
3795 W 104th Dr #E, Westminster, CO 80031
Local realty services provided by:CENTURY 21 Cornerstone
3795 W 104th Dr #E,Westminster, CO 80031
$450,000
- 2 Beds
- 3 Baths
- 2,685 sq. ft.
- Townhouse
- Active
Listed by: david hakimi, amanda shaver
Office: berkshire hathaway homeservices colorado real estate, llc - erie303-289-7009
MLS#:1599723
Source:IRES
Price summary
- Price:$450,000
- Price per sq. ft.:$167.6
- Monthly HOA dues:$140
About this home
This beautifully maintained end-unit in the highly desirable Legacy Ridge community of Westminster is positioned to provide added privacy and abundant natural light. This home combines spacious design, quality finishes, and the convenience of low-maintenance living. Soaring high ceilings create an open, airy atmosphere, while rich wood flooring flows throughout the main living areas, adding warmth and timeless appeal. The thoughtfully designed floor plan features a highly sought-after main-floor primary suite, offering comfort and convenience with a spacious bedroom, a well-appointed ensuite bathroom, and generous closet space. The open-concept living and dining areas are ideal for both relaxing and entertaining, seamlessly connecting to the kitchen, which features attractive finishes, ample cabinetry, and plenty of workspace. Upstairs, additional living space provides flexibility for guest accommodations, a home office, or hobbies, making this home adaptable to a variety of lifestyles. Step outside to your private patio, the perfect spot to enjoy morning coffee or unwind after a busy day. An attached two-car garage offers secure parking and additional storage, adding to the home's everyday convenience. As an end unit, you'll appreciate the extra windows that fill the home with natural light and the enhanced sense of privacy. Located in the popular Legacy Ridge neighborhood, this townhome places you just minutes from a wide variety of shopping, dining, parks, golf, and recreational opportunities. Everyday errands are simple, while nearby restaurants and entertainment provide endless options for enjoying the area. Commuters will appreciate the easy access to major highways, making travel to both downtown Denver and Boulder convenient for work or leisure. Whether you're looking to downsize without sacrificing comfort, simplify your lifestyle, or find a lock-and-leave home that offers style and convenience, this exceptional townhome delivers....
Contact an agent
Home facts
- Year built:2001
- Subdivision & Development:Legacy Ridge West
- Listing ID #:1599723
- Added:53 day(s) ago
- Updated:September 14, 2026 at 06:04 AM
Rooms and interior
- Bedrooms:2
- Total bathrooms:3
- Full bathrooms:3
- Kitchen Description:Dishwasher, Microwave, Refrigerator
- Basement Description:Full, Slab, Unfinished
- Living area:2,685 sq. ft.
Heating and cooling
- Cooling:Central Air
- Heating:Forced Air
Structure and exterior
- Roof:Composition
- Year built:2001
- Building area:2,685 sq. ft.
- Lot Features:Paved
- Construction Materials:Frame
- Exterior Features:Patio
- Levels:2 Story
Schools
- High school:Northglenn
- Middle school:Silver Hills
- Elementary school:Cotton Creek
Utilities
- Water:City
- Sewer:Public Sewer
Finances and disclosures
- Price:$450,000
- Price per sq. ft.:$167.6
- Tax amount:$3,080
Features and amenities
- Appliances:Dishwasher, Dryer, Microwave, Refrigerator, Washer
- Laundry features:Dryer, Washer
- Amenities:Open Floorplan, Walk-In Closet(s)
Parking
- Garage spaces:2
New listings near 3795 W 104th Dr #E
- Coming Soon
 $165,000Coming Soon1 beds 1 baths888 sq. ft.
8470 Decatur Street #92, Westminster, CO 80031
MLS# 2470917Listed by: KELLER WILLIAMS PREFERRED REALTY
- Coming SoonOpen Sat, 11am to 2pm
 $575,000Coming Soon3 beds 2 baths2,450 sq. ft.
9806 Grove Circle, Westminster, CO 80031
MLS# 3604456Listed by: RE/MAX MOMENTUM - Coming SoonOpen Sat, 12 to 2pm
 $350,000Coming Soon2 beds 2 baths1,112 sq. ft.
6840 Xavier Circle #5, Westminster, CO 80030
MLS# 5782319Listed by: KELLER WILLIAMS INTEGRITY REAL ESTATE LLC - Coming SoonOpen Sat, 12 to 2pm
 $600,000Coming Soon3 beds 3 baths1,920 sq. ft.
9233 Lamar Street, Westminster, CO 80031
MLS# 4235944Listed by: COMPASS - DENVER - Coming Soon
 $1,025,000Coming Soon4 beds 5 baths4,765 sq. ft.
3696 W 100th Ave, Westminster, CO 80031
MLS# 3120365Listed by: RE/MAX Alliance - New
 $300,000Active2 beds 2 baths990 sq. ft.
2917 W 81st Ave #B, Westminster, CO 80031
MLS# 1522697Listed by: Navigate Realty - New
 $255,000Active2 beds 1 baths800 sq. ft.
5711 W 92nd Avenue #10, Westminster, CO 80031
MLS# 7384022Listed by: HOMESMART - New
 $389,990Active2 beds 2 baths1,231 sq. ft.
2426 W 82nd Place #C, Westminster, CO 80031
MLS# 8894105Listed by: BROKERS GUILD REAL ESTATE - New
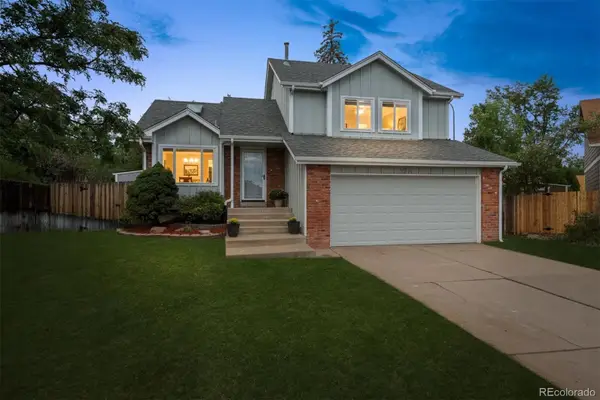 $540,000Active4 beds 2 baths1,885 sq. ft.
9914 Hoyt Way, Broomfield, CO 80021
MLS# 3208305Listed by: MODUS REAL ESTATE - New
 $645,000Active4 beds 3 baths2,691 sq. ft.
10440 Newcombe St, Broomfield, CO 80021
MLS# 4182559Listed by: Quality 1st Homes


Protect your home and budget from life's surprises with an Assurant Home Warranty, backed by a partner that supports you through every step of homeownership. Explore Plans.
©2026 Century 21 Real Estate LLC. All rights reserved. CENTURY 21®, the CENTURY 21 Logo and C21® are service marks owned by Century 21 Real Estate LLC. Century 21 Real Estate LLC fully supports the principles of the Fair Housing Act and the Equal Opportunity Act. Each office is independently owned and operated. Listing information is deemed reliable but not guaranteed accurate.