
4750 W 109th, Westminster, CO 80031
Local realty services provided by:CENTURY 21 Signature Realty
4750 W 109th,Westminster, CO 80031
$645,000
- 3 Beds
- 3 Baths
- 1,556 sq. ft.
- Single family
- Coming Soon
Listed by: joya soell
Office: you 1st realty
MLS#:6940613
Source:ML
Price summary
- Price:$645,000
- Price per sq. ft.:$414.52
- Monthly HOA dues:$35
About this home
Room to spread out, thoughtful updates, and a location close to it all! Situated on a sprawling corner lot in highly sought-after Cotton Creek, next to Legacy Ridge, this 3-bedroom, 3-bath home offers 2,232 finished square feet and a functional floor plan with flexible spaces for everyday living. A large front deck provides a welcoming spot to relax, while mountain views from the yard add to the home’s Colorado appeal. The beautifully updated, spacious kitchen is open to the family room and dining space, and features stainless steel appliances, generous quartz counter space, abundant cabinetry with under-cabinet lighting, and a coffee bar—an inviting spot to start your day. Gather around the family room fireplace or unwind on the sun porch. Three upstairs bedrooms include a primary suite with an updated bath and dual vanity, and an additional updated full bath. The finished basement offers options for a home office, media room, workout room, or additional sleeping space. The updates go beyond what meets the eye: new windows and flooring create a fresh, inviting feel, recessed lighting brightens the living spaces, and new switches and outlets add a finishing touch. A new HVAC system and newer water heater round out the improvements for everyday comfort. Outside, the expansive yard provides room to garden, entertain, and enjoy the sunshine, while RV parking with power hookups, a 2-car garage, and extra off-street parking offer exceptional convenience. Enjoy easy access to Denver and Boulder, with Legacy Ridge Golf Course, walking and biking trails, Westminster Rec Center, schools, shopping, and dining just minutes away!...
Contact an agent
Home facts
- Year built:1975
- Subdivision & Development:Cotton Creek
- Listing ID #:6940613
Rooms and interior
- Bedrooms:3
- Total bathrooms:3
- Full bathrooms:1
- Half bathrooms:1
- Flooring:Carpet, Laminate
- Kitchen Description:Dishwasher, Disposal, Kitchen Island, Microwave, Range, Refrigerator
- Basement Description:Finished, Partial
- Living area:1,556 sq. ft.
Heating and cooling
- Cooling:Central Air
- Heating:Forced Air, Natural Gas
Structure and exterior
- Roof:Composition
- Year built:1975
- Building area:1,556 sq. ft.
- Lot Features:Cul-De-Sac, Near Public Transit
- Architectural Style:Traditional
- Construction Materials:Brick, Frame
- Exterior Features:Covered, Deck, Front Porch, Patio
- Levels:2 Story
Schools
- High school:Northglenn
- Middle school:Silver Hills
- Elementary school:Cotton Creek
Utilities
- Water:Public
- Sewer:Public Sewer
Finances and disclosures
- Price:$645,000
- Price per sq. ft.:$414.52
- Tax amount:$2,992
Parking
- Garage spaces:2
 Based on information submitted to the MLS GRID as of November 7, 2026 06:41 PM. All data is obtained from various sources and may not have been verified by broker or MLS GRID. Supplied Open House information is subject to change without notice. All information should be independently reviewed and verified for accuracy. Properties may or may not be listed by the office/agent presenting the information. ML Member Broker: Michele A Scherr
New listings near 4750 W 109th
- New
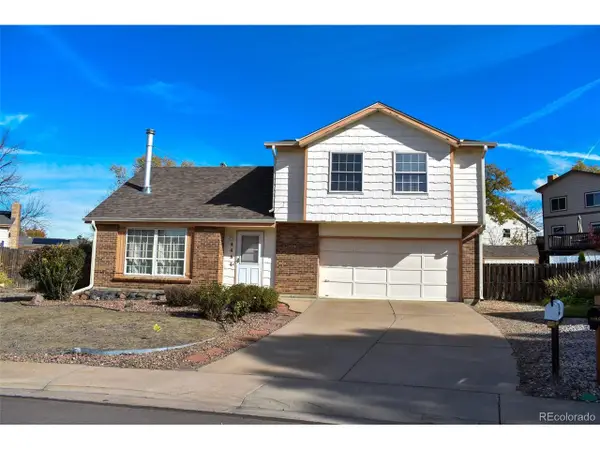 $425,000Active3 beds 2 baths1,589 sq. ft.
4484 W 110th Cir, Westminster, CO 80031
MLS# 5788999Listed by: Home Team Advantage - New
 $539,900Active3 beds 2 baths1,584 sq. ft.
8960 Cody, Broomfield, CO 80021
MLS# IR1071836Listed by: HOMESMART REALTY - Open Sat, 11am to 1pmNew
 $800,000Active5 beds 3 baths4,126 sq. ft.
9282 Vance Ct, Westminster, CO 80021
MLS# 2050068Listed by: RE/MAX Alliance - Olde Town - New
 $750,000Active5 beds 4 baths3,753 sq. ft.
8691 W 93rd Pl, Westminster, CO 80021
MLS# 4608264Listed by: MB Team Lassen - Open Sun, 11am to 2pmNew
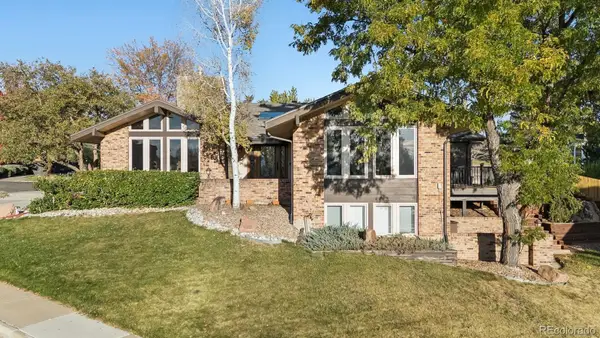 $899,000Active4 beds 3 baths3,450 sq. ft.
11618 Shoshone, Westminster, CO 80234
MLS# 8863947Listed by: LIV SOTHEBY'S INTERNATIONAL REALTY - New
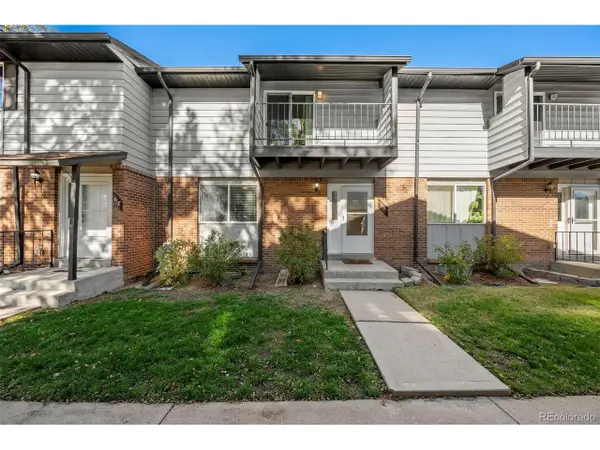 $349,000Active3 beds 3 baths2,346 sq. ft.
3061 W 92nd Ave #6D, Westminster, CO 80031
MLS# 8947315Listed by: RE/MAX Alliance - Open Sun, 1 to 3pmNew
 $349,900Active3 beds 1 baths858 sq. ft.
7145 Vrain St, Westminster, CO 80030
MLS# 7408855Listed by: Keller Williams DTC - New
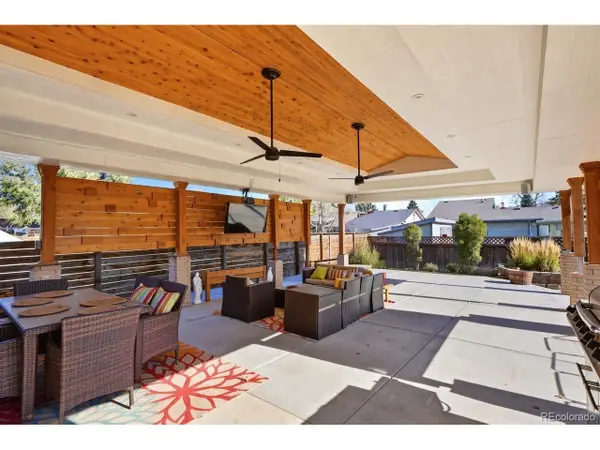 $540,000Active5 beds 2 baths1,900 sq. ft.
9022 Kent St, Westminster, CO 80031
MLS# 8330163Listed by: Homes Across Colorado - Open Sat, 12 to 2pmNew
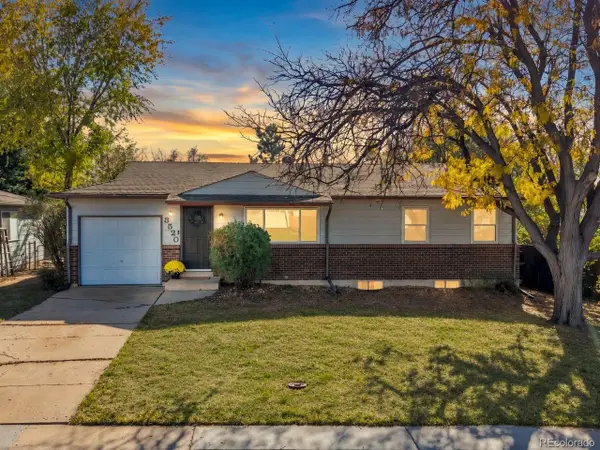 $465,000Active3 beds 2 baths1,850 sq. ft.
3520 Mowry Pl, Westminster, CO 80031
MLS# 9648190Listed by: West and Main Homes - New
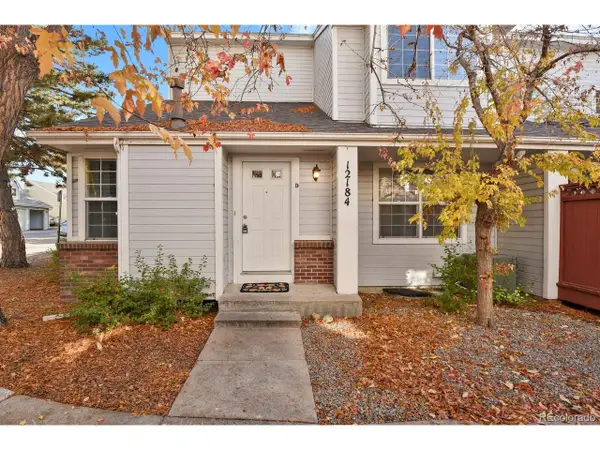 $395,000Active4 beds 3 baths2,020 sq. ft.
12184 Bannock Cir #D, Westminster, CO 80234
MLS# 2040655Listed by: HomeSmart


Protect your home and budget from life's surprises with an Assurant Home Warranty, backed by a partner that supports you through every step of homeownership. Explore Plans.
©2026 Century 21 Real Estate LLC. All rights reserved. CENTURY 21®, the CENTURY 21 Logo and C21® are service marks owned by Century 21 Real Estate LLC. Century 21 Real Estate LLC fully supports the principles of the Fair Housing Act and the Equal Opportunity Act. Each office is independently owned and operated. Listing information is deemed reliable but not guaranteed accurate.