
5024 W 109th Cir, Westminster, CO 80031
Local realty services provided by:CENTURY 21 CapRock Real Estate
5024 W 109th Cir,Westminster, CO 80031
$775,000
- 3 Beds
- 3 Baths
- 2,960 sq. ft.
- Townhouse
- Active
Upcoming open houses
- Sat, Aug 2902:00 pm - 04:00 pm
Listed by: jessica peterson
Office: compass - denver303-536-1786
MLS#:3058098
Source:IRES
Price summary
- Price:$775,000
- Price per sq. ft.:$261.82
- Monthly HOA dues:$145
About this home
Welcome to this beautifully maintained home in Legacy Ridge Villas, located within the highly sought-after Legacy Ridge Golf Course community. Offering a sophisticated floor plan, this low-maintenance residence features a spacious main-floor primary suite and comfortable living spaces throughout. The open living area showcases high ceilings and 3/4" hardwood floors and flows seamlessly into the dining area and gourmet kitchen. The kitchen is appointed with quartz countertops, stainless steel appliances, a gas cooktop, double ovens, and a generous center island offering additional workspace and seating. The main level also includes a private study, second bedroom, second full bathroom, laundry room with included washer and dryer, and an attached two-car garage. Just off the dining area, check out the mountain views from the expansive deck that extends the living space outdoors and includes a flexible awning for those bright afternoons and a gas line for grilling and entertaining. The fully finished garden-level basement provides an inviting second living area, an oversized guest bedroom, a full bathroom, and exceptional storage. The expansive and flexible recreation space offers endless possibilities for a home theater, game room, fitness area, hobby space, or project nook. Residents of Legacy Ridge Villas enjoy access to a community park, clubhouse and pool, along with the convenience of a low-maintenance lifestyle. Exterior upkeep and snow removal are handled by the HOA. Ideally located near scenic trails, the Westminster Recreation Center, shopping, dining, and Highway 36, this home offers convenient access to both Boulder and Denver while providing a peaceful setting in one of Westminster's most desirable communities....
Contact an agent
Home facts
- Year built:2017
- Subdivision & Development:Legacy Ridge West
- Listing ID #:3058098
- Added:21 day(s) ago
- Updated:August 27, 2026 at 06:28 PM
Rooms and interior
- Bedrooms:3
- Total bathrooms:3
- Full bathrooms:3
- Kitchen Description:Dishwasher, Disposal, Double Oven, Freezer, Gas Bar-B-Q, Kitchen Island, Microwave, Pantry, Refrigerator, Self Cleaning Oven
- Basement Description:Daylight, Full, Partially Finished, Sump Pump
- Living area:2,960 sq. ft.
Heating and cooling
- Cooling:Central Air
- Heating:Forced Air
Structure and exterior
- Roof:Composition
- Year built:2017
- Building area:2,960 sq. ft.
- Lot area:0.12 Acres
- Lot Features:House Faces North, Paved
- Architectural Style:Contemporary, Patio Home
- Construction Materials:Frame
- Exterior Features:Deck, Patio
- Levels:One
Schools
- High school:Northglenn
- Middle school:Silver Hills
- Elementary school:Cotton Creek
Utilities
- Water:City
- Sewer:Public Sewer
Finances and disclosures
- Price:$775,000
- Price per sq. ft.:$261.82
- Tax amount:$5,551
Features and amenities
- Appliances:Dishwasher, Disposal, Double Oven, Dryer, Fire Alarm, Freezer, Gas Bar-B-Q, Microwave, Refrigerator, Self Cleaning Oven, Washer
- Laundry features:Dryer, Washer
- Amenities:Kitchen Island, Open Floorplan, Pantry, Walk-In Closet(s)
Parking
- Parking description:Oversized Garage
- Garage spaces:2
New listings near 5024 W 109th Cir
- Coming Soon
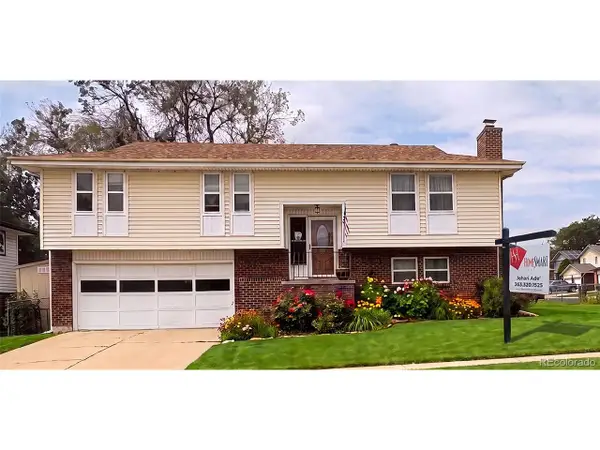 $574,999Coming Soon3 beds 3 baths2,030 sq. ft.
8967 Vrain St, Westminster, CO 80031
MLS# 4942443Listed by: HomeSmart Realty - Coming Soon
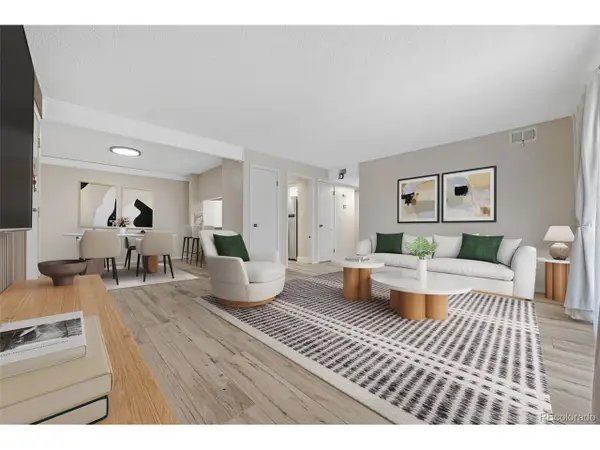 $249,999Coming Soon2 beds 1 baths900 sq. ft.
12191 Melody Dr #201, Westminster, CO 80234
MLS# 7674974Listed by: RE/MAX Alliance - Coming Soon
 $975,000Coming Soon4 beds 4 baths3,152 sq. ft.
5055 W 108th Cir, Westminster, CO 80031
MLS# 3774207Listed by: Milehimodern - Coming SoonOpen Sat, 11am to 2pm
 $585,000Coming Soon5 beds 2 baths1,824 sq. ft.
9097 Dover St, Westminster, CO 80021
MLS# 5945659Listed by: RE/MAX Momentum - Coming Soon
 $250,000Coming Soon2 beds 2 baths808 sq. ft.
11127 Alcott Street #B, Westminster, CO 80234
MLS# 5646631Listed by: KELLER WILLIAMS REALTY DOWNTOWN LLC
- New
 $180,000Active2 beds 1 baths1,000 sq. ft.
8613 Clay Street #205, Westminster, CO 80031
MLS# 5804419Listed by: RE/MAX NORTHWEST INC  $849,900Active5 beds 4 baths3,972 sq. ft.
14474 Jason Dr, Westminster, CO 80023
MLS# 1061889Listed by: RE/MAX Northwest- New
 $575,000Active3 beds 3 baths3,230 sq. ft.
4641 W 108th Place, Westminster, CO 80031
MLS# 9958111Listed by: 1 PERCENT LISTS MILE HIGH - New
 $449,000Active3 beds 1 baths1,234 sq. ft.
9556 N Garrison Ct, Broomfield, CO 80021
MLS# 4738198Listed by: MB Shaddox & Company - Open Sat, 2 to 4pmNew
 $765,000Active3 beds 3 baths2,960 sq. ft.
5024 W 109th Cir, Westminster, CO 80031
MLS# 5658061Listed by: Compass - Denver


Protect your home and budget from life's surprises with an Assurant Home Warranty, backed by a partner that supports you through every step of homeownership. Explore Plans.
©2026 Century 21 Real Estate LLC. All rights reserved. CENTURY 21®, the CENTURY 21 Logo and C21® are service marks owned by Century 21 Real Estate LLC. Century 21 Real Estate LLC fully supports the principles of the Fair Housing Act and the Equal Opportunity Act. Each office is independently owned and operated. Listing information is deemed reliable but not guaranteed accurate.