
6522 W 113th Ave, Westminster, CO 80020
Local realty services provided by:CENTURY 21 Top Dog Properties
Listed by: connor o'halloran
Office: real broker, llc dba real720-807-2890
MLS#:5866754
Source:IRES
Price summary
- Price:$600,000
- Price per sq. ft.:$232.56
About this home
Beautifully Updated 5-Bedroom Home + Loft on an Oversized Lot in Prime Westminster Location.
Welcome to this beautifully updated and spacious Westminster home offering 5 bedrooms (or 4 bedrooms + office), 4 bathrooms, and a versatile loft-providing plenty of space for everyday living, working from home, entertaining, and growing.
Thoughtfully updated throughout, this home features modern finishes, abundant natural light, and a comfortable open-concept layout. The stylish kitchen flows seamlessly into the living and dining areas, creating an inviting gathering space for both everyday life and entertaining.
Upstairs, the versatile loft provides additional living space that can function as a media room, playroom, home office, or second living area. The spacious bedroom configuration offers flexibility for families, guests, or remote work.
Step outside and you'll find an exceptionally large backyard and generous side yard, giving you room to play, garden, entertain, or simply enjoy Colorado's outdoor lifestyle. The covered wraparound porch, featuring a beautiful tongue-and-groove wood ceiling, creates an inviting outdoor living space that's perfect for morning coffee, al fresco dining, or relaxing with friends and family.
A storage shed provides additional space for bikes, tools, lawn equipment, and all the extras that come with enjoying a large yard.
Located in a quiet Westminster neighborhood with convenient access to Boulder and downtown Denver, each approximately 20 minutes away, this home offers an ideal balance of space, comfort, and location. Enjoy easy access to shopping, restaurants, parks, recreation, and major commuter routes.
The home has a brand new water heater, furnace, and Heat Pump / Air Conditioner....
Contact an agent
Home facts
- Year built:1977
- Subdivision & Development:Sheridan Green
- Listing ID #:5866754
- Added:48 day(s) ago
- Updated:November 02, 2026 at 11:46 PM
Rooms and interior
- Bedrooms:5
- Total bathrooms:4
- Full bathrooms:1
- Half bathrooms:1
- Dining Description:Eat-in Kitchen
- Kitchen Description:Dishwasher, Disposal, Microwave, Refrigerator
- Basement Description:Built-In Radon, Partially Finished
- Living area:2,580 sq. ft.
Heating and cooling
- Cooling:Ceiling Fan(s), Central Air
- Heating:Forced Air
Structure and exterior
- Roof:Fiberglass
- Year built:1977
- Building area:2,580 sq. ft.
- Lot area:0.22 Acres
- Lot Features:Deciduous Trees, Gutters, Level, Outbuildings, Paved
- Construction Materials:Brick, Metal Siding
- Exterior Features:Balcony, Patio, Sprinkler System
- Levels:2 Story
Schools
- High school:Standley Lake
- Middle school:Mandalay
- Elementary school:Ryan
Utilities
- Water:Public
- Sewer:Public Sewer
Finances and disclosures
- Price:$600,000
- Price per sq. ft.:$232.56
- Tax amount:$3,592
Features and amenities
- Appliances:Dishwasher, Disposal, Dryer, Fire Alarm, Microwave, Refrigerator
- Laundry features:Dryer
- Amenities:Bay or Bow Window, Eat-in Kitchen, Skylights, Walk-In Closet(s)
Parking
- Parking description:Oversized Garage
- Garage spaces:2
New listings near 6522 W 113th Ave
- Coming Soon
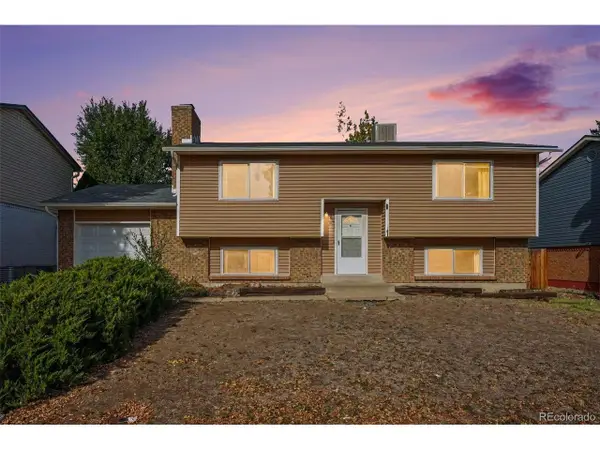 $370,000Coming Soon4 beds 2 baths1,881 sq. ft.
6111 W 108th Ave, Broomfield, CO 80020
MLS# 6238980Listed by: Your Castle Real Estate Inc - Coming Soon
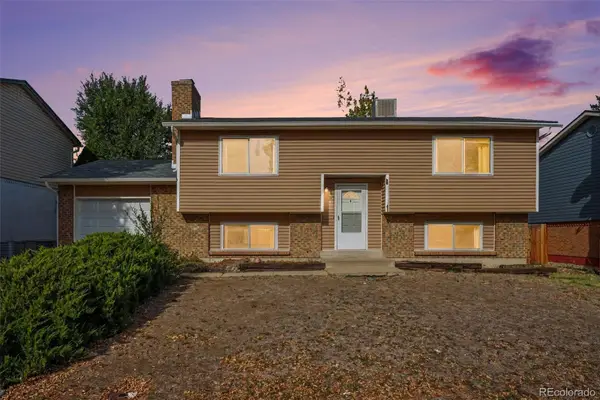 $370,000Coming Soon4 beds 2 baths1,881 sq. ft.
6111 W 108th, Broomfield, CO 80020
MLS# 6238980Listed by: YOUR CASTLE REAL ESTATE INC
- New
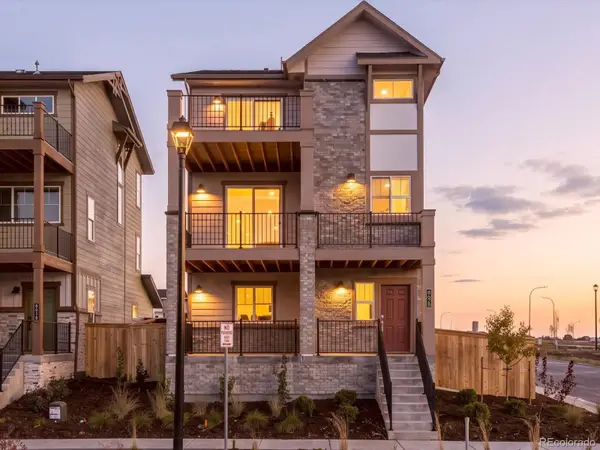 $599,990Active3 beds 3 baths1,825 sq. ft.
8628 King, Westminster, CO 80031
MLS# 3229874Listed by: HOMESMART - New
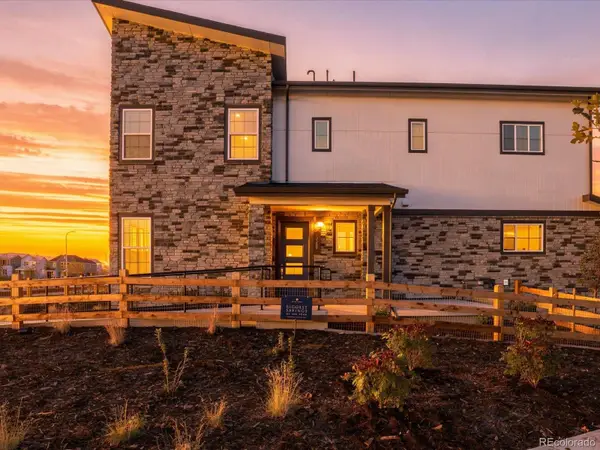 $509,990Active3 beds 3 baths1,614 sq. ft.
3380 W 87th, Westminster, CO 80031
MLS# 4386441Listed by: HOMESMART - New
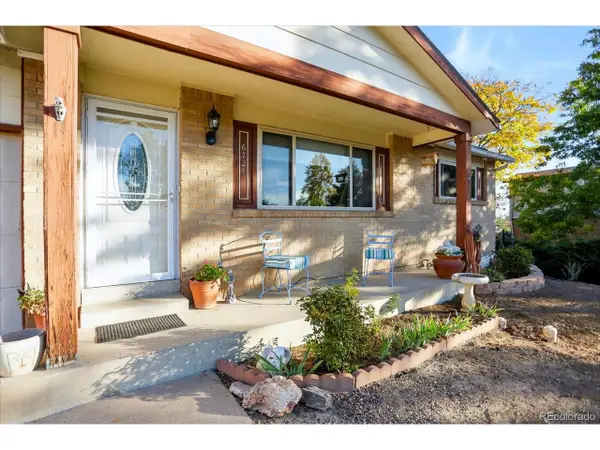 $499,900Active4 beds 3 baths2,304 sq. ft.
6721 W 111th Pl, Broomfield, CO 80020
MLS# 2996586Listed by: Signature Estates LLC - New
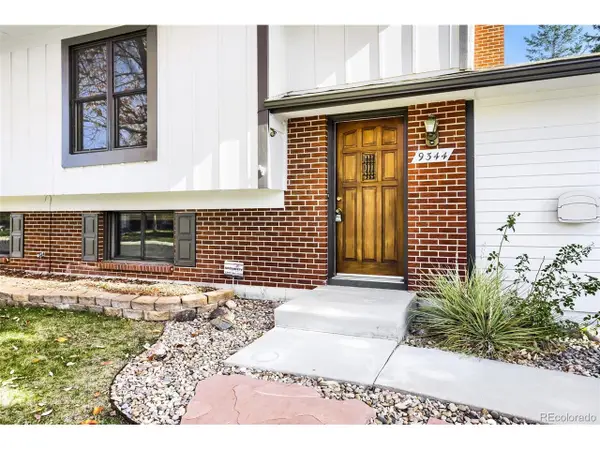 $544,900Active3 beds 2 baths1,858 sq. ft.
9344 Field Ln, Westminster, CO 80021
MLS# 7123736Listed by: Rockwell Realty - New
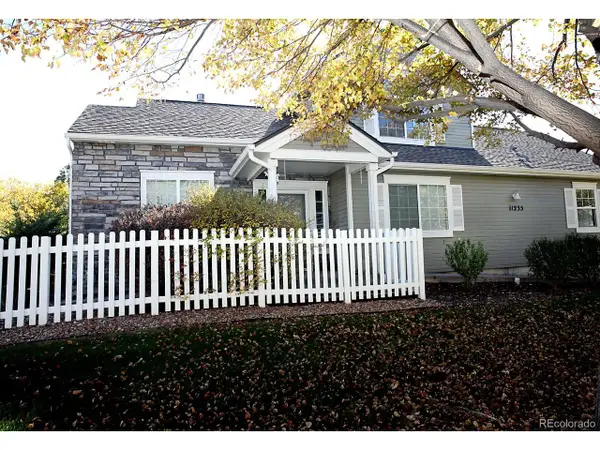 $470,000Active3 beds 3 baths2,464 sq. ft.
11235 Irving Dr #A, Westminster, CO 80031
MLS# 1575731Listed by: S.O.S. Realty - New
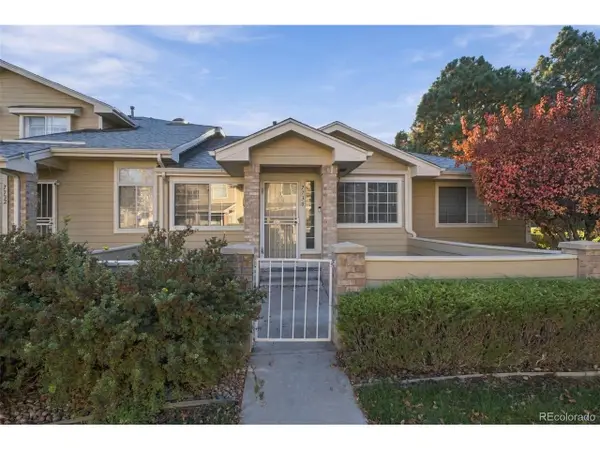 $429,000Active2 beds 3 baths2,001 sq. ft.
7730 W 90th Dr, Westminster, CO 80021
MLS# 2886117Listed by: Altitude Homes LLC - New
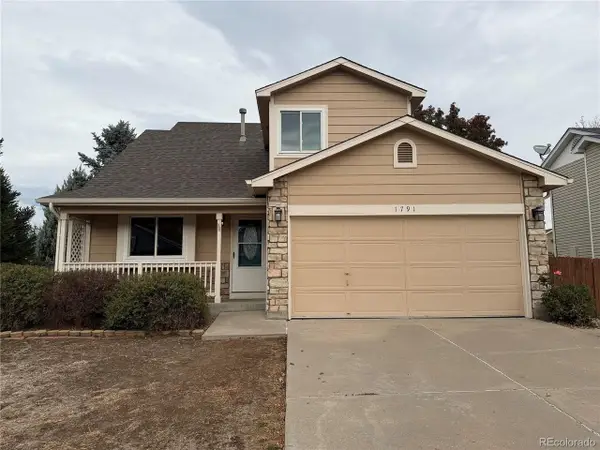 $417,000Active2 beds 2 baths1,549 sq. ft.
1791 W 131st Ct, Westminster, CO 80234
MLS# 5855058Listed by: Opendoor Brokerage LLC - New
 $485,000Active4 beds 2 baths1,890 sq. ft.
8911 Hastings Way, Westminster, CO 80031
MLS# 6851524Listed by: Sovina Realty LLC


Protect your home and budget from life's surprises with an Assurant Home Warranty, backed by a partner that supports you through every step of homeownership. Explore Plans.
©2026 Century 21 Real Estate LLC. All rights reserved. CENTURY 21®, the CENTURY 21 Logo and C21® are service marks owned by Century 21 Real Estate LLC. Century 21 Real Estate LLC fully supports the principles of the Fair Housing Act and the Equal Opportunity Act. Each office is independently owned and operated. Listing information is deemed reliable but not guaranteed accurate.