
6760 W 98th, Westminster, CO 80021
Local realty services provided by:CENTURY 21 Top Dog Properties
6760 W 98th,Westminster, CO 80021
$785,000
- 5 Beds
- 4 Baths
- 3,041 sq. ft.
- Single family
- Active
Listed by: ann deleeuw, ashlee deleeuw
Office: coldwell banker realty 56
MLS#:5140223
Source:ML
Price summary
- Price:$785,000
- Price per sq. ft.:$258.14
- Monthly HOA dues:$70
About this home
NEW PRICE! PLUS Preferred lender offering up to a 1% lender credit on loan amount for qualified buyers. This can be used for temporary buydown, closing costs, permanent rate buydown, etc. Beautifully maintained 5-bedroom, 4-bath home is in an exceptional location – by Highway 36 halfway between Denver and Boulder. Spacious 3-car garage is insulated and dry-walled. An inviting floor plan, this home combines comfort, functionality, and style. Step inside to find beautiful oak hardwood floors extending throughout the main level and staircase. The bright kitchen is designed for both everyday living and entertaining, featuring quartz countertops, a center island, breakfast bar, tile backsplash, soft-close drawers, and a sunny bay window breakfast nook. Refrigerator & dishwasher both replaced in 2025, and microwave is brand new! Main level offers multiple gathering spaces, including a welcoming family room with a cozy gas fireplace accented by a brick surround and mantel, a formal living room with a charming bay window, and a formal dining room for special occasions. A private main-level office with French doors provides the perfect space for working from home.Upstairs, the spacious primary suite is a relaxing retreat featuring French doors, ash hardwood floors, ceiling fan, a 32 sq ft walk-in closet, dual-sink vanity, and convenient linen closet. Upper level also includes 3 additional bedrooms, two of which feature walk-in closets. The secondary full bath has been updated with a new vanity & tile flooring. Upper-level laundry includes a newer washer and dryer. Outside, enjoy the peaceful backyard from the 750sqft redwood deck or unwind year-round in the Marquis swim spa. Additional highlights include hail-resistant roof installed in 2021 and newer exterior paint. HOA only $210/quarter! Covers trash, recycle, playground, park and green-belt grounds maintenance. Close to shopping, restaurants, ice arena, Butterfly Pavilion, Westminster Rec Center & Dry Creek Trails....
Contact an agent
Home facts
- Year built:1995
- Subdivision & Development:Westcliff
- Listing ID #:5140223
Rooms and interior
- Bedrooms:5
- Total bathrooms:4
- Full bathrooms:2
- Half bathrooms:1
- Flooring:Carpet, Linoleum, Tile, Vinyl, Wood
- Bathrooms Description:Five Piece Bath
- Kitchen Description:Convection Oven, Dishwasher, Disposal, Eat-in Kitchen, Kitchen Island, Microwave, Pantry, Range, Range Hood, Refrigerator, Self Cleaning Oven
- Basement Description:Bath/Stubbed, Full
- Living area:3,041 sq. ft.
Heating and cooling
- Cooling:Central Air
- Heating:Forced Air
Structure and exterior
- Roof:Composition
- Year built:1995
- Building area:3,041 sq. ft.
- Lot Features:Landscaped, Near Public Transit, Sprinklers In Front, Sprinklers In Rear
- Architectural Style:Traditional
- Construction Materials:Brick, Wood Siding
- Exterior Features:Deck, Private Yard, Rain Gutters, Spa/Hot Tub
- Foundation Description:Slab
- Levels:2 Story
Schools
- High school:Standley Lake
- Middle school:Mandalay
- Elementary school:Adams
Utilities
- Water:Public
- Sewer:Public Sewer
Finances and disclosures
- Price:$785,000
- Price per sq. ft.:$258.14
- Tax amount:$4,081
Features and amenities
- Laundry features:Dryer, Laundry Closet, Washer
- Amenities:Bay Window(s), Double Pane Windows, Sump Pump, Window Coverings, Window Treatments
- Pool features:Outdoor Pool
Parking
- Garage spaces:3
 Based on information submitted to the MLS GRID as of October 27, 2026 06:02 PM. All data is obtained from various sources and may not have been verified by broker or MLS GRID. Supplied Open House information is subject to change without notice. All information should be independently reviewed and verified for accuracy. Properties may or may not be listed by the office/agent presenting the information.
New listings near 6760 W 98th
- Coming Soon
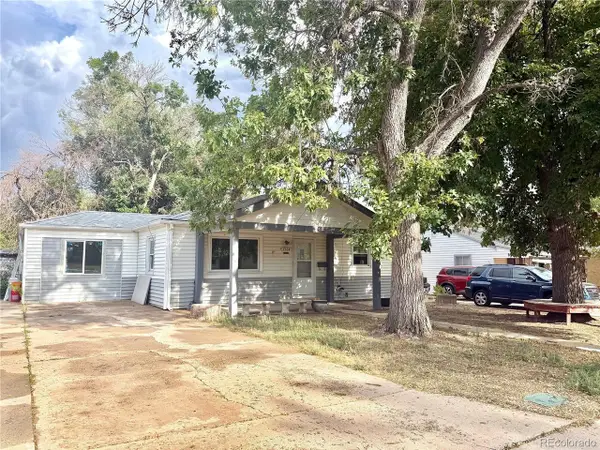 $389,999Coming Soon4 beds 2 baths768 sq. ft.
7664 King St, Westminster, CO 80030
MLS# 4239230Listed by: HomeSmart Realty - Coming Soon
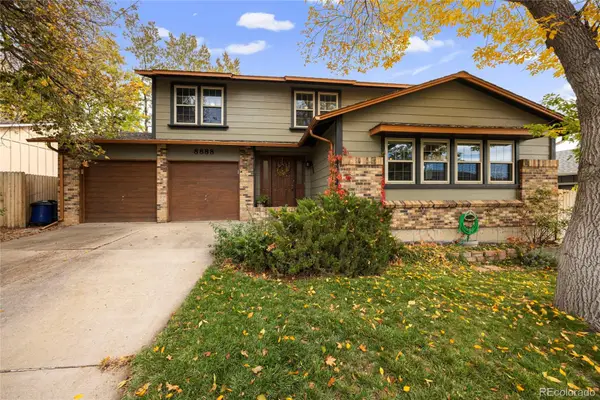 $625,000Coming Soon4 beds 3 baths2,876 sq. ft.
8888 Jellison, Westminster, CO 80021
MLS# 7232447Listed by: COLDWELL BANKER REALTY 14 - Coming Soon
 $450,000Coming Soon4 beds 2 baths1,728 sq. ft.
7561 Winona Ct, Westminster, CO 80030
MLS# 3029810Listed by: Brokers Guild Homes - New
 $485,000Active4 beds 2 baths1,890 sq. ft.
8911 Hastings Way, Westminster, CO 80031
MLS# 6851524Listed by: Sovina Realty LLC - New
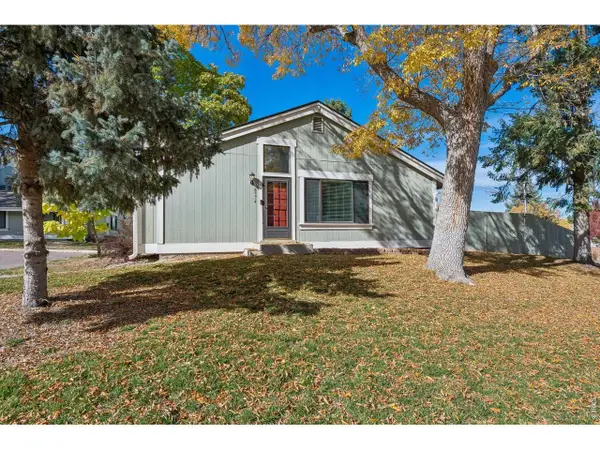 $350,000Active2 beds 1 baths912 sq. ft.
8374 W 90th Ave, Westminster, CO 80021
MLS# 1071415Listed by: Compass-Denver - New
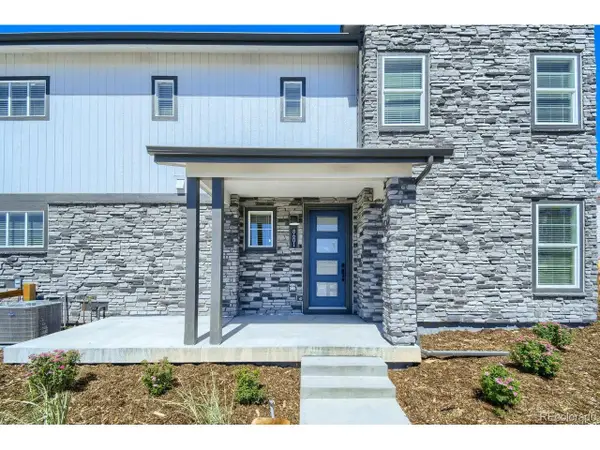 $499,990Active3 beds 3 baths1,614 sq. ft.
8601 King St, Westminster, CO 80031
MLS# 4278248Listed by: DFH Colorado Realty LLC - New
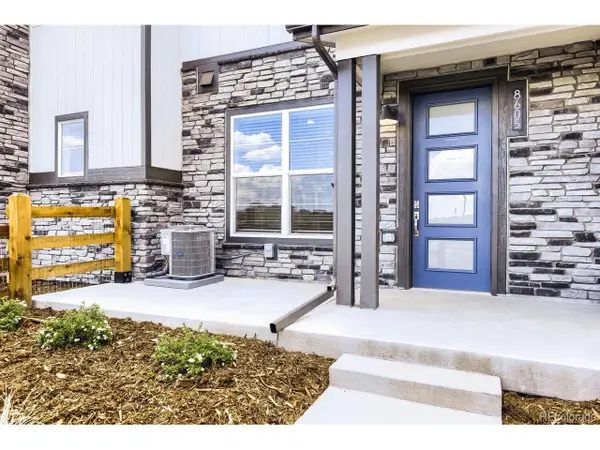 $469,990Active3 beds 3 baths1,406 sq. ft.
8605 King St, Westminster, CO 80031
MLS# 7000221Listed by: DFH Colorado Realty LLC - New
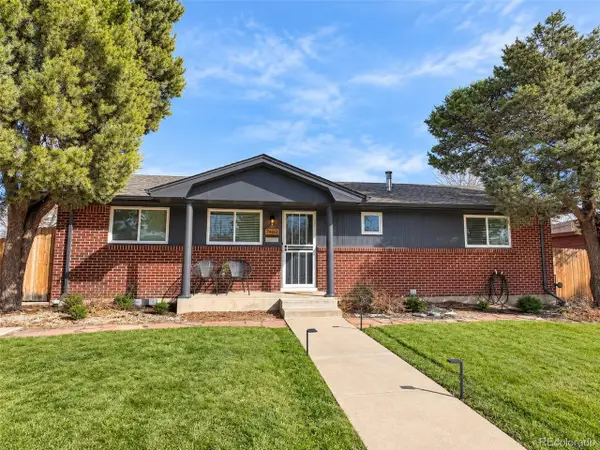 $650,000Active5 beds 2 baths2,430 sq. ft.
7460 Bryant St, Westminster, CO 80030
MLS# 8911163Listed by: Good Neighbor LLC - New
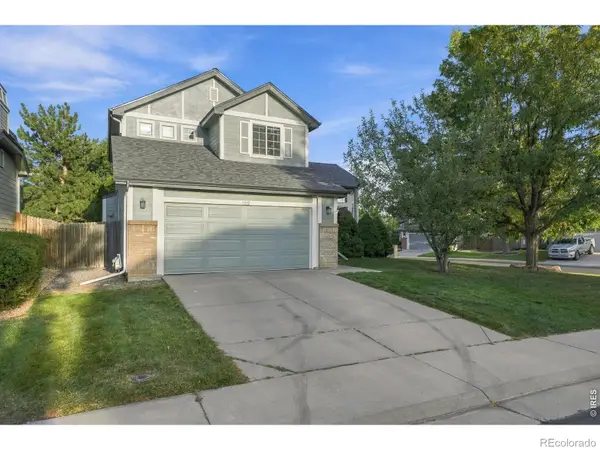 $590,000Active3 beds 3 baths1,768 sq. ft.
11212 Winona, Westminster, CO 80031
MLS# IR1071389Listed by: NAVIGATE REALTY - New
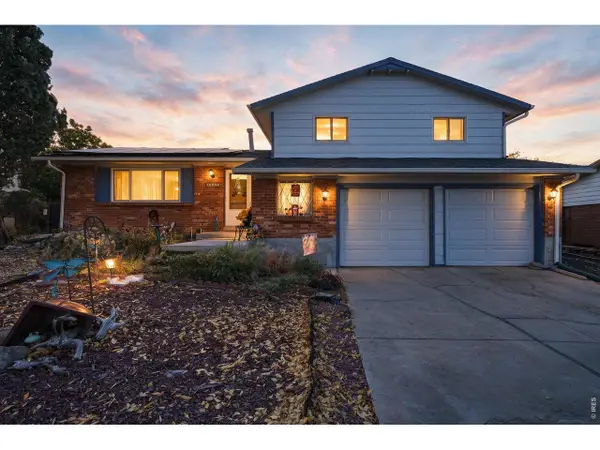 $525,000Active3 beds 3 baths2,021 sq. ft.
9365 Lowell Blvd, Westminster, CO 80031
MLS# 1071384Listed by: Compass - Boulder


Protect your home and budget from life's surprises with an Assurant Home Warranty, backed by a partner that supports you through every step of homeownership. Explore Plans.
©2026 Century 21 Real Estate LLC. All rights reserved. CENTURY 21®, the CENTURY 21 Logo and C21® are service marks owned by Century 21 Real Estate LLC. Century 21 Real Estate LLC fully supports the principles of the Fair Housing Act and the Equal Opportunity Act. Each office is independently owned and operated. Listing information is deemed reliable but not guaranteed accurate.