
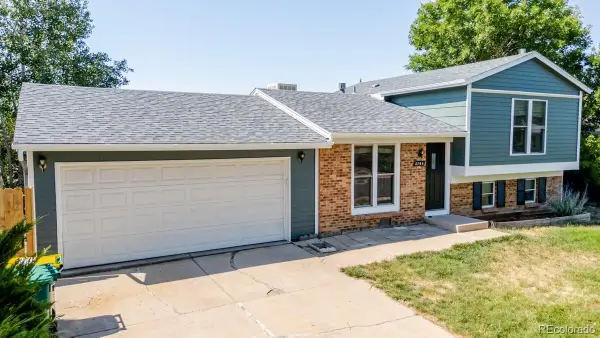
6929 Wolff St, Westminster, CO 80030
Local realty services provided by:CENTURY 21 CapRock Real Estate
6929 Wolff St,Westminster, CO 80030
$825,000
- 4 Beds
- 3 Baths
- 2,142 sq. ft.
- Single family
- Active
Listed by: chase arnold
Office: liv sotheby's international realty303-893-3200
MLS#:6183801
Source:IRES
Price summary
- Price:$825,000
- Price per sq. ft.:$385.15
- Monthly HOA dues:$45.83
About this home
ADDITIONAL PHOTOS COMING 07/07- Welcome to 6929 Wolff St., where exceptional design meets one of Metro Denver's most coveted lifestyle communities. Thoughtfully reimagined from top to bottom, this stunning 4-bedroom, 3-bath residence in Hidden Lake offers a rare opportunity to enjoy a turnkey home just moments from the PRIVATE LAKE reserved exclusively for residents of the community.
Hidden Lake offers a lifestyle unlike anywhere else along the Front Range. Enjoy paddleboarding, kayaking, fishing, and even motorized boating without leaving your neighborhood. Designed for outdoor enthusiasts, the property also features two secure parking areas ideal for boats, RVs, trailers, or other recreational vehicles.
Inside, every space has been redesigned with timeless finishes and exceptional craftsmanship. Wide-plank engineered hardwood floors flow throughout the main level, leading to an open-concept living space centered around a designer kitchen featuring Taj Mahal quartzite countertops, premium stainless steel appliances, custom cabinetry, and elegant finishes. The seamless connection between the kitchen, dining, and living areas creates an ideal setting for entertaining, while the newly constructed rear deck extends your living space outdoors.
The upper level offers a spacious primary suite with a beautifully appointed ensuite bath, walk-in shower, and expansive walk-in closet. Two additional generously sized bedrooms and a fully remodeled guest bath complete the level.
The garden-level lower floor is filled with natural light and offers exceptional flexibility. A second primary suite features a luxurious designer five-piece bath with custom tile and premium finishes, making it ideal for multigenerational living, guests, or potential rental income.
Major system upgrades include a brand-new roof, furnace, air conditioner, and water heater, providing peace of mind for years to come....
Contact an agent
Home facts
- Year built:1980
- Listing ID #:6183801
- Added:1 day(s) ago
- Updated:July 05, 2026 at 11:44 PM
Rooms and interior
- Bedrooms:4
- Total bathrooms:3
- Full bathrooms:3
- Dining Description:Eat-in Kitchen
- Kitchen Description:Dishwasher, Disposal, Kitchen Island, Microwave, Pantry
- Living area:2,142 sq. ft.
Heating and cooling
- Cooling:Central Air
- Heating:Forced Air
Structure and exterior
- Roof:Fiberglass
- Year built:1980
- Building area:2,142 sq. ft.
- Lot area:0.17 Acres
- Lot Features:Outbuildings
- Architectural Style:In-Law Area
- Construction Materials:Frame
- Exterior Features:Deck, Patio
- Levels:2 Story
Schools
- High school:Westminster
- Middle school:Ranum
- Elementary school:Harris Park
Utilities
- Water:City
- Sewer:Public Sewer
Finances and disclosures
- Price:$825,000
- Price per sq. ft.:$385.15
- Tax amount:$2,917
Features and amenities
- Appliances:Dishwasher, Disposal, Dryer, Fire Alarm, Microwave, Washer
- Laundry features:Dryer, Washer
- Amenities:Eat-in Kitchen, Kitchen Island, Open Floorplan, Pantry, Walk-In Closet(s)
Parking
- Garage spaces:2
New listings near 6929 Wolff St
- Open Sun, 11am to 1pmNew
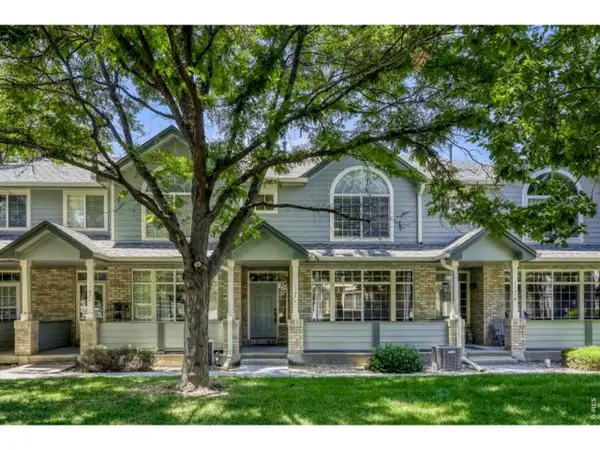 $395,000Active2 beds 3 baths1,475 sq. ft.
1137 W 112th Ave #C, Westminster, CO 80234
MLS# 1063362Listed by: RE/MAX Alliance-Longmont - New
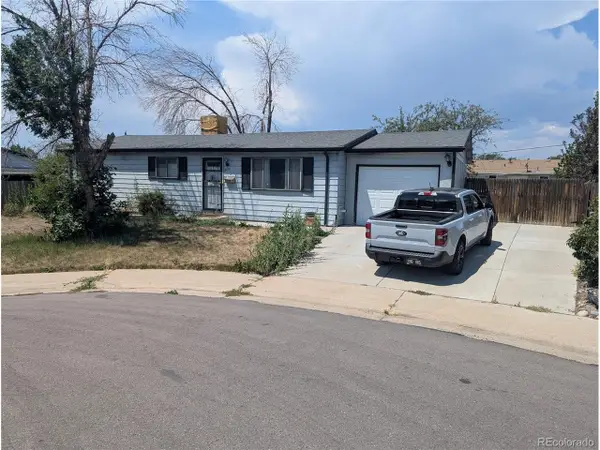 $365,000Active3 beds 2 baths2,340 sq. ft.
9179 Hunter St, Westminster, CO 80031
MLS# 9851064Listed by: RE/MAX Synergy - New
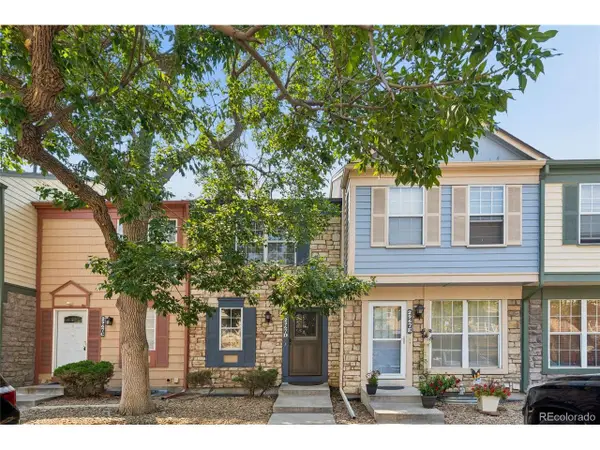 $275,000Active2 beds 2 baths1,540 sq. ft.
2967 W 81st Ave #D, Westminster, CO 80031
MLS# 1735053Listed by: You 1st Realty - Open Sun, 12 to 2pmNew
 $739,000Active4 beds 4 baths2,601 sq. ft.
4699 W 69th Ave, Westminster, CO 80030
MLS# 7832801Listed by: Access Properties Inc - New
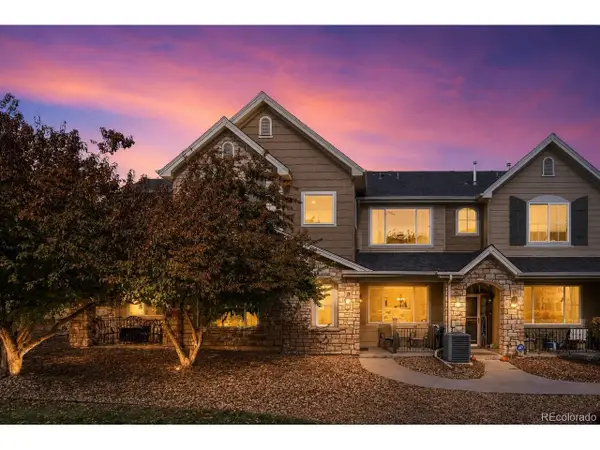 $445,000Active3 beds 3 baths1,575 sq. ft.
11251 Osage #E, Northglenn, CO 80234
MLS# 3798788Listed by: Better Homes & Gardens Real Estate - Kenney & Co. - New
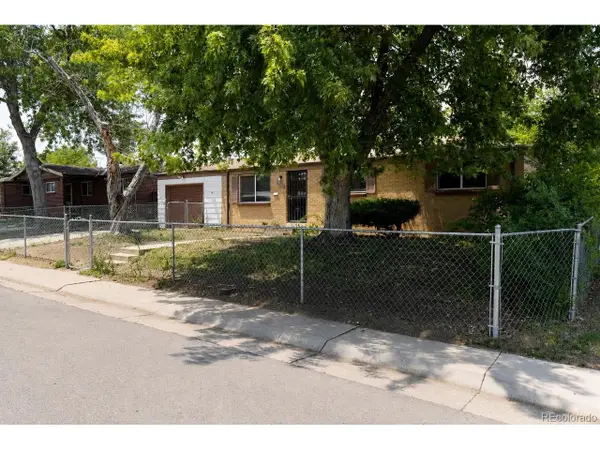 $364,999Active3 beds 1 baths920 sq. ft.
8901 Hunter Way, Westminster, CO 80031
MLS# 5918733Listed by: RE/MAX Momentum - New
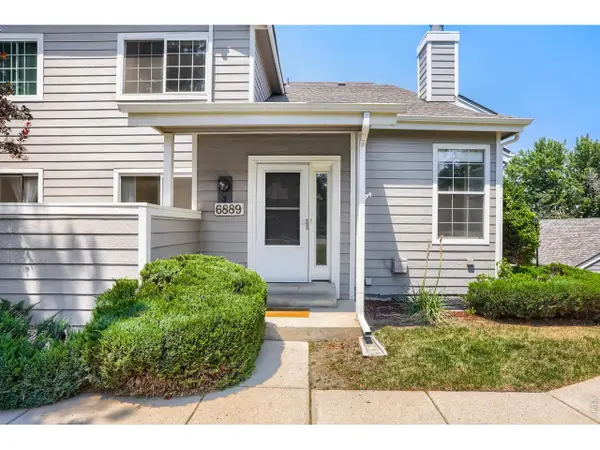 $387,500Active2 beds 2 baths1,960 sq. ft.
6889 Xavier Cir #3, Westminster, CO 80030
MLS# 1063231Listed by: WK Real Estate - New
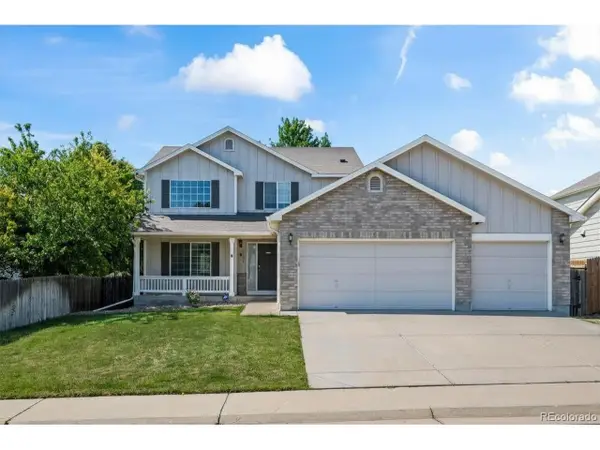 $650,000Active4 beds 3 baths3,078 sq. ft.
1952 W 135th Pl, Denver, CO 80234
MLS# 8871434Listed by: MB Team Lassen - New
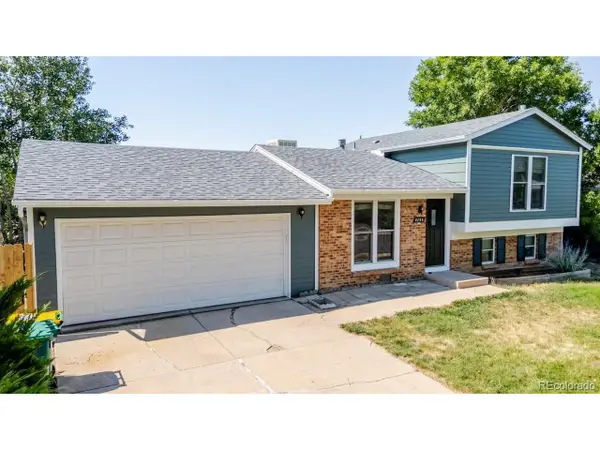 $475,000Active3 beds 2 baths1,348 sq. ft.
8755 W 95th Ave, Broomfield, CO 80021
MLS# 8948702Listed by: Equity Colorado Real Estate - New
 $475,000Active3 beds 2 baths1,348 sq. ft.
8755 W 95th Avenue, Broomfield, CO 80021
MLS# 8948702Listed by: EQUITY COLORADO REAL ESTATE


Protect your home and budget from life's surprises with an Assurant Home Warranty, backed by a partner that supports you through every step of homeownership. Explore Plans.
©2026 Century 21 Real Estate LLC. All rights reserved. CENTURY 21®, the CENTURY 21 Logo and C21® are service marks owned by Century 21 Real Estate LLC. Century 21 Real Estate LLC fully supports the principles of the Fair Housing Act and the Equal Opportunity Act. Each office is independently owned and operated. Listing information is deemed reliable but not guaranteed accurate.