
8020 Tennyson, Westminster, CO 80031
Local realty services provided by:CENTURY 21 Trenka Real Estate
8020 Tennyson,Westminster, CO 80031
$570,000
- 4 Beds
- 2 Baths
- 2,122 sq. ft.
- Single family
- Active
Listed by: garrett newell
Office: good neighbor llc.
MLS#:1516424
Source:ML
Price summary
- Price:$570,000
- Price per sq. ft.:$268.61
About this home
Beautifully updated Westminster home offering the perfect combination of comfortable living and proven rental performance! Currently operating as a successful short-term rental, the property generated approximately $75k in revenue in 2025. Sold fully furnished and turnkey, including a private hot tub, this 4-bedroom, 2-bathroom home features 2,122 square feet of living space with an open floor plan, modern kitchen, and stylish finishes throughout. The finished basement offers a second living area with wet bar, two non-conforming bedrooms, and plenty of flexibility for entertaining or hosting guests. Outside, the fully fenced backyard is designed for relaxation and fun, complete with a hot tub, hammocks, horseshoe pits, and outdoor dining beneath string lights. With central A/C, ample parking, and convenient access to Highway 36, downtown Denver, and Boulder, the location is equally appealing. Whether you're a first-time homebuyer looking for a move-in-ready home or an investor seeking an established rental property, this one checks all the boxes! Historical rental income and investment pro forma available upon request....
Contact an agent
Home facts
- Year built:1957
- Subdivision & Development:Westminster Hills
- Listing ID #:1516424
Rooms and interior
- Bedrooms:4
- Total bathrooms:2
- Full bathrooms:1
- Flooring:Carpet, Laminate, Tile
- Kitchen Description:Dishwasher, Disposal, Freezer, Microwave, Oven, Range, Refrigerator
- Basement Description:Finished
- Living area:2,122 sq. ft.
Heating and cooling
- Cooling:Central Air
- Heating:Forced Air
Structure and exterior
- Roof:Composition
- Year built:1957
- Building area:2,122 sq. ft.
- Construction Materials:Brick, Frame, Wood Siding
- Exterior Features:Rain Gutters
- Levels:1 Story
Schools
- High school:Westminster
- Middle school:Shaw Heights
- Elementary school:Harris Park
Utilities
- Water:Public
- Sewer:Public Sewer
Finances and disclosures
- Price:$570,000
- Price per sq. ft.:$268.61
- Tax amount:$2,309
Features and amenities
- Laundry features:Dryer, In Unit, Washer
- Amenities:Double Pane Windows
Parking
- Carport spaces:1
 Based on information submitted to the MLS GRID as of October 26, 2026 06:29 PM. All data is obtained from various sources and may not have been verified by broker or MLS GRID. Supplied Open House information is subject to change without notice. All information should be independently reviewed and verified for accuracy. Properties may or may not be listed by the office/agent presenting the information. ML Member Broker: Mark Trenka
New listings near 8020 Tennyson
- Coming Soon
 $105,000Coming Soon3 beds 2 baths1,050 sq. ft.
860 W 132nd, Westminster, CO 80234
MLS# 8515964Listed by: THE GROSSNICKLE GROUP - New
 $517,000Active4 beds 2 baths1,764 sq. ft.
8036 Decatur, Westminster, CO 80031
MLS# 6287540Listed by: BROKERS GUILD HOMES - New
 $389,900Active3 beds 3 baths1,400 sq. ft.
7440 Lowell Blvd #C, Westminster, CO 80030
MLS# 1071226Listed by: Coldwell Banker Realty-Boulder - New
 $999,999Active4 beds 4 baths4,918 sq. ft.
3695 W 102nd, Westminster, CO 80031
MLS# 8955069Listed by: COMPASS - DENVER - New
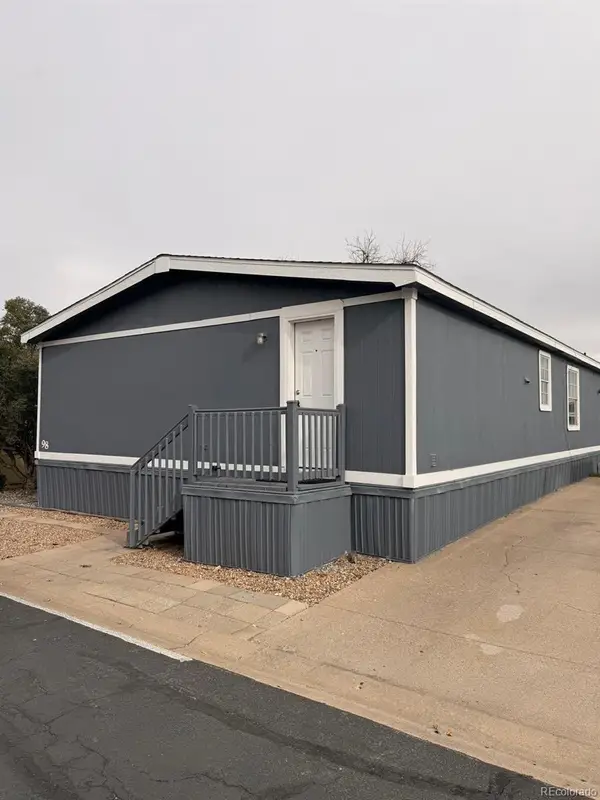 $117,000Active-- beds -- baths1,404 sq. ft.
860 W 132nd, Westminster, CO 80234
MLS# 7249135Listed by: THE GROSSNICKLE GROUP - New
 $399,990Active3 beds 3 baths1,406 sq. ft.
8621 King, Westminster, CO 80031
MLS# 1670279Listed by: DFH COLORADO REALTY LLC - New
 $500,000Active3 beds 2 baths1,238 sq. ft.
10448 Robb, Broomfield, CO 80021
MLS# IR1071166Listed by: PROPERTY PARTNERS  $849,250Active5 beds 4 baths3,972 sq. ft.
14474 Jason Dr, Broomfield, CO 80023
MLS# 1061889Listed by: RE/MAX Northwest- New
 $379,000Active3 beds 3 baths1,521 sq. ft.
11203 Osage Cir #D, Westminster, CO 80234
MLS# 9864311Listed by: RE/MAX Professionals - New
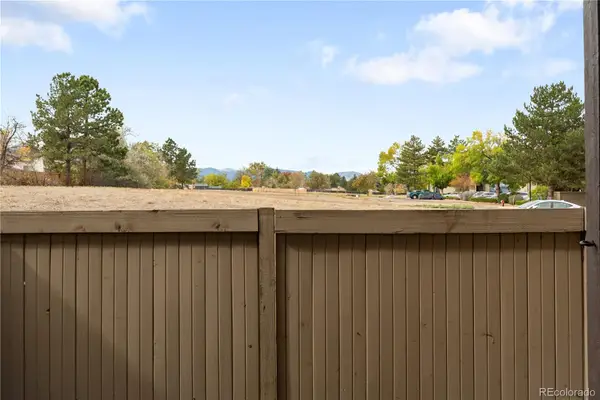 $250,000Active2 beds 2 baths1,011 sq. ft.
7870 W 87th #A, Arvada, CO 80005
MLS# 6370755Listed by: COMPASS - DENVER


Protect your home and budget from life's surprises with an Assurant Home Warranty, backed by a partner that supports you through every step of homeownership. Explore Plans.
©2026 Century 21 Real Estate LLC. All rights reserved. CENTURY 21®, the CENTURY 21 Logo and C21® are service marks owned by Century 21 Real Estate LLC. Century 21 Real Estate LLC fully supports the principles of the Fair Housing Act and the Equal Opportunity Act. Each office is independently owned and operated. Listing information is deemed reliable but not guaranteed accurate.