
8235 W 108th Ave, Westminster, CO 80021
Local realty services provided by:CENTURY 21 CapRock Real Estate
Listed by: alice wolters
Office: remingo303-900-3035
MLS#:3744348
Source:IRES
Price summary
- Price:$899,900
- Price per sq. ft.:$626.24
About this home
If you've been dreaming of space, sunshine, and room to breathe, this 2-acre Colorado escape delivers it all! This inviting 3-bed 2-bath home offers comfortable everyday living with thoughtful upgrades and plenty of room for your outdoor passions!
Car lovers and DIYers will appreciate the 2-car heated attached garage with plenty of storage plus and an additional 3 car garage, providing for space for tools, toys and projects. The property has city water on the inside of the home and runs on a dependable well that includes a sprinkler system for most of the property, making outdoor upkeep a breeze.
When it's time to unwind, step into your own backyard oasis. A private pool and generous deck create the perfect setting for summer barbeques, quiet mornings, or evenings under the stars! If you enjoy gardening, the above ground beds are waiting for you!
Acreage, privacy, and a home that's ready for your next chapter--this one has it all!
Contact an agent
Home facts
- Year built:1958
- Subdivision & Development:None
- Listing ID #:3744348
- Added:108 day(s) ago
- Updated:September 10, 2026 at 09:28 PM
Rooms and interior
- Bedrooms:3
- Total bathrooms:2
- Full bathrooms:1
- Kitchen Description:Dishwasher, Disposal, Microwave, Pantry, Self Cleaning Oven
- Living area:1,437 sq. ft.
Heating and cooling
- Cooling:Ceiling Fan(s), Central Air
- Heating:Forced Air
Structure and exterior
- Roof:Fiberglass
- Year built:1958
- Building area:1,437 sq. ft.
- Lot area:2 Acres
- Lot Features:House Faces South, Level, Outbuildings, Paved
- Architectural Style:Contemporary
- Construction Materials:Brick
- Exterior Features:Deck, Patio, Sprinkler System
- Levels:One
Schools
- High school:Standley Lake
- Middle school:Mandalay
- Elementary school:Semper
Utilities
- Water:City, Well
- Sewer:Public Sewer
Finances and disclosures
- Price:$899,900
- Price per sq. ft.:$626.24
- Tax amount:$3,810
Features and amenities
- Appliances:Dishwasher, Disposal, Fire Alarm, Microwave, Self Cleaning Oven
- Amenities:Cathedral Ceiling(s), Pantry
Parking
- Parking description:Heated Garage
- Garage spaces:5
New listings near 8235 W 108th Ave
- Coming Soon
 $1,025,000Coming Soon4 beds 5 baths4,765 sq. ft.
3696 W 100th Ave, Westminster, CO 80031
MLS# 3120365Listed by: RE/MAX Alliance - Coming SoonOpen Sat, 11am to 2pm
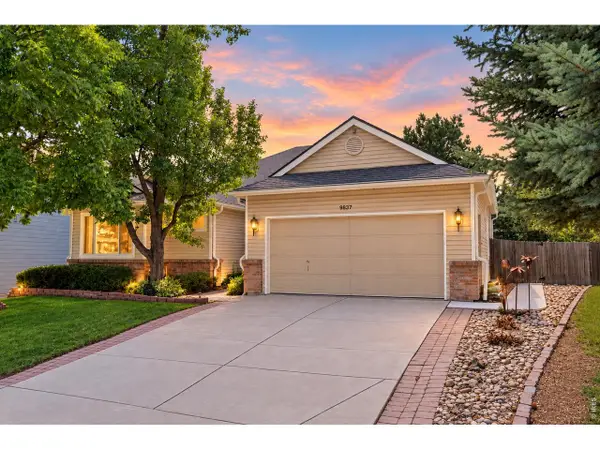 $635,000Coming Soon4 beds 3 baths2,800 sq. ft.
9837 Grove Cir, Westminster, CO 80031
MLS# 1068227Listed by: Juszak Realty - Coming SoonOpen Sat, 12 to 2pm
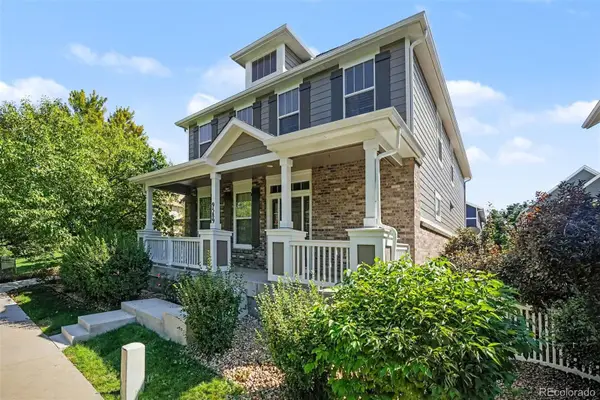 $615,000Coming Soon4 beds 3 baths2,785 sq. ft.
9589 Gray Court, Westminster, CO 80031
MLS# 9594070Listed by: CORCORAN PERRY & CO.
- Coming Soon
 $650,000Coming Soon3 beds 3 baths2,776 sq. ft.
8553 W 94th Ave, Broomfield, CO 80021
MLS# 7175583Listed by: Keller Williams Preferred Realty - Coming SoonOpen Sat, 1 to 3pm
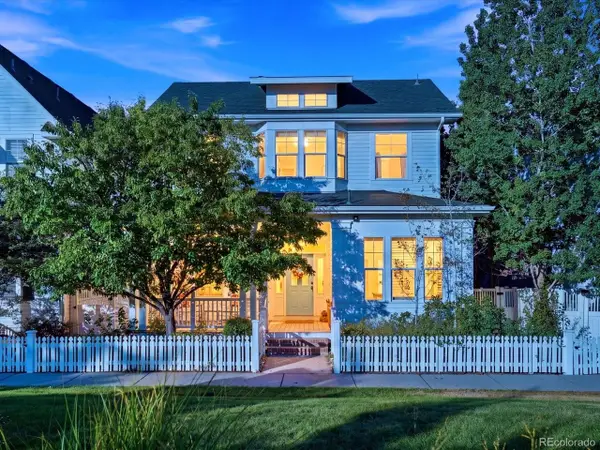 $975,000Coming Soon5 beds 5 baths3,566 sq. ft.
11683 Newton St, Westminster, CO 80031
MLS# 7283835Listed by: 8z Real Estate - New
 $515,000Active3 beds 2 baths1,850 sq. ft.
5895 W 74th Avenue, Arvada, CO 80003
MLS# 2573547Listed by: COLDWELL BANKER REALTY 54 - New
 $500,000Active3 beds 2 baths1,456 sq. ft.
9325 W 100th Cir, Westminster, CO 80021
MLS# 1769505Listed by: RE/MAX Northwest Inc - New
 $514,900Active5 beds 2 baths2,520 sq. ft.
7144 Winona Ct, Westminster, CO 80030
MLS# 2414452Listed by: Keller Williams DTC - New
 $785,000Active4 beds 4 baths2,946 sq. ft.
5432 W 97th Pl, Westminster, CO 80020
MLS# 1068361Listed by: LIV Sotheby's Intl Realty - New
 $835,000Active6 beds 4 baths3,753 sq. ft.
8410 W 95th Dr, Broomfield, CO 80021
MLS# 3203983Listed by: Keller Williams Real Estate LLC


Protect your home and budget from life's surprises with an Assurant Home Warranty, backed by a partner that supports you through every step of homeownership. Explore Plans.
©2026 Century 21 Real Estate LLC. All rights reserved. CENTURY 21®, the CENTURY 21 Logo and C21® are service marks owned by Century 21 Real Estate LLC. Century 21 Real Estate LLC fully supports the principles of the Fair Housing Act and the Equal Opportunity Act. Each office is independently owned and operated. Listing information is deemed reliable but not guaranteed accurate.