
8325 Oakwood, Westminster, CO 80031
Local realty services provided by:CENTURY 21 Signature Realty
8325 Oakwood,Westminster, CO 80031
$514,900
- 4 Beds
- 2 Baths
- 1,776 sq. ft.
- Single family
- Active
Listed by: barbara pena
Office: pak home realty
MLS#:8509332
Source:ML
Price summary
- Price:$514,900
- Price per sq. ft.:$289.92
About this home
PRICE IMPROVEMENT — NOW $514,900 & PRICED TO SELL!
Welcome to this beautifully remodeled home in the sought-after Shaw Heights neighborhood! Offering 4 bedrooms, 2 bathrooms, a finished basement, mountain views, and NO HOA, this move-in-ready home has been thoughtfully updated from top to bottom. The bright, open floor plan welcomes you with abundant natural light and a beautifully redesigned kitchen featuring quartz countertops, stainless steel appliances, updated cabinetry, a modern backsplash, and stylish finishes. New flooring, fresh interior paint, updated lighting, and fully remodeled bathrooms create a clean, modern look throughout. The finished basement provides even more room to spread out, featuring two bedrooms, a full bathroom, and additional living space that can easily become a family room, home office, gym, or entertainment area. The location puts you close to shopping, restaurants, parks, trails, and convenient routes to both Downtown Denver and Boulder. Beautifully updated, move-in ready, and now priced at $514,900—this is your chance to get into Shaw Heights at an incredible new price. Come see it before it’s gone!...
Contact an agent
Home facts
- Year built:1963
- Subdivision & Development:Shaw Heights
- Listing ID #:8509332
Rooms and interior
- Bedrooms:4
- Total bathrooms:2
- Full bathrooms:2
- Flooring:Carpet, Tile, Wood
- Kitchen Description:Cooktop, Dishwasher, Disposal, Kitchen Island, Oven, Refrigerator
- Basement Description:Finished
- Living area:1,776 sq. ft.
Heating and cooling
- Cooling:Central Air
- Heating:Forced Air
Structure and exterior
- Roof:Composition
- Year built:1963
- Building area:1,776 sq. ft.
- Architectural Style:Contemporary
- Construction Materials:Brick, Frame
- Exterior Features:Covered, Front Porch, Patio
- Levels:1 Story
Schools
- High school:Westminster
- Middle school:Shaw Heights
- Elementary school:Flynn
Utilities
- Sewer:Public Sewer
Finances and disclosures
- Price:$514,900
- Price per sq. ft.:$289.92
- Tax amount:$3,792
Parking
- Garage spaces:2
 Based on information submitted to the MLS GRID as of October 26, 2026 06:29 PM. All data is obtained from various sources and may not have been verified by broker or MLS GRID. Supplied Open House information is subject to change without notice. All information should be independently reviewed and verified for accuracy. Properties may or may not be listed by the office/agent presenting the information. ML Member Broker: Michele A Scherr
New listings near 8325 Oakwood
- Coming Soon
 $105,000Coming Soon3 beds 2 baths1,050 sq. ft.
860 W 132nd, Westminster, CO 80234
MLS# 8515964Listed by: THE GROSSNICKLE GROUP - New
 $517,000Active4 beds 2 baths1,764 sq. ft.
8036 Decatur, Westminster, CO 80031
MLS# 6287540Listed by: BROKERS GUILD HOMES - New
 $389,900Active3 beds 3 baths1,400 sq. ft.
7440 Lowell Blvd #C, Westminster, CO 80030
MLS# 1071226Listed by: Coldwell Banker Realty-Boulder - New
 $999,999Active4 beds 4 baths4,918 sq. ft.
3695 W 102nd, Westminster, CO 80031
MLS# 8955069Listed by: COMPASS - DENVER - New
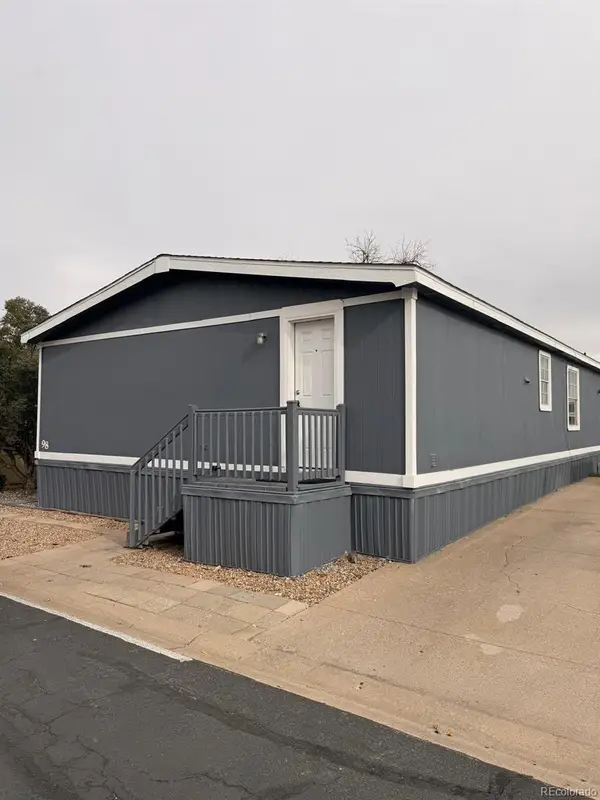 $117,000Active-- beds -- baths1,404 sq. ft.
860 W 132nd, Westminster, CO 80234
MLS# 7249135Listed by: THE GROSSNICKLE GROUP - New
 $399,990Active3 beds 3 baths1,406 sq. ft.
8621 King, Westminster, CO 80031
MLS# 1670279Listed by: DFH COLORADO REALTY LLC - New
 $500,000Active3 beds 2 baths1,238 sq. ft.
10448 Robb, Broomfield, CO 80021
MLS# IR1071166Listed by: PROPERTY PARTNERS  $849,250Active5 beds 4 baths3,972 sq. ft.
14474 Jason Dr, Broomfield, CO 80023
MLS# 1061889Listed by: RE/MAX Northwest- New
 $379,000Active3 beds 3 baths1,521 sq. ft.
11203 Osage Cir #D, Westminster, CO 80234
MLS# 9864311Listed by: RE/MAX Professionals - New
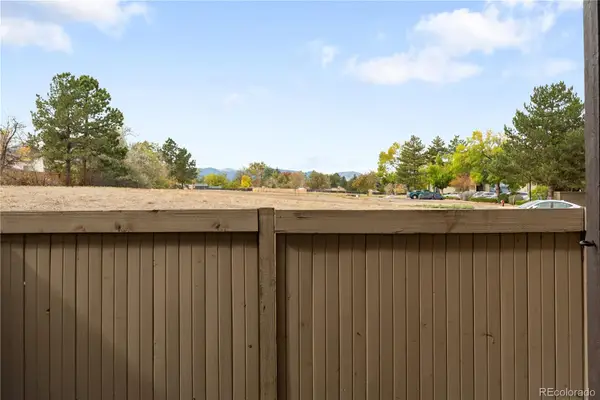 $250,000Active2 beds 2 baths1,011 sq. ft.
7870 W 87th #A, Arvada, CO 80005
MLS# 6370755Listed by: COMPASS - DENVER


Protect your home and budget from life's surprises with an Assurant Home Warranty, backed by a partner that supports you through every step of homeownership. Explore Plans.
©2026 Century 21 Real Estate LLC. All rights reserved. CENTURY 21®, the CENTURY 21 Logo and C21® are service marks owned by Century 21 Real Estate LLC. Century 21 Real Estate LLC fully supports the principles of the Fair Housing Act and the Equal Opportunity Act. Each office is independently owned and operated. Listing information is deemed reliable but not guaranteed accurate.