
8847 Lowell Way, Westminster, CO 80031
Local realty services provided by:CENTURY 21 CapRock Real Estate
8847 Lowell Way,Westminster, CO 80031
$425,000
- 3 Beds
- 3 Baths
- 1,970 sq. ft.
- Townhouse
- Active
Listed by: tania nelson
Office: homesmart303-858-8100
MLS#:9649899
Source:IRES
Price summary
- Price:$425,000
- Price per sq. ft.:$215.74
- Monthly HOA dues:$364
About this home
Perfect gem in the desirable Alpine Vista Townhomes! This specious townhome offers 3 bedrooms and 3 bathrooms. Designed with an open floor plan, the main level features a living room with a fireplace that flows seamlessly into the dining room and kitchen. This home is perfect for everyday living and entertaining. The kitchen features a ton of storage, beautiful cabinets, generous granite counter space, a center island, stainless steel appliances and is adjacent to the dining area. You can grab your coffee and step outside to your private, concrete stamped patio. The oversized garage is conveniently located next to your patio. Features a 220v outlet and ample storage. The main floor also includes a powder bath for your convenience. The spacious primary bedroom provides large walk-in closet and a five-piece bath with a jetted tub. Two more large bedrooms with additional full bath offer flexibility for guests, a home office, or atelier. Conveniently located close to Denver, RTD Park & Ride, Westminster City Center, dining, and shopping. All kitchen appliances, washer and dryer are included. Tons of new amenities are coming soon with more opportunities to stay connected. This is a rare opportunity. Act quickly before it's gone!...
Contact an agent
Home facts
- Year built:2004
- Subdivision & Development:Alpine Vista Townhomes
- Listing ID #:9649899
- Added:46 day(s) ago
- Updated:September 22, 2026 at 02:36 PM
Rooms and interior
- Bedrooms:3
- Total bathrooms:3
- Full bathrooms:2
- Half bathrooms:1
- Dining Description:Eat-in Kitchen
- Kitchen Description:Dishwasher, Disposal, Freezer, Kitchen Island, Refrigerator, Self Cleaning Oven
- Basement Description:Crawl Space, Radon Test Available, Slab
- Living area:1,970 sq. ft.
Heating and cooling
- Cooling:Ceiling Fan(s), Central Air
- Heating:Forced Air
Structure and exterior
- Roof:Composition
- Year built:2004
- Building area:1,970 sq. ft.
- Lot area:0.07 Acres
- Lot Features:House Faces East
- Architectural Style:Contemporary
- Construction Materials:Frame, Stone, Wood Siding
- Exterior Features:Patio
- Levels:3 Story
Schools
- High school:Westminster
- Middle school:Shaw Heights
- Elementary school:Flynn
Utilities
- Water:City
- Sewer:Public Sewer
Finances and disclosures
- Price:$425,000
- Price per sq. ft.:$215.74
- Tax amount:$2,789
Features and amenities
- Appliances:Dishwasher, Disposal, Dryer, Fire Alarm, Freezer, Refrigerator, Self Cleaning Oven
- Laundry features:Dryer
- Amenities:Eat-in Kitchen, Kitchen Island, Open Floorplan, Walk-In Closet(s)
Parking
- Parking description:Oversized Garage
- Garage spaces:2
New listings near 8847 Lowell Way
 $849,500Active5 beds 4 baths3,972 sq. ft.
14474 Jason Dr, Broomfield, CO 80023
MLS# 1061889Listed by: RE/MAX Northwest- New
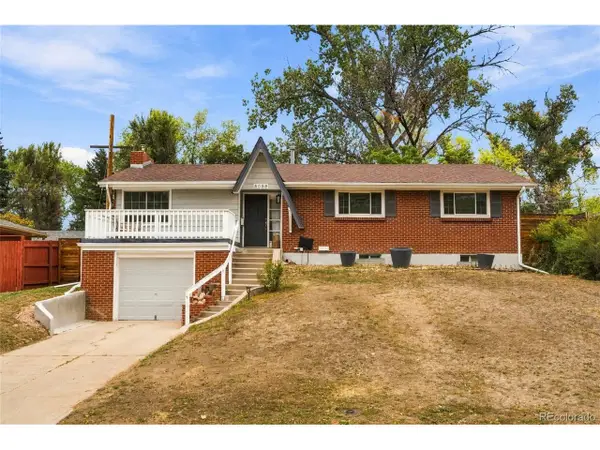 $540,000Active4 beds 2 baths2,381 sq. ft.
8088 Raleigh St, Westminster, CO 80031
MLS# 7167591Listed by: iGo Realty - New
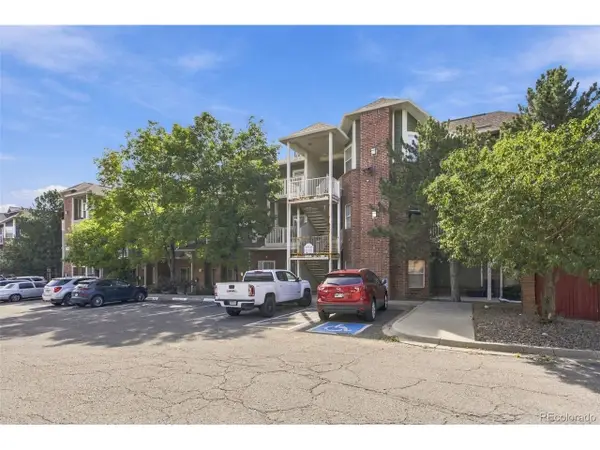 $300,000Active2 beds 1 baths983 sq. ft.
2430 W 82nd Pl #1A, Westminster, CO 80032
MLS# 3754180Listed by: eXp Realty, LLC - New
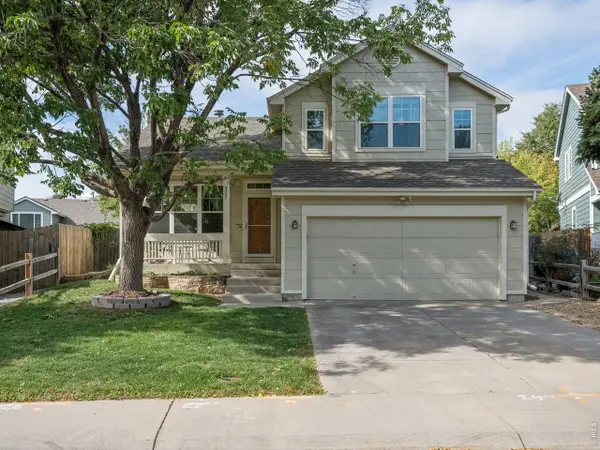 $635,000Active3 beds 4 baths2,160 sq. ft.
9857 Grove Cir, Westminster, CO 80031
MLS# 1069056Listed by: LIV Sotheby's Intl Realty - New
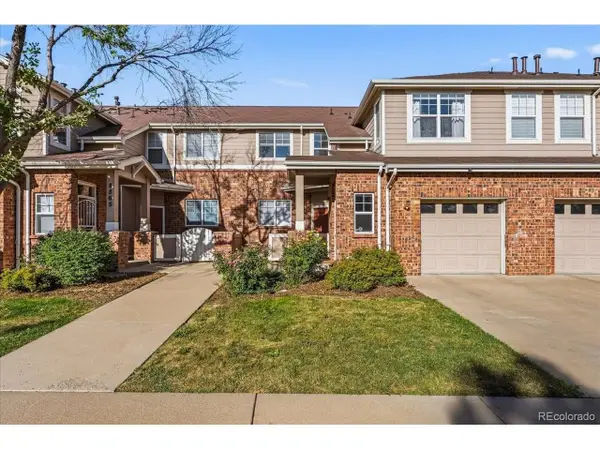 $319,900Active2 beds 2 baths1,257 sq. ft.
8865 Federal Blvd #204, Westminster, CO 80260
MLS# 8274161Listed by: Baron Enterprises Inc - New
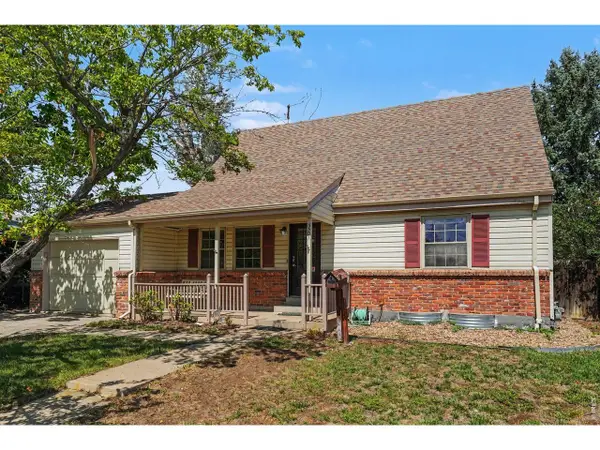 $475,000Active4 beds 2 baths2,153 sq. ft.
3301 W 92nd Pl, Westminster, CO 80031
MLS# 1069037Listed by: RE/MAX Nexus - New
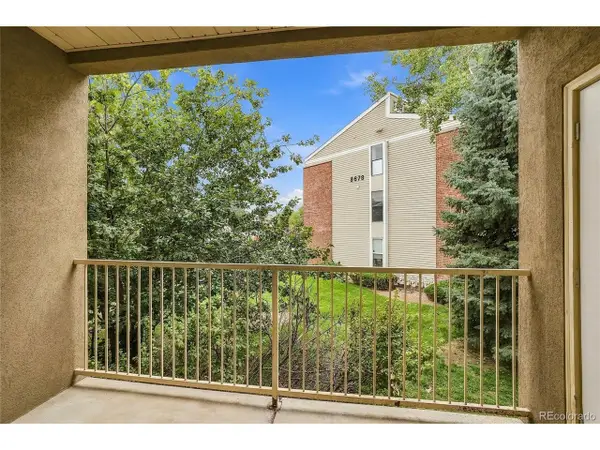 $249,900Active2 beds 2 baths1,012 sq. ft.
8690 Decatur St #201, Westminster, CO 80031
MLS# 7022997Listed by: MSC Real Estate Advisors - New
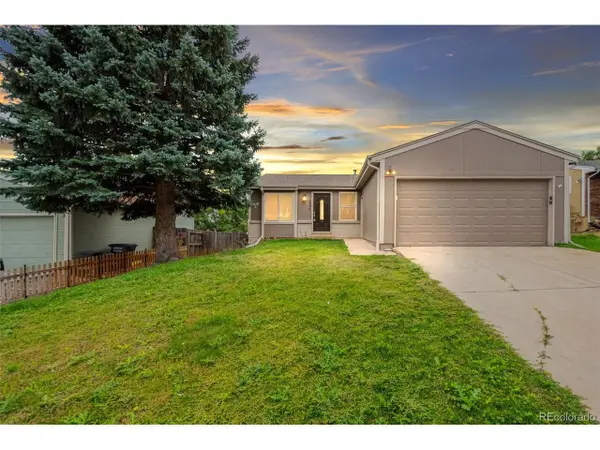 $545,000Active4 beds 3 baths1,916 sq. ft.
5796 W 74th Pl, Arvada, CO 80003
MLS# 7766748Listed by: Real Broker, LLC DBA Real - New
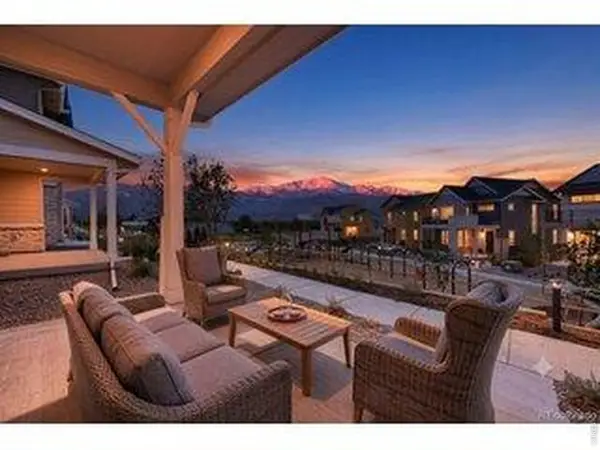 $549,990Active3 beds 3 baths1,633 sq. ft.
3845 W 82nd Ln, Westminster, CO 80031
MLS# 1068973Listed by: RE/MAX Alliance-FTC South - New
 $379,973Active2 beds 2 baths1,055 sq. ft.
9091 Zephyr Ct, Westminster, CO 80021
MLS# 2705033Listed by: Buy-Out Company Realty, LLC


Protect your home and budget from life's surprises with an Assurant Home Warranty, backed by a partner that supports you through every step of homeownership. Explore Plans.
©2026 Century 21 Real Estate LLC. All rights reserved. CENTURY 21®, the CENTURY 21 Logo and C21® are service marks owned by Century 21 Real Estate LLC. Century 21 Real Estate LLC fully supports the principles of the Fair Housing Act and the Equal Opportunity Act. Each office is independently owned and operated. Listing information is deemed reliable but not guaranteed accurate.