
9808 Garrison Way, Westminster, CO 80021
Local realty services provided by:CENTURY 21 Top Dog Properties
Upcoming open houses
- Sat, Sep 1201:00 pm - 03:00 pm
Listed by: katie kessler, the carroll-kessler team
Office: keller williams avenues realty720-484-8600
MLS#:5872116
Source:IRES
Price summary
- Price:$615,000
- Price per sq. ft.:$251.74
About this home
Tucked into a quiet cul-de-sac in the sought after Westbrook neighborhood, this charming two story home offers great curb appeal, a welcoming front porch, no HOA, a 2 car attached garage, and additional side storage with a shed. Inside you are greeted with hardwood flooring, fresh paint, soaring ceilings and abundant natural light create a bright, open living space as your first impression. Just a few steps in, the spacious family room features a cozy fireplace and flows easily into the dining area and remodeled kitchen making entertaining an ease. The kitchen is finished with quartz countertops, newer cabinetry, slate stainless steel appliances, a dedicated coffee bar, and plenty of storage. Upstairs you'll find 3 generously sized bedrooms and 2 bathrooms, including the spacious primary suite with a private ensuite bath and built in closet organization system. The garden level basement offers more natural light than a typical basement and includes additional living space, a fourth bedroom that could also serve as an office, lounge, or media room, a 3/4 bathroom with a large steam shower and bidet. Separate laundry area with the washer and dryer included. Double pane windows and central A/C add comfort throughout the home. Radon system and newer roof (2019) installed with class 4 impact resistant shingles. Outside, the Trex deck and generous backyard provide plenty of room to entertain, garden, play, or simply enjoy Colorado's beautiful seasons. The home is conveniently located near schools, trails, open space, Standley Lake, and a nearby dog park. Shopping, dining, and everyday conveniences are just minutes away, with easy highway access for commuting to Denver or Boulder....
Contact an agent
Home facts
- Year built:1979
- Subdivision & Development:Westbrook
- Listing ID #:5872116
- Updated:September 10, 2026 at 05:44 AM
Rooms and interior
- Bedrooms:4
- Total bathrooms:4
- Full bathrooms:1
- Half bathrooms:1
- Dining Description:Eat-in Kitchen
- Kitchen Description:Dishwasher, Disposal, Microwave, Refrigerator
- Basement Description:Built-In Radon, Daylight, Full, Partially Finished
- Living area:2,443 sq. ft.
Heating and cooling
- Cooling:Ceiling Fan(s), Central Air
- Heating:Forced Air
Structure and exterior
- Roof:Composition
- Year built:1979
- Building area:2,443 sq. ft.
- Lot area:0.13 Acres
- Lot Features:Cul-De-Sac, Deciduous Trees, Gutters, House/Lot Faces SW, Level, Outbuildings, Paved
- Construction Materials:Frame, Wood Siding
- Exterior Features:Deck, Patio, Sprinkler System
- Levels:2 Story
Schools
- High school:Standley Lake
- Middle school:Wayne Carle
- Elementary school:Lukas
Utilities
- Water:City
- Sewer:Public Sewer
Finances and disclosures
- Price:$615,000
- Price per sq. ft.:$251.74
- Tax amount:$2,857
Features and amenities
- Appliances:Dishwasher, Disposal, Dryer, Fire Alarm, Microwave, Refrigerator, Washer
- Laundry features:Dryer, Washer
- Amenities:Cathedral Ceiling(s), Eat-in Kitchen, Open Floorplan, Wet Bar
Parking
- Garage spaces:2
New listings near 9808 Garrison Way
- Coming Soon
 $520,000Coming Soon3 beds 2 baths1,238 sq. ft.
10432 Owens St, Broomfield, CO 80021
MLS# 4447424Listed by: West and Main Homes Inc - Coming SoonOpen Sat, 12 to 3pm
 $750,000Coming Soon5 beds 4 baths3,156 sq. ft.
7750 W 94th Pl, Broomfield, CO 80021
MLS# 1068312Listed by: LIV Sotheby's Intl Realty - Coming Soon
 $1,025,000Coming Soon4 beds 4 baths4,765 sq. ft.
3696 W 100th Ave, Westminster, CO 80031
MLS# 3120365Listed by: RE/MAX Alliance - Coming SoonOpen Sun, 12 to 2pm
 $435,000Coming Soon3 beds 2 baths1,372 sq. ft.
8955 W 89th Pl, Broomfield, CO 80021
MLS# 8817891Listed by: Thrive Real Estate Group - Coming SoonOpen Sat, 11am to 2pm
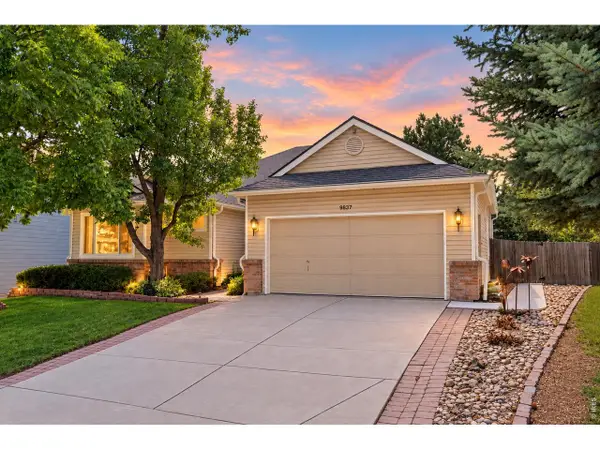 $635,000Coming Soon4 beds 3 baths2,800 sq. ft.
9837 Grove Cir, Westminster, CO 80031
MLS# 1068227Listed by: Juszak Realty - Coming SoonOpen Sun, 10am to 12pm
 $599,000Coming Soon4 beds 3 baths2,386 sq. ft.
1494 W 132nd Pl, Westminster, CO 80234
MLS# 7502590Listed by: Guide Real Estate - Coming Soon
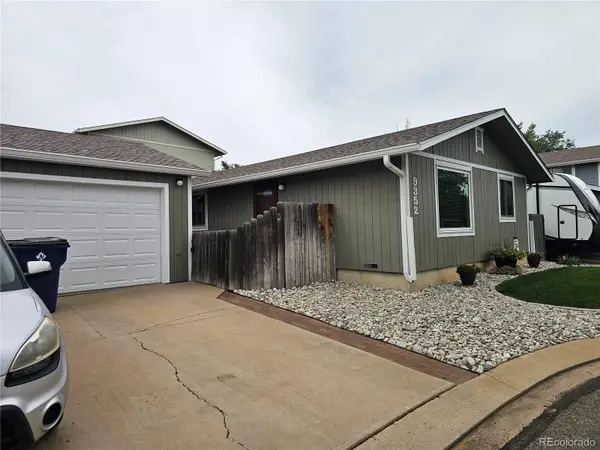 $425,000Coming Soon2 beds 1 baths984 sq. ft.
9352 Ingalls Street, Westminster, CO 80031
MLS# 4296625Listed by: RE/MAX ALLIANCE
- Coming SoonOpen Sun, 11am to 1pm
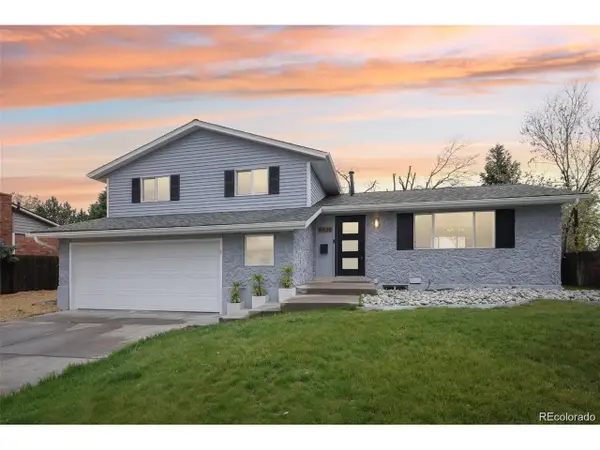 $624,500Coming Soon3 beds 3 baths2,238 sq. ft.
9435 Osceola St, Westminster, CO 80031
MLS# 7352753Listed by: Formatic Property Management, Inc. - Coming Soon
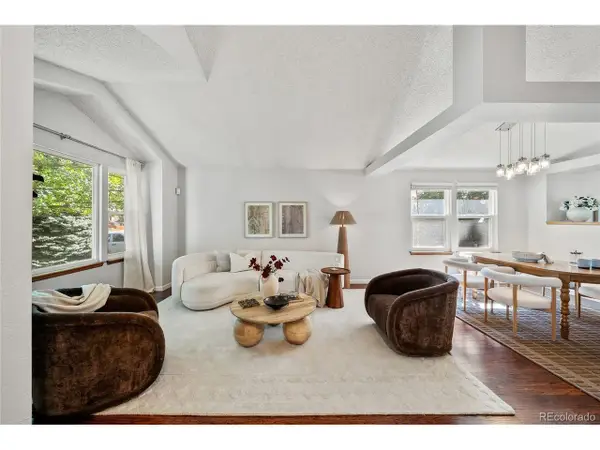 $600,000Coming Soon4 beds 3 baths2,521 sq. ft.
9256 W 102nd Pl, Broomfield, CO 80021
MLS# 9539165Listed by: Compass - Denver


Protect your home and budget from life's surprises with an Assurant Home Warranty, backed by a partner that supports you through every step of homeownership. Explore Plans.
©2026 Century 21 Real Estate LLC. All rights reserved. CENTURY 21®, the CENTURY 21 Logo and C21® are service marks owned by Century 21 Real Estate LLC. Century 21 Real Estate LLC fully supports the principles of the Fair Housing Act and the Equal Opportunity Act. Each office is independently owned and operated. Listing information is deemed reliable but not guaranteed accurate.