
23994 Hwy 96, Wetmore, CO 81253
Local realty services provided by:CENTURY 21 Top Dog Properties
Listed by: caren ermel
Office: southern colorado mountain real estate
MLS#:242689
Source:CO_PAR
Price summary
- Price:$429,000
- Price per sq. ft.:$223.44
About this home
Mountain Paradise in Wetmore, Colorado! Short drive to Florence, Canon City, Pueblo or Westcliffe. Experience the very best of Colorado mountain living on over 3 picturesque acres with a beautiful year-round home and two additional cabins, offering endless possibilities for a year round home, family retreats, guests, or personal getaway space. A crystal-clear creek winds through the property, surrounded by lush grass, mature fruit trees, wild grape vines, and breathtaking natural beauty. Explore your own private park like setting, enjoy peaceful picnic areas, and relax on the multiple decks and porches that showcase the stunning mountain setting. The property is loaded with wildlife, including a oversized two-car garage, storage sheds, abundant storage space, and a dedicated area for preserving and storing canned goods harvested from your own fruit trees. Whether you're looking for a full-time residence, vacation retreat, or legacy property to pass down for generations, this one-of-a-kind mountain escape delivers the picture-perfect Colorado lifestyle. Properties like this rarely come available. With a year-round creek, incredible outdoor recreation, multiple living spaces, and countless unique features, this is truly a must-see property. Words simply cannot capture everything this charming mountain retreat has to offer!...
Contact an agent
Home facts
- Year built:1929
- Listing ID #:242689
- Added:1 day(s) ago
- Updated:October 09, 2026 at 03:47 AM
Rooms and interior
- Bedrooms:3
- Total bathrooms:1
- Full bathrooms:1
- Flooring:Hardwood Floors
- Dining Description:On Main Level
- Kitchen Description:On Main Level
- Bedroom Description:Master Bedroom On Main Level
- Basement Description:Partial Basement, Partially Finished/Livable
- Living area:1,920 sq. ft.
Structure and exterior
- Year built:1929
- Building area:1,920 sq. ft.
- Lot area:3.4 Acres
- Exterior Features:Deck-Open-Rear, Garden Area-Rear, Guest House, Horses Allowed, Lawn-Rear, Outbuildings, Patio-Open-Front, Paved Street, Porch-Covered-Front, Porch-Open-Front, Porch-Side, RV Parking, Shed, Trees-Front, Trees-Rear
- Foundation Description:Partial Basement, Partially Finished/Livable
Finances and disclosures
- Price:$429,000
- Price per sq. ft.:$223.44
- Tax amount:$1,493
Parking
- Parking description:2 Car Carport Detached, 2 Car Garage Detached, Paved Street, RV Parking
- Garage spaces:2
New listings near 23994 Hwy 96
 $300,000Active2 beds 2 baths1,082 sq. ft.
26138 State Highway 96, Wetmore, CO 81253
MLS# 9147355Listed by: Real Broker, LLC DBA Real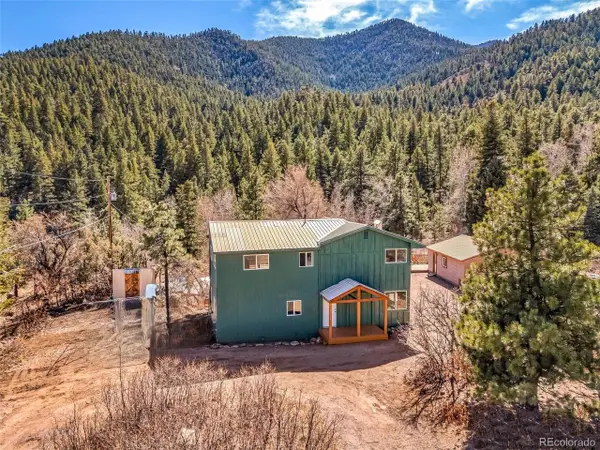 $339,000Active-- beds -- baths1,940 sq. ft.
20728 Hwy 96, Wetmore, CO 81253
MLS# 6157684Listed by: Real Broker, LLC DBA Real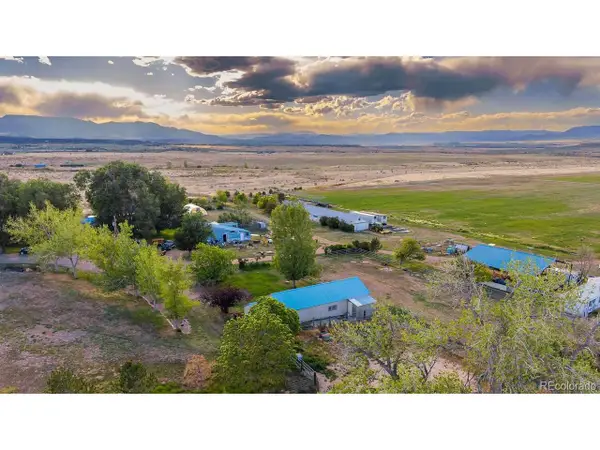 $3,450,000Active-- beds -- baths1,518 sq. ft.
1000 County Road 108, Florence, CO 81226
MLS# 2591951Listed by: Mason & Morse Ranch Company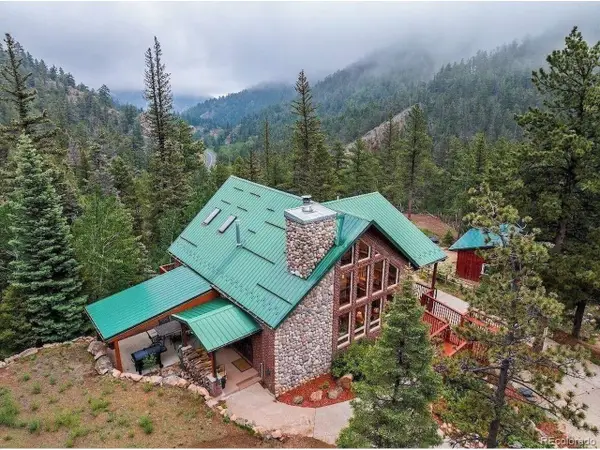 $870,000Active3 beds 3 baths2,338 sq. ft.
16679 Highway 96, Wetmore, CO 81253
MLS# 2600359Listed by: United Country Wapiti Ranch Realty and Auction LLC $117,500Active-- beds -- baths362 sq. ft.
3726 Hwy 165, Wetmore, CO 81253
MLS# 235081Listed by: HOMESMART PREFERRED REALTY


Protect your home and budget from life's surprises with an Assurant Home Warranty, backed by a partner that supports you through every step of homeownership. Explore Plans.
©2026 Century 21 Real Estate LLC. All rights reserved. CENTURY 21®, the CENTURY 21 Logo and C21® are service marks owned by Century 21 Real Estate LLC. Century 21 Real Estate LLC fully supports the principles of the Fair Housing Act and the Equal Opportunity Act. Each office is independently owned and operated. Listing information is deemed reliable but not guaranteed accurate.