
26138 State Highway 96, Wetmore, CO 81253
Local realty services provided by:CENTURY 21 Community First
26138 State Highway 96,Wetmore, CO 81253
$300,000
- 2 Beds
- 2 Baths
- 1,082 sq. ft.
- Single family
- Active
Listed by: christy brooks
Office: real broker, llc. dba real
MLS#:9147355
Source:ML
Price summary
- Price:$300,000
- Price per sq. ft.:$277.26
About this home
Discover a charming Wetmore mountain retreat on 0.39 acre—an inviting full-time residence, weekend getaway, second home, or potential short-term rental investment. Enjoy cooler summers, crisp mountain evenings, beautiful views, and year-round access from a county-maintained road. Just minutes from San Isabel National Forest, hiking, fishing, camping, ATV trails, horseback riding, and snowshoeing are within easy reach.
Natural wood walls, ceilings, and floors create a warm Colorado cabin atmosphere. The kitchen features a GE stainless-steel gas range, refrigerator, reverse-osmosis drinking-water system, and an open connection to the living and dining area.
Both full bathrooms have updated toilets, vanities, and tub or shower surrounds. The secondary bedroom is near the guest bathroom, while the spacious primary bedroom connects to the primary bathroom and laundry area and opens to a private deck. Ceiling fans, modern lighting, and updated interior doors and hardware complete the home.
A wall-mounted, thermostat-controlled furnace provides dependable warmth. The primary bedroom’s supplemental gas heater operates without electricity, offering backup heat during a power outage.
The fully fenced yard has a gated entrance and room for RVs, trailers, pets, and outdoor toys. Do it for the dogs—they deserve a yard! Relax, dine, birdwatch, or entertain on the expansive back deck overlooking the peaceful surroundings.
Additional features include a private well, septic system, leased 500-gallon propane tank, San Isabel Electric service, one-car garage, attached carport, covered parking, and exterior storage.
Approximately 15 minutes from Florence; 30 minutes from Cañon City, Pueblo, and Westcliffe; and 50 minutes from Colorado Springs. This versatile Wetmore home offers an appealing blend of comfort, recreation, and mountain character....
Contact an agent
Home facts
- Year built:1961
- Subdivision & Development:W. E. Smith Sub
- Listing ID #:9147355
Rooms and interior
- Bedrooms:2
- Total bathrooms:2
- Full bathrooms:1
- Flooring:Carpet, Tile, Vinyl, Wood
- Kitchen Description:Oven, Range, Refrigerator, Water Purifier
- Basement:Yes
- Basement Description:Crawl Space
- Living area:1,082 sq. ft.
Heating and cooling
- Cooling:Air Conditioning-Room
- Heating:Forced Air, Propane, Wall Furnace
Structure and exterior
- Roof:Rolled/Hot Mop
- Year built:1961
- Building area:1,082 sq. ft.
- Lot area:0.39 Acres
- Lot Features:Many Trees, Meadow, Mountainous, Open Space
- Architectural Style:Mountain Contemporary, Spanish
- Construction Materials:Frame, Stucco
- Exterior Features:Fire Pit, Lighting, Private Yard, Rain Gutters
- Levels:1 Story
Schools
- High school:Custer County
- Middle school:Custer County
- Elementary school:Custer County
Utilities
- Water:Well
- Sewer:Septic Tank
Finances and disclosures
- Price:$300,000
- Price per sq. ft.:$277.26
- Tax amount:$718 (2025)
Features and amenities
- Amenities:Water Purifier, Window Coverings
Parking
- Total parking spaces:2
- Parking description:Concrete Driveway, Gravel
- Garage:Yes
- Garage spaces:2
 Based on information submitted to the MLS GRID as of September 13, 2026 02:16 PM. All data is obtained from various sources and may not have been verified by broker or MLS GRID. Supplied Open House information is subject to change without notice. All information should be independently reviewed and verified for accuracy. Properties may or may not be listed by the office/agent presenting the information.
New listings near 26138 State Highway 96
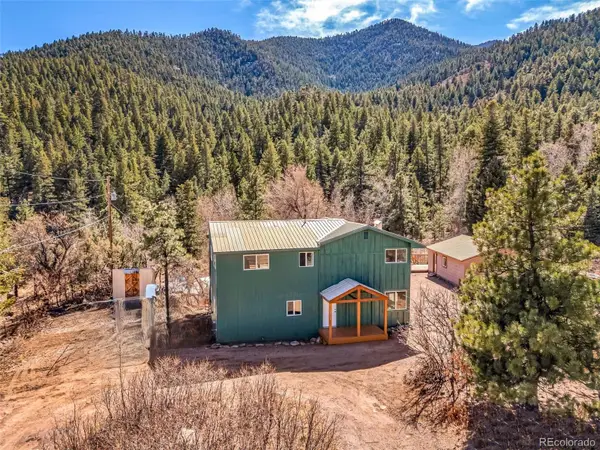 $385,000Active-- beds -- baths1,940 sq. ft.
20728 Hwy 96, Wetmore, CO 81253
MLS# 6157684Listed by: REAL BROKER, LLC DBA REAL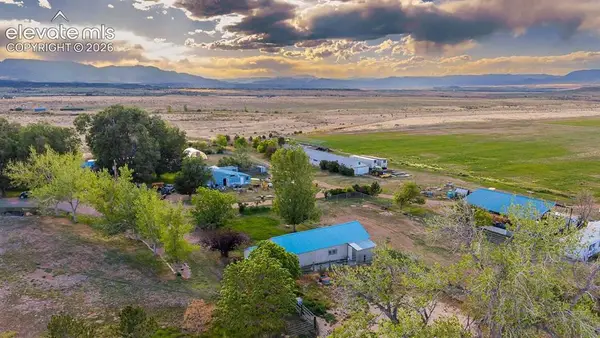 $3,450,000Active-- beds -- baths1,518 sq. ft.
1000 County Road 108, Florence, CO 81226
MLS# 5195587Listed by: MASON & MORSE RANCH CO $899,500Active3 beds 3 baths2,338 sq. ft.
16679 Highway 96, Wetmore, CO 81253
MLS# 2600359Listed by: UNITED COUNTRY WAPITI RANCH REALTY AND AUCTION LLC $117,500Active-- beds -- baths362 sq. ft.
3726 Hwy 165, Wetmore, CO 81253
MLS# 235081Listed by: HOMESMART PREFERRED REALTY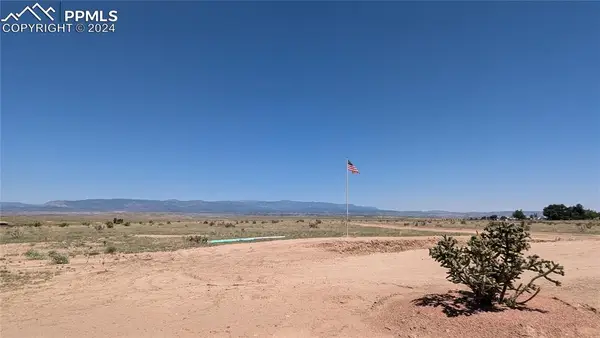 $99,999Active20 Acres
709 County Road 108, Florence, CO 81226
MLS# 4899134Listed by: MASON & MORSE RANCH CO


Protect your home and budget from life's surprises with an Assurant Home Warranty, backed by a partner that supports you through every step of homeownership. Explore Plans.
©2026 Century 21 Real Estate LLC. All rights reserved. CENTURY 21®, the CENTURY 21 Logo and C21® are service marks owned by Century 21 Real Estate LLC. Century 21 Real Estate LLC fully supports the principles of the Fair Housing Act and the Equal Opportunity Act. Each office is independently owned and operated. Listing information is deemed reliable but not guaranteed accurate.