
12467 W 38th, Wheat Ridge, CO 80033
Local realty services provided by:CENTURY 21 Community First
12467 W 38th,Wheat Ridge, CO 80033
$1,295,000
- 4 Beds
- 3 Baths
- 3,389 sq. ft.
- Single family
- Active
Listed by: melissa lombardo, chris lombardo
Office: coldwell banker realty 24
MLS#:6642227
Source:ML
Price summary
- Price:$1,295,000
- Price per sq. ft.:$382.12
About this home
Welcome to a home where CLASSIC MID-CENTURY CHARACTER meets modern design in HIGHLY SOUGHT-AFTER APPLEWOOD VILLAGE. Tucked at the end of a quiet CUL-DE-SAC and surrounded by mature trees, this reimagined ranch preserves the personality of its era while offering the updates and functionality today’s buyers desire. WALLS OF GLASS, BEAUTIFUL HARDWOOD FLOORS and NATURAL LIGHT connect the home to its outdoor setting.
The dining area makes a statement with a dramatic STONE FIREPLACE, modern lighting and sweeping backyard views through floor-to-ceiling glass. The UPDATED KITCHEN features sleek white cabinetry, QUARTZ COUNTERTOPS, stainless steel appliances, tile backsplash and generous workspace. The open layout flows effortlessly between kitchen, dining and living spaces.
The MAIN-LEVEL PRIMARY SUITE offers a peaceful retreat, complemented by additional bedrooms and updated bathrooms. Thoughtful finishes and contemporary lighting enhance the home’s original character.
The EXPANSIVE FINISHED BASEMENT extends the living and entertaining space. Gather around the FIREPLACE for movie nights, create a recreation or fitness area, or pull up a stool at the oversized BAR. A CONFORMING BEDROOM with BRAND-NEW EGRESS WINDOW and SPA-LIKE BATHROOM offers privacy for guests. A separate laundry room and substantial storage add functionality.
Walls of glass open to a PRIVATE, TREE-FILLED OUTDOOR RETREAT. The expansive patio features a BUILT-IN GAS GRILL and space for dining and lounging, while the OVERSIZED LAWN is framed by mature trees and established landscaping for exceptional privacy.
Near APPLEWOOD GOLF COURSE, ROLLING HILLS COUNTRY CLUB, parks, trails, shopping, dining, Golden and Colorado’s west-side lifestyle. With distinctive MID-CENTURY CHARACTER, beautifully updated interiors, an incredible finished basement and exceptional indoor-outdoor connection, this isn’t simply a remodeled ranch—it honors its past while being designed for the way you want to live today....
Contact an agent
Home facts
- Year built:1963
- Subdivision & Development:Applewood Village
- Listing ID #:6642227
Rooms and interior
- Bedrooms:4
- Total bathrooms:3
- Full bathrooms:2
- Flooring:Carpet, Tile, Wood
- Kitchen Description:Bar Fridge, Dishwasher, Disposal, Eat-in Kitchen, Kitchen Island, Microwave, Oven, Pantry, Range, Range Hood, Refrigerator, Wine Cooler
- Basement Description:Exterior Entry, Finished, Full, Interior Entry
- Living area:3,389 sq. ft.
Heating and cooling
- Cooling:Central Air
- Heating:Forced Air
Structure and exterior
- Roof:Membrane
- Year built:1963
- Building area:3,389 sq. ft.
- Lot Features:Corner, Cul-De-Sac, Greenbelt, Landscaped, Level, Many Trees, Secluded, Sprinklers In Front, Sprinklers In Rear
- Architectural Style:Mid-Century Modern
- Construction Materials:Brick, Frame
- Exterior Features:Barbecue, Front Porch, Gas Grill, Patio, Private Yard
- Levels:1 Story
Schools
- High school:Wheat Ridge
- Middle school:Everitt
- Elementary school:Prospect Valley
Utilities
- Water:Public
- Sewer:Public Sewer
Finances and disclosures
- Price:$1,295,000
- Price per sq. ft.:$382.12
- Tax amount:$5,652
Features and amenities
- Laundry features:Dryer, In Unit, Washer
- Amenities:Bar Fridge, Double Pane Windows, Wine Cooler
Parking
- Parking description:Oversized
- Garage spaces:2
 Based on information submitted to the MLS GRID as of September 16, 2026 07:17 PM. All data is obtained from various sources and may not have been verified by broker or MLS GRID. Supplied Open House information is subject to change without notice. All information should be independently reviewed and verified for accuracy. Properties may or may not be listed by the office/agent presenting the information.
New listings near 12467 W 38th
- New
 $1,600,000Active6.15 Acres
5667 W 38th Ave, Wheat Ridge, CO 80212
MLS# 9480400Listed by: Dominion Realty LLC - New
 $574,900Active3 beds 3 baths2,432 sq. ft.
7325 W 34th Ave, Wheat Ridge, CO 80033
MLS# 7520435Listed by: Your Castle Real Estate Inc - Open Sat, 12 to 2pmNew
 $749,000Active5 beds 3 baths3,015 sq. ft.
6250 W 35th Ave, Wheat Ridge, CO 80033
MLS# 3385906Listed by: HK Real Estate - New
 $585,000Active4 beds 4 baths2,274 sq. ft.
12304 W 51st Ave, Wheat Ridge, CO 80033
MLS# 3241417Listed by: Real Broker, LLC DBA Real - New
 $650,000Active4 beds 2 baths1,516 sq. ft.
4530 Allison St, Wheat Ridge, CO 80033
MLS# 3217289Listed by: Milehimodern - Open Sun, 11am to 2pmNew
 $675,000Active3 beds 2 baths1,374 sq. ft.
11781 W 46th Ave, Wheat Ridge, CO 80033
MLS# 1533801Listed by: Heronema Homes, LLC - New
 $550,000Active3 beds 1 baths1,128 sq. ft.
6400 W 45th Pl, Wheat Ridge, CO 80033
MLS# 6506656Listed by: Berkshire Hathaway HomeServices Colorado Real Estate, LLC - New
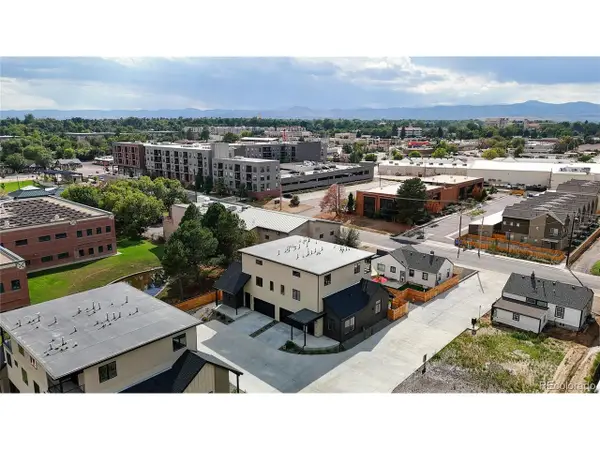 $1,325,000Active4 beds 4 baths3,371 sq. ft.
3904 Upham St, Wheat Ridge, CO 80033
MLS# 4132309Listed by: Serhant Colorado LLC - New
 $1,225,000Active4 beds 4 baths3,371 sq. ft.
3912 Upham St, Wheat Ridge, CO 80033
MLS# 5004825Listed by: Serhant Colorado LLC


Protect your home and budget from life's surprises with an Assurant Home Warranty, backed by a partner that supports you through every step of homeownership. Explore Plans.
©2026 Century 21 Real Estate LLC. All rights reserved. CENTURY 21®, the CENTURY 21 Logo and C21® are service marks owned by Century 21 Real Estate LLC. Century 21 Real Estate LLC fully supports the principles of the Fair Housing Act and the Equal Opportunity Act. Each office is independently owned and operated. Listing information is deemed reliable but not guaranteed accurate.