
3121 Mountain Shadows Dr, Wheat Ridge, CO 80215
Local realty services provided by:CENTURY 21 Top Dog Properties
Listed by: aimee fletcher, tearsa nelson
Office: exp realty, llc888-440-2724
MLS#:3791043
Source:IRES
Price summary
- Price:$1,725,000
- Price per sq. ft.:$407.13
About this home
Welcome to 3121 Mountain Shadows Drive, an exceptional luxury residence on one of Applewood's most coveted streets. Perfectly positioned to capture breathtaking 360-degree views from the Mesa to Golden and Boulder, this remarkable home offers an unparalleled Colorado backdrop from nearly every room. Designed for both refined living and effortless entertaining, the 5-bedroom, 5-bathroom floor plan features expansive windows, two primary suites, two fully functioning laundry areas, multiple gathering spaces, a spacious family room, and a rec room with a wet bar. The walk-out basement seamlessly extends the home's living and entertaining spaces. Outdoor living is truly exceptional, with a wrap-around deck and custom gas fire pit overlooking sweeping Front Range views- an ideal setting for morning coffee, evening sunsets, and entertaining under the stars. Additional thoughtful features include pre-plumbing for a future gas generator. A rare offering in the heart of Applewood, this extraordinary home combines timeless design, generous living spaces, and some of the area's most spectacular panoramic views....
Contact an agent
Home facts
- Year built:1971
- Subdivision & Development:Applewood
- Listing ID #:3791043
- Added:1 day(s) ago
- Updated:August 04, 2026 at 04:51 AM
Rooms and interior
- Bedrooms:5
- Total bathrooms:5
- Full bathrooms:3
- Dining Description:Eat-in Kitchen
- Bathrooms Description:Jack & Jill Bathroom
- Kitchen Description:Dishwasher, Disposal, Double Oven, Microwave, Refrigerator
- Basement Description:Built-In Radon, Full, Partially Finished, Slab, Walk-Out Access
- Living area:4,237 sq. ft.
Heating and cooling
- Cooling:Central Air
- Heating:Baseboard, Hot Water
Structure and exterior
- Roof:Composition
- Year built:1971
- Building area:4,237 sq. ft.
- Lot area:0.62 Acres
- Lot Features:Cul-De-Sac, Level, Sloping Lot
- Construction Materials:Brick, Frame
- Exterior Features:Balcony, Deck, Patio, Sprinkler System
- Levels:One
Schools
- High school:Wheat Ridge
- Middle school:Everitt
- Elementary school:Prospect Valley
Utilities
- Water:City
- Sewer:Public Sewer
Finances and disclosures
- Price:$1,725,000
- Price per sq. ft.:$407.13
- Tax amount:$9,201
Features and amenities
- Appliances:Dishwasher, Disposal, Double Oven, Dryer, Fire Alarm, Microwave, Refrigerator, Washer
- Laundry features:Dryer, Washer
- Amenities:Eat-in Kitchen, Jack & Jill Bathroom, Open Floorplan, Walk-In Closet(s), Wet Bar
Parking
- Garage spaces:2
New listings near 3121 Mountain Shadows Dr
- New
 $435,000Active3 beds 2 baths1,091 sq. ft.
4636 Estes Street, Wheat Ridge, CO 80033
MLS# 7846237Listed by: A BETTER WAY REALTY
- New
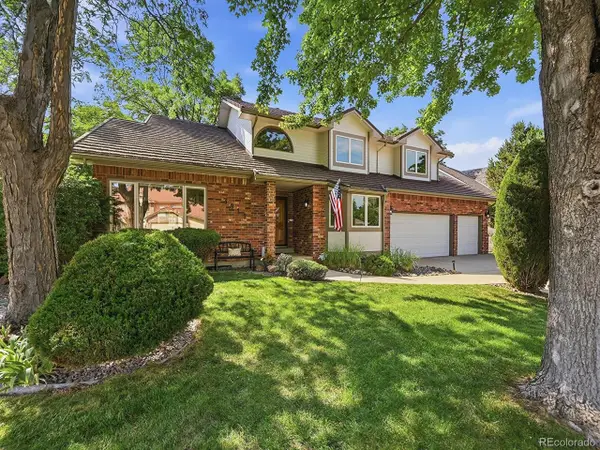 $1,250,000Active3 beds 3 baths3,930 sq. ft.
3911 Simms Ct, Wheat Ridge, CO 80033
MLS# 2113187Listed by: RE/MAX Professionals - New
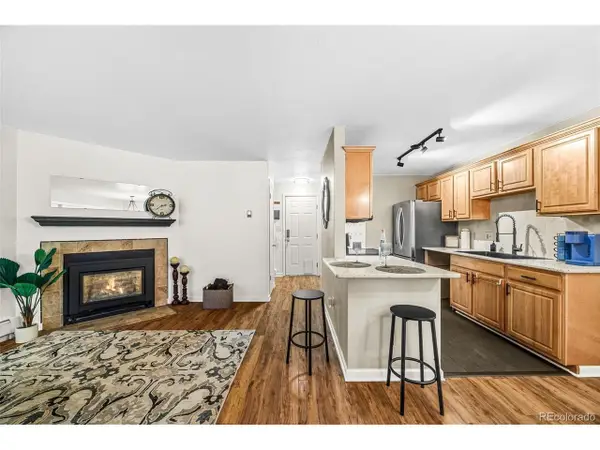 $285,000Active2 beds 2 baths967 sq. ft.
3771 Quail St, Wheat Ridge, CO 80033
MLS# 5331814Listed by: Ed Prather Real Estate - New
 $550,000Active2 beds 3 baths1,806 sq. ft.
12245 Ridge Rd, Wheat Ridge, CO 80033
MLS# 9646562Listed by: eXp Realty, LLC - New
 $750,000Active6 beds 4 baths3,740 sq. ft.
11215 W 46th Pl, Wheat Ridge, CO 80033
MLS# 7726961Listed by: Kentwood Real Estate DTC, LLC - Open Tue, 9am to 7pmNew
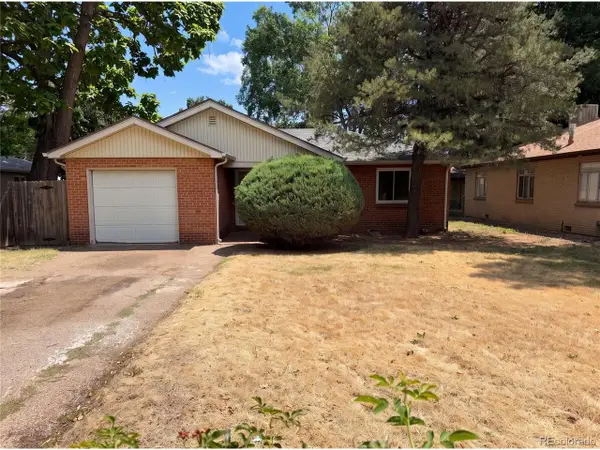 $476,000Active2 beds 1 baths857 sq. ft.
3900 Otis St, Wheat Ridge, CO 80033
MLS# 8865941Listed by: Opendoor Brokerage LLC - New
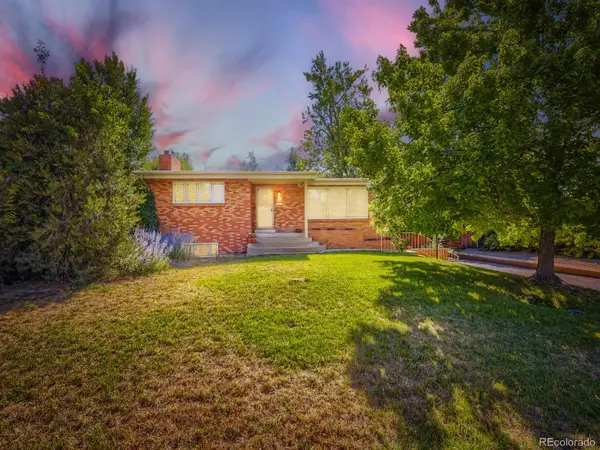 $710,000Active3 beds 3 baths2,933 sq. ft.
3020 Ingalls Street, Denver, CO 80214
MLS# 6792442Listed by: MARK REALTY - New
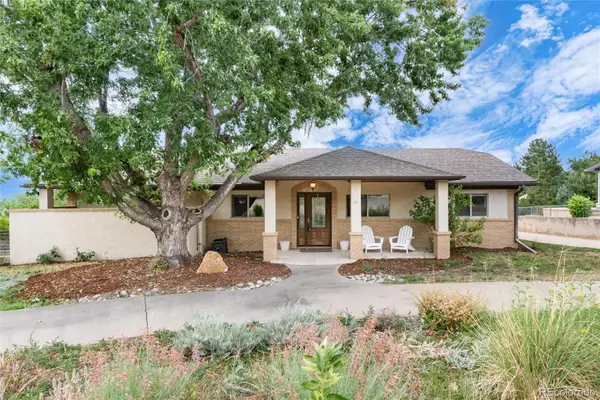 $875,000Active3 beds 2 baths1,905 sq. ft.
9805 W 35th Avenue, Wheat Ridge, CO 80033
MLS# 6121328Listed by: MADISON & COMPANY PROPERTIES - New
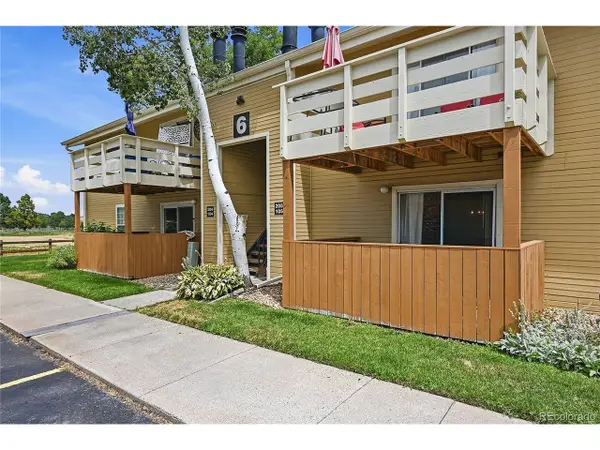 $269,900Active2 beds 2 baths1,065 sq. ft.
10251 W 44th Ave #6-105, Wheat Ridge, CO 80033
MLS# 2540153Listed by: MSC Real Estate Advisors


Protect your home and budget from life's surprises with an Assurant Home Warranty, backed by a partner that supports you through every step of homeownership. Explore Plans.
©2026 Century 21 Real Estate LLC. All rights reserved. CENTURY 21®, the CENTURY 21 Logo and C21® are service marks owned by Century 21 Real Estate LLC. Century 21 Real Estate LLC fully supports the principles of the Fair Housing Act and the Equal Opportunity Act. Each office is independently owned and operated. Listing information is deemed reliable but not guaranteed accurate.