
4636 Estes Street, Wheat Ridge, CO 80033
Local realty services provided by:CENTURY 21 Top Dog Properties
Listed by: jon wells
Office: a better way realty
MLS#:7846237
Source:ML
Price summary
- Price:$428,000
- Price per sq. ft.:$392.3
About this home
Well-maintained and thoughtfully updated Clearvale ranch offers an exceptional combination of updates, functionality, and value in one of the metro area's most desirable communities. This inviting 1,091 sq. ft. home sits on a generous 6,534 sq. ft. lot and features fresh interior paint, new carpet, updated lighting, updated bath fixtures, newer appliances, updated vinyl windows, new entry tile, and a remodeled kitchen with newer cabinetry, countertops and durable laminate flooring. The thoughtfully designed floor plan offers 3 bedrooms, 1.5 baths, a spacious living room, dedicated laundry room, and an attached insulated garage with direct kitchen access. The private primary suite includes its own half bath, while the versatile third bedroom is ideal for a nursery, home office or hobby room. Step outside to a large covered patio overlooking a fully fenced backyard with room to entertain, garden, play, or relax. A storage shed, young trees, and landscaping ready for your personal vision, while a mature pine tree provides welcoming curb appeal in the front yard. Conveniently located near the Wheat Ridge Recreation Center, Anderson Park, Clear Creek Trail, Ridge at 38, shopping and dining along 44th Avenue, Lutheran Medical Center, I-70, and just minutes from downtown Denver. Seller may consider a new roof and electrical panel upgrade with an acceptable full-price offer....
Contact an agent
Home facts
- Year built:1957
- Subdivision & Development:Clearvale
- Listing ID #:7846237
Rooms and interior
- Bedrooms:3
- Total bathrooms:2
- Full bathrooms:1
- Half bathrooms:1
- Flooring:Laminate, Linoleum, Tile
- Kitchen Description:Dishwasher, Disposal, Oven, Range Hood, Refrigerator, Self Cleaning Oven
- Living area:1,091 sq. ft.
Heating and cooling
- Heating:Forced Air
Structure and exterior
- Roof:Composition
- Year built:1957
- Building area:1,091 sq. ft.
- Lot area:0.15 Acres
- Lot Features:Level, Near Public Transit
- Architectural Style:Traditional
- Construction Materials:Brick, Frame
- Exterior Features:Covered, Dog Run, Gas Valve, Patio, Rain Gutters
- Levels:1 Story
Schools
- High school:Wheat Ridge
- Middle school:Everitt
- Elementary school:Pennington
Utilities
- Water:Public
- Sewer:Public Sewer
Finances and disclosures
- Price:$428,000
- Price per sq. ft.:$392.3
- Tax amount:$2,890 (2025)
Features and amenities
- Amenities:Carbon Monoxide Detector(s), Double Pane Windows, Gas Water Heater, Smoke Detector(s), Window Treatments
Parking
- Total parking spaces:1
- Parking description:Concrete Driveway
- Garage:Yes
- Garage spaces:1
 Based on information submitted to the MLS GRID as of September 16, 2026 02:39 PM. All data is obtained from various sources and may not have been verified by broker or MLS GRID. Supplied Open House information is subject to change without notice. All information should be independently reviewed and verified for accuracy. Properties may or may not be listed by the office/agent presenting the information.
New listings near 4636 Estes Street
- Coming SoonOpen Sat, 11am to 2pm
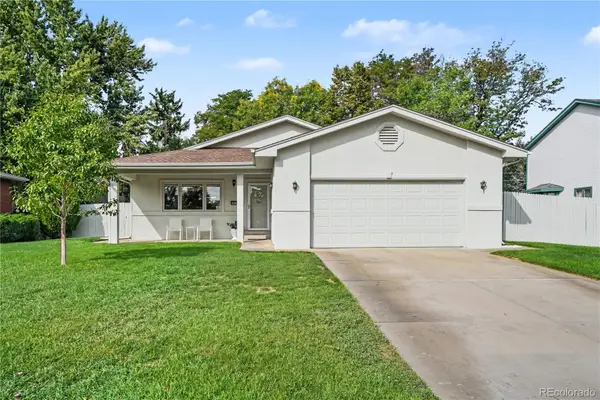 $775,000Coming Soon3 beds 2 baths1,626 sq. ft.
3955 Marshall Street, Wheat Ridge, CO 80033
MLS# 8107980Listed by: NAV REAL ESTATE - Coming Soon
 $574,900Coming Soon3 beds 3 baths2,432 sq. ft.
7325 W 34th Ave, Wheat Ridge, CO 80033
MLS# 7520435Listed by: Your Castle Real Estate Inc - Coming Soon
 $749,000Coming Soon5 beds 3 baths3,015 sq. ft.
6250 W 35th Ave, Wheat Ridge, CO 80033
MLS# 3385906Listed by: HK Real Estate - New
 $1,600,000Active6.15 Acres
5667 W 38th Ave, Wheat Ridge, CO 80212
MLS# 9480400Listed by: Dominion Realty LLC - New
 $585,000Active4 beds 4 baths2,274 sq. ft.
12304 W 51st Ave, Wheat Ridge, CO 80033
MLS# 3241417Listed by: Real Broker, LLC DBA Real - Open Sun, 11am to 2pmNew
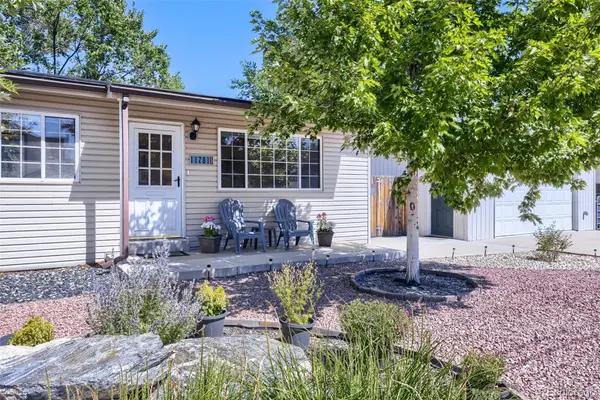 $675,000Active3 beds 2 baths1,374 sq. ft.
11781 W 46th Avenue, Wheat Ridge, CO 80033
MLS# 1533801Listed by: HERONEMA HOMES, LLC - New
 $650,000Active4 beds 2 baths1,516 sq. ft.
4530 Allison St, Wheat Ridge, CO 80033
MLS# 3217289Listed by: Milehimodern - New
 $550,000Active3 beds 1 baths1,128 sq. ft.
6400 W 45th Pl, Wheat Ridge, CO 80033
MLS# 6506656Listed by: Berkshire Hathaway HomeServices Colorado Real Estate, LLC - New
 $615,000Active3 beds 3 baths1,692 sq. ft.
3941 Upham Street, Wheat Ridge, CO 80033
MLS# 8876812Listed by: LIV SOTHEBY'S INTERNATIONAL REALTY - New
 $270,000Active2 beds 1 baths728 sq. ft.
5021 Garrison St #100A, Wheat Ridge, CO 80033
MLS# 5008210Listed by: AFC Realty & MGMT Inc.


Protect your home and budget from life's surprises with an Assurant Home Warranty, backed by a partner that supports you through every step of homeownership. Explore Plans.
©2026 Century 21 Real Estate LLC. All rights reserved. CENTURY 21®, the CENTURY 21 Logo and C21® are service marks owned by Century 21 Real Estate LLC. Century 21 Real Estate LLC fully supports the principles of the Fair Housing Act and the Equal Opportunity Act. Each office is independently owned and operated. Listing information is deemed reliable but not guaranteed accurate.