
3500 Gray Street, Wheat Ridge, CO 80212
Local realty services provided by:CENTURY 21 Bear Facts Realty
3500 Gray Street,Wheat Ridge, CO 80212
$739,000
- 4 Beds
- 2 Baths
- 1,887 sq. ft.
- Single family
- Active
Listed by: zach florence
Office: florence realty co.
MLS#:2876995
Source:ML
Price summary
- Price:$739,000
- Price per sq. ft.:$391.63
About this home
Wow!! Welcome to the fully remodeled brick ranch you've been waiting for! Set on a CORNER LOT along the quiet streets of Wheat Ridge, this move-in ready home offers nearly 1,900 square feet, four bedrooms, two bathrooms, and an expansive 9,752-square-foot lot.
Beautiful hardwood floors run throughout an open main level where the living and dining rooms flow into a modern kitchen featuring quartz countertops, a herringbone tile backsplash, stainless appliances, abundant pantry and storage space, and an island with seating - perfect for entertaining or easy weeknight dinners. Three bedrooms and a full bathroom with designer wallpaper, shiplap, and modern black fixtures complete the main floor.
Downstairs you'll find a large, conforming fourth bedroom with an egress window, a three-quarter bathroom, and a dedicated laundry room, offering great flexibility as a primary or guest suite, home office, or second living space.
Bask in Denver's 300 days of sunshine in the fully fenced backyard, complete with a large patio, mature trees, a storage shed, and plenty of room for gardening, grilling, and entertaining. Other features include no HOA, an attached garage, two off-street spaces long enough for a camper van or small RV, double-pane windows, and more!
Ideally located minutes from Panorama Park, Sloan's Lake, the Edgewater Public Market, and Tennyson Street, with quick access to downtown Denver and I-70 to the mountains. Don't miss your chance to call this your new home!...
Contact an agent
Home facts
- Year built:1950
- Subdivision & Development:Olinger Gardens
- Listing ID #:2876995
Rooms and interior
- Bedrooms:4
- Total bathrooms:2
- Full bathrooms:1
- Flooring:Vinyl, Wood
- Kitchen Description:Cooktop, Dishwasher, Disposal, Kitchen Island, Oven, Pantry, Refrigerator
- Basement:Yes
- Basement Description:Partial
- Living area:1,887 sq. ft.
Heating and cooling
- Cooling:Evaporative Cooling
- Heating:Forced Air
Structure and exterior
- Roof:Composition
- Year built:1950
- Building area:1,887 sq. ft.
- Lot area:0.22 Acres
- Lot Features:Corner, Near Public Transit
- Architectural Style:Traditional
- Construction Materials:Brick
- Exterior Features:Front Porch, Garden, Patio, Private Yard
- Foundation Description:Concrete Perimeter
- Levels:1 Story
Schools
- High school:Wheat Ridge
- Middle school:Everitt
- Elementary school:Stevens
Utilities
- Water:Public
- Sewer:Public Sewer
Finances and disclosures
- Price:$739,000
- Price per sq. ft.:$391.63
- Tax amount:$3,935 (2025)
Features and amenities
- Laundry features:Dryer, Washer
- Amenities:Double Pane Windows
Parking
- Total parking spaces:3
- Garage:Yes
- Garage spaces:1
 Based on information submitted to the MLS GRID as of August 27, 2026 01:54 AM. All data is obtained from various sources and may not have been verified by broker or MLS GRID. Supplied Open House information is subject to change without notice. All information should be independently reviewed and verified for accuracy. Properties may or may not be listed by the office/agent presenting the information. ML Member Broker: Juan L. Sanchez
New listings near 3500 Gray Street
- Coming Soon
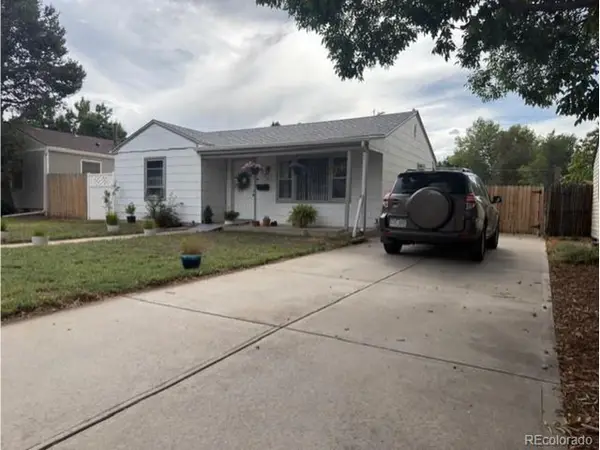 $385,000Coming Soon2 beds 1 baths760 sq. ft.
4015 Ames St, Denver, CO 80212
MLS# 6226108Listed by: JPAR Modern Real Estate - New
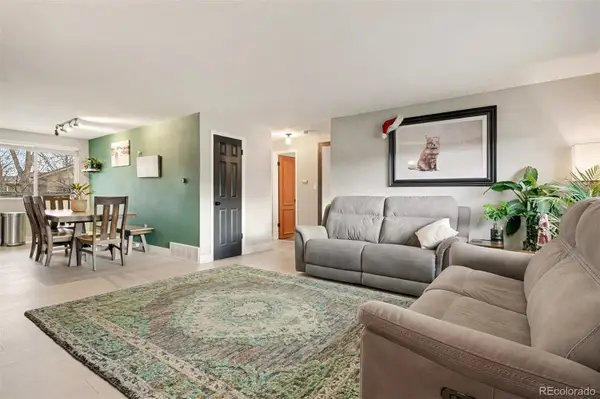 $455,000Active2 beds 1 baths960 sq. ft.
4784 Swadley Street, Wheat Ridge, CO 80033
MLS# 1828014Listed by: COMPASS - DENVER - New
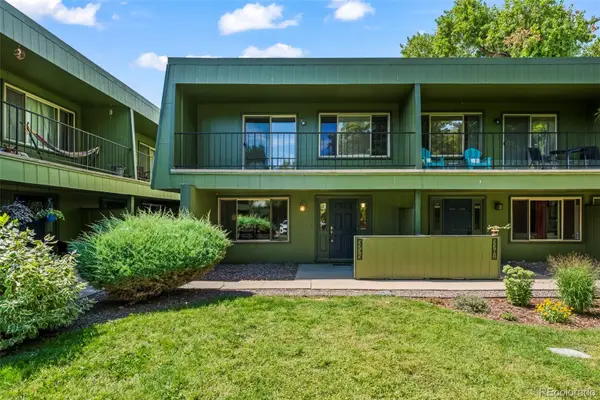 $240,000Active2 beds 2 baths967 sq. ft.
3775 Quail Street, Wheat Ridge, CO 80033
MLS# 7046485Listed by: MB COLORADO HOME SALES INC - New
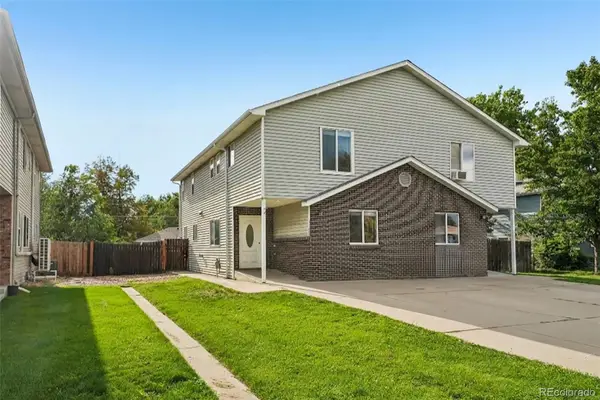 $439,900Active3 beds 3 baths1,598 sq. ft.
4475 Parfet Street, Wheat Ridge, CO 80033
MLS# 5915166Listed by: REAL BROKER, LLC DBA REAL - New
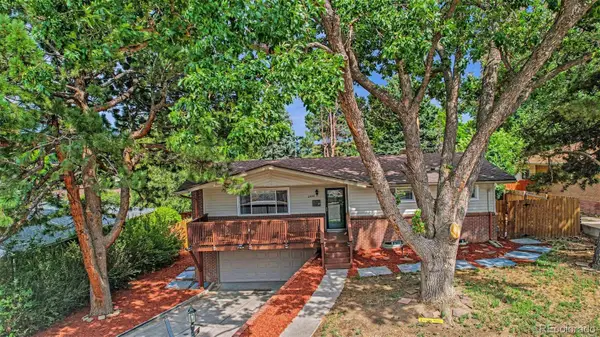 $725,000Active4 beds 3 baths1,770 sq. ft.
2950 Kendall Street, Wheat Ridge, CO 80214
MLS# 3322748Listed by: WEST AND MAIN HOMES INC - New
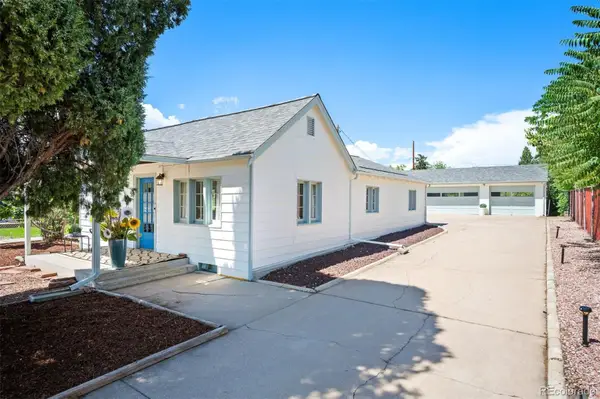 $600,000Active3 beds 1 baths1,623 sq. ft.
5539 W 32nd Avenue, Wheat Ridge, CO 80212
MLS# 8232545Listed by: LIV SOTHEBY'S INTERNATIONAL REALTY - Open Sat, 11am to 1pmNew
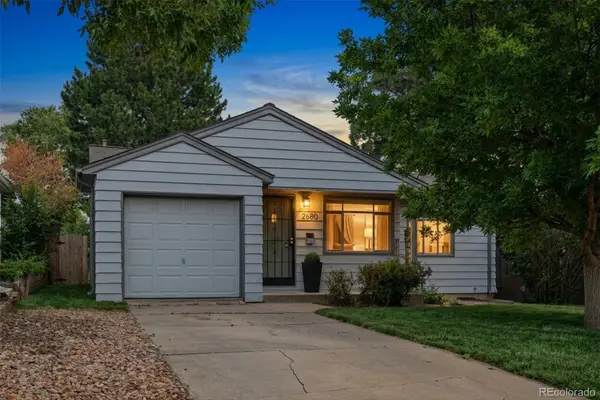 $620,000Active2 beds 1 baths820 sq. ft.
2680 N Gray Street, Wheat Ridge, CO 80214
MLS# 6906351Listed by: GUIDE REAL ESTATE - New
 $565,000Active2 beds 1 baths1,346 sq. ft.
3875 Harlan Street, Wheat Ridge, CO 80033
MLS# 1856782Listed by: EXP REALTY, LLC - New
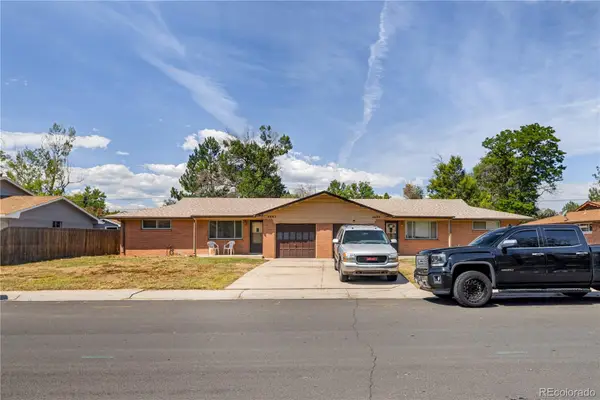 $649,900Active4 beds 2 baths1,917 sq. ft.
4683 Everett Court, Wheat Ridge, CO 80033
MLS# 3844057Listed by: MODUS REAL ESTATE


Protect your home and budget from life's surprises with an Assurant Home Warranty, backed by a partner that supports you through every step of homeownership. Explore Plans.
©2026 Century 21 Real Estate LLC. All rights reserved. CENTURY 21®, the CENTURY 21 Logo and C21® are service marks owned by Century 21 Real Estate LLC. Century 21 Real Estate LLC fully supports the principles of the Fair Housing Act and the Equal Opportunity Act. Each office is independently owned and operated. Listing information is deemed reliable but not guaranteed accurate.