
3620 Ward Rd, Wheat Ridge, CO 80033
Local realty services provided by:CENTURY 21 Top Dog Properties
Listed by: kimberly ryan
Office: cityscape properties llc30397376000
MLS#:9385989
Source:IRES
Price summary
- Price:$650,000
- Price per sq. ft.:$231.65
About this home
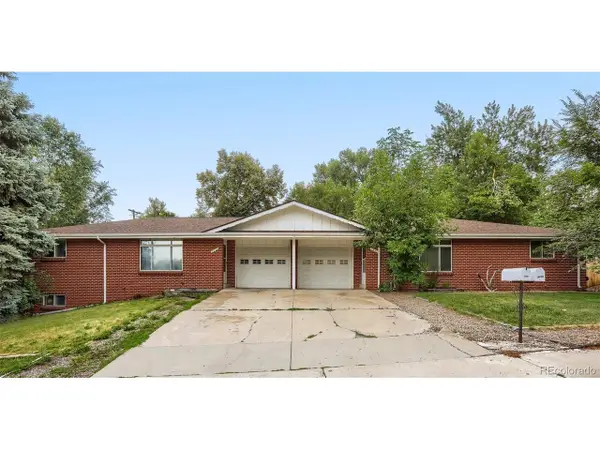
A rare opportunity to own a home in the heart of Wheat Ridge's desirable Applewood Villages neighborhood, this unique residence blends custom mid-century design with timeless character, generous living spaces, and incredible versatility. Set on a lush quarter-acre lot (9235 sq ft), the property offers privacy, mature landscaping, and a truly special outdoor environment.
Abundant natural light fills the home, highlighting newly refinished hardwood floors throughout the main floor, new tile flooring in the entry and kitchen, wood accents that create a warm, upscale yet classic feel. The Great Room is the anchor of the home with wood-burning fireplace that is perfect for relaxing or entertaining. The thoughtfully updated kitchen with Double Ovens and Quartz Counters overlook the Great Room so you are part of the "Action". Two main floor bedrooms with an adjacent updated bathrooms offers plenty of flexibility and functionality. Upstairs, the expansive Primary suite is the perfect retreat, offering a walk-in closet and adjacent office or the perfect nursery bedroom. A large additional bedroom and bath complete the 2nd level.The open basement level offers additional space to complete-adorned with a 2nd fireplace and some completed framing. The laundry area is spacious with included washer and dryer and utility sink. Outdoor living is equally inviting, with a covered patio overlooking the large rear yard just off the dining room-perfect for gatherings, BBQs, and enjoying Colorado's seasons. The grounds are a gardener's paradise with a diversity of plantings.
Additional highlights include a one car garage, backs to privately owned green space and is walkable to a variety of Shopping and dining opportunities. Jump on !-70 for easy access to Denver or the Front Range...
Contact an agent
Home facts
- Year built:1965
- Listing ID #:9385989
- Added:6 day(s) ago
- Updated:July 07, 2026 at 03:21 PM
Rooms and interior
- Bedrooms:4
- Total bathrooms:2
- Kitchen Description:Dishwasher, Disposal, Double Oven
- Basement Description:Full, Slab, Unfinished
- Living area:2,806 sq. ft.
Heating and cooling
- Heating:Forced Air, Radiant
Structure and exterior
- Roof:Composition
- Year built:1965
- Building area:2,806 sq. ft.
- Lot area:0.21 Acres
- Lot Features:Abuts Private Open Space, Deciduous Trees, Paved
- Construction Materials:Brick, Frame, Vinyl Siding
- Exterior Features:Patio
- Levels:2 Story
Schools
- High school:Wheat Ridge
- Middle school:Everitt
- Elementary school:Prospect Valley
Utilities
- Water:City
- Sewer:Public Sewer
Finances and disclosures
- Price:$650,000
- Price per sq. ft.:$231.65
- Tax amount:$4,742
Features and amenities
- Appliances:Dishwasher, Disposal, Double Oven, Dryer, Fire Alarm, Washer
- Laundry features:Dryer, Washer
- Amenities:Walk-In Closet(s)
Parking
- Garage spaces:1
New listings near 3620 Ward Rd
- New
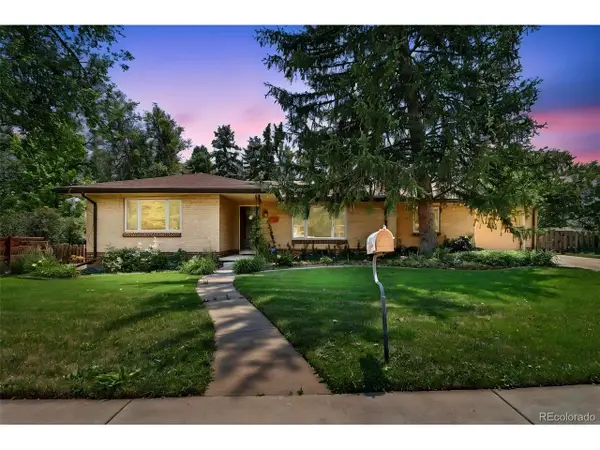 $625,000Active2 beds 2 baths1,344 sq. ft.
7100 W 29th Pl, Wheat Ridge, CO 80033
MLS# 2061056Listed by: Real Broker, LLC DBA Real - New
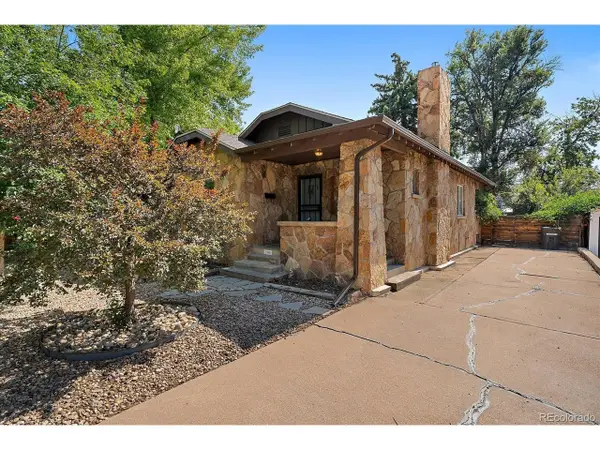 $625,000Active3 beds 1 baths1,741 sq. ft.
2910 Benton St, Wheat Ridge, CO 80214
MLS# 7672725Listed by: LoKation Real Estate - New
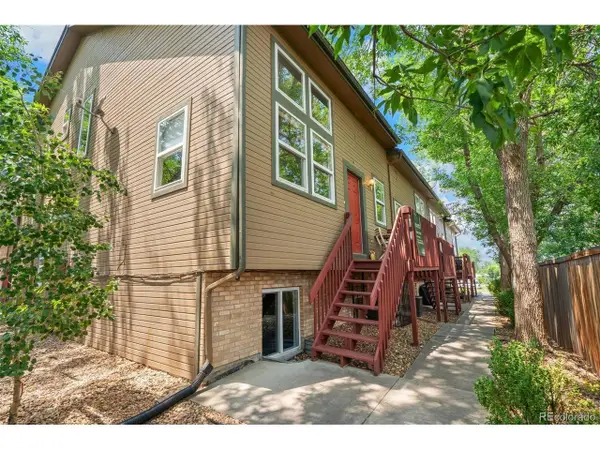 $460,000Active2 beds 3 baths1,677 sq. ft.
6450 W 44th Pl #B4, Wheat Ridge, CO 80033
MLS# 5622172Listed by: Compass - Denver - New
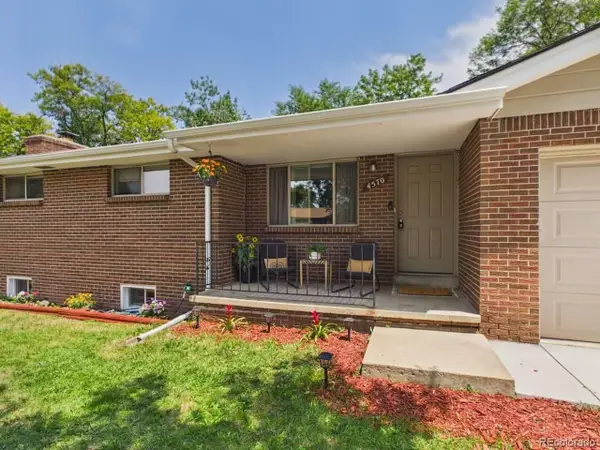 $500,000Active4 beds 2 baths2,508 sq. ft.
4570 Hoyt St, Wheat Ridge, CO 80033
MLS# 2342256Listed by: Navigate Realty - New
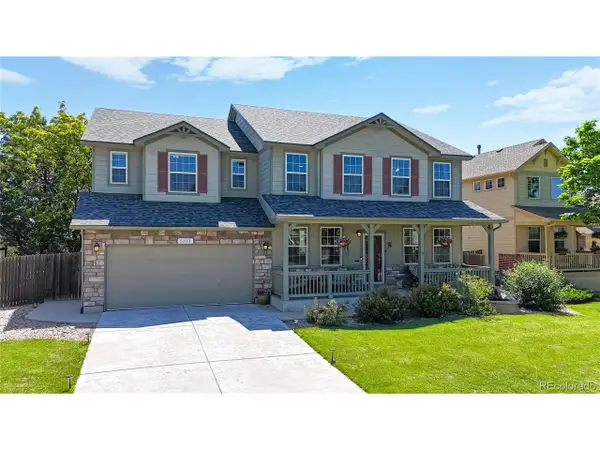 $899,000Active3 beds 3 baths4,600 sq. ft.
5312 Nelson St, Arvada, CO 80002
MLS# 2813382Listed by: Kentwood Real Estate DTC, LLC - Open Wed, 4 to 6:30pmNew
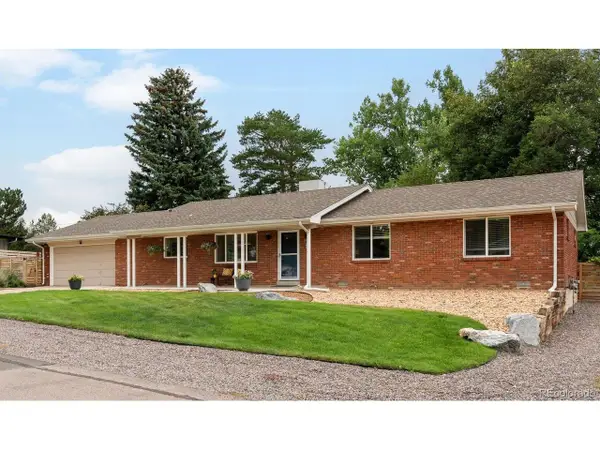 $985,000Active3 beds 2 baths1,891 sq. ft.
5 Circle Dr, Denver, CO 80215
MLS# 2671970Listed by: LIV Sotheby's International Realty - Open Sun, 11am to 2pmNew
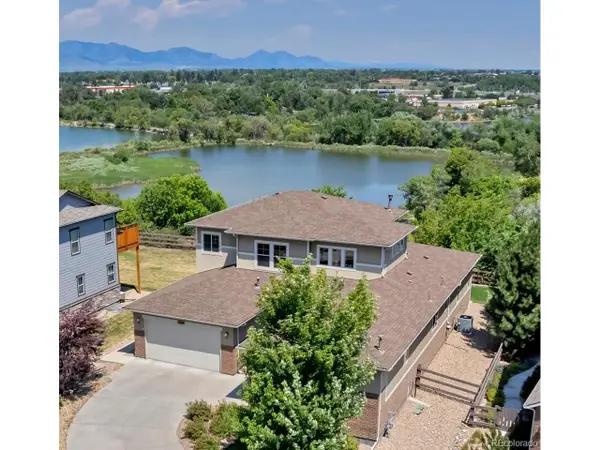 $1,625,000Active4 beds 5 baths5,551 sq. ft.
11890 W 39th Pl, Wheat Ridge, CO 80033
MLS# 9099007Listed by: Bloom Group LLC - New
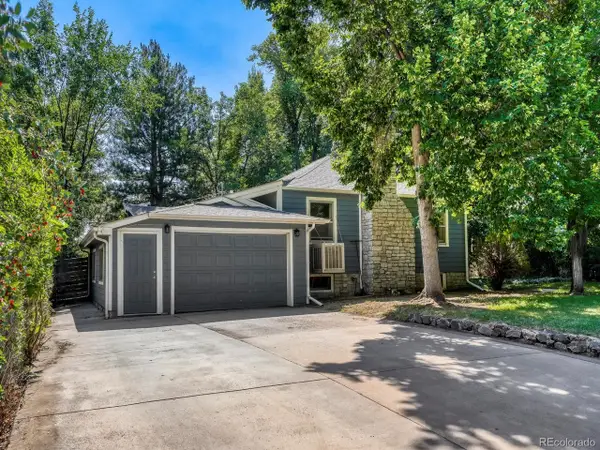 $645,000Active3 beds 2 baths1,890 sq. ft.
4110 Reed St, Wheat Ridge, CO 80033
MLS# 6094392Listed by: NAV Real Estate - New
 $798,000Active6 beds 3 baths3,264 sq. ft.
3640 Lewis St, Wheat Ridge, CO 80033
MLS# 6465934Listed by: West Peak Properties


Protect your home and budget from life's surprises with an Assurant Home Warranty, backed by a partner that supports you through every step of homeownership. Explore Plans.
©2026 Century 21 Real Estate LLC. All rights reserved. CENTURY 21®, the CENTURY 21 Logo and C21® are service marks owned by Century 21 Real Estate LLC. Century 21 Real Estate LLC fully supports the principles of the Fair Housing Act and the Equal Opportunity Act. Each office is independently owned and operated. Listing information is deemed reliable but not guaranteed accurate.