
1068 Mt Oxford Ave, Windsor, CO 80550
Local realty services provided by:CENTURY 21 CapRock Real Estate
Listed by: ryann muir
Office: exp realty, llc888-440-2724
MLS#:8108530
Source:IRES
Price summary
- Price:$485,000
- Price per sq. ft.:$190.49
- Monthly HOA dues:$25
About this home
Nestled in the rolling hills of Severance, this beautifully maintained home offers exceptional curb appeal, breathtaking unobstructed mountain views, and the rare privacy of backing to acres of agricultural land.
Step inside to a charming entryway featuring a built-in bench and convenient coat storage, creating a warm and welcoming first impression. The open-concept main level is designed for both everyday living and entertaining, with soaring vaulted ceilings, beautiful luxury vinyl plank flooring, and a cozy fireplace that anchors the spacious living room. The seamless flow into the dining area and kitchen creates an inviting space perfect for gathering with family and friends.
Just a few steps down, the expansive family room provides an ideal retreat for relaxing, entertaining, or movie nights. From here, step outside through the walkout to your covered patio featuring an outdoor kitchen, an oversized entertaining space, and a private backyard where you can enjoy uninterrupted mountain views and the peaceful backdrop of open agricultural land.
Upstairs, the spacious primary suite serves as a private retreat with a luxurious ensuite bathroom featuring a soaking tub, dual vanities, a walk-in shower, and a generous walk-in closet. Two additional bedrooms, a full bathroom, and a conveniently located laundry room complete the upper level.
The unfinished basement provides endless opportunities to customize and expand the home to fit your lifestyle, whether you envision additional living space, a home gym, or a recreation room.
Car enthusiasts, hobbyists, and outdoor adventurers will appreciate the oversized three-car attached garage with extra height, offering ample room for larger vehicles, storage, or workshop space, cabinets to be included.
Meticulously cared for and ideally positioned to capture Colorado's incredible mountain scenery, this home offers the perfect blend of comfort, functionality, and peaceful living....
Contact an agent
Home facts
- Year built:2018
- Subdivision & Development:Overlook Fg # 1
- Listing ID #:8108530
- Added:27 day(s) ago
- Updated:August 12, 2026 at 10:48 PM
Rooms and interior
- Bedrooms:3
- Total bathrooms:3
- Full bathrooms:2
- Half bathrooms:1
- Kitchen Description:Dishwasher, Disposal, Gas Bar-B-Q, Kitchen Island, Microwave, Pantry, Refrigerator
- Basement Description:Partial
- Living area:2,546 sq. ft.
Heating and cooling
- Cooling:Ceiling Fan(s), Central Air
- Heating:Forced Air
Structure and exterior
- Roof:Composition
- Year built:2018
- Building area:2,546 sq. ft.
- Lot area:0.16 Acres
- Construction Materials:Concrete, Wood Siding
- Exterior Features:Patio
- Levels:2 Story
Schools
- High school:Windsor
- Middle school:Severance
- Elementary school:Range View
Utilities
- Water:City
- Sewer:Public Sewer
Finances and disclosures
- Price:$485,000
- Price per sq. ft.:$190.49
- Tax amount:$3,881
Features and amenities
- Appliances:Dishwasher, Disposal, Dryer, Gas Bar-B-Q, Microwave, Refrigerator, Washer
- Laundry features:Dryer, Washer
- Amenities:Cathedral Ceiling(s), Kitchen Island, Pantry, Walk-In Closet(s)
Parking
- Garage spaces:3
New listings near 1068 Mt Oxford Ave
- New
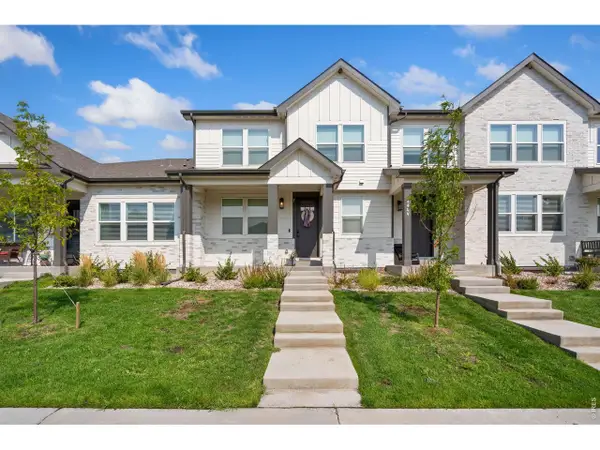 $550,000Active3 beds 3 baths2,671 sq. ft.
648 Greenspire Dr #V-7, Windsor, CO 80550
MLS# 1066268Listed by: Group Harmony - Open Sat, 12 to 3pmNew
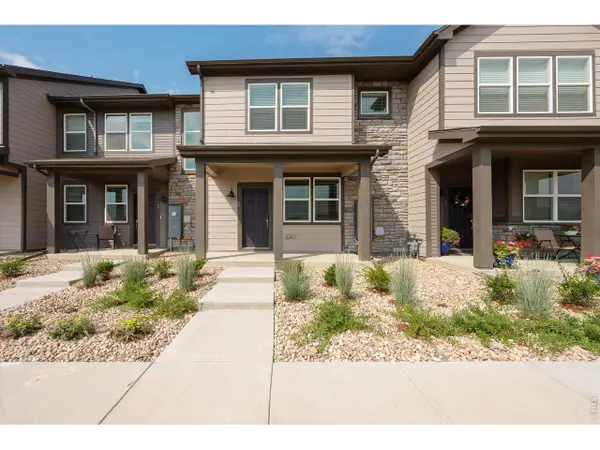 $422,990Active3 beds 3 baths1,681 sq. ft.
1594 Riverplace Dr #2, Windsor, CO 80550
MLS# 1066256Listed by: Real - Open Sun, 12 to 2pmNew
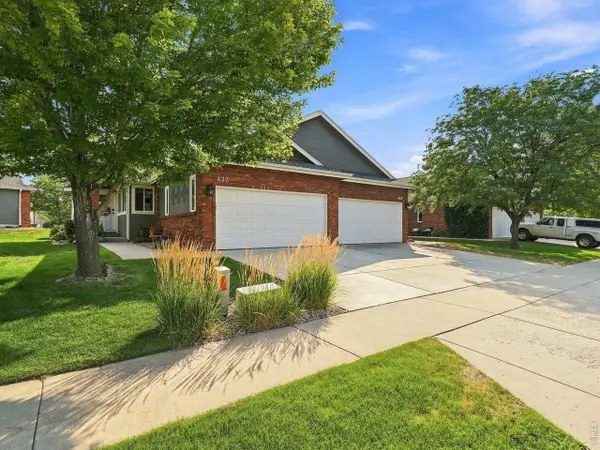 $456,900Active3 beds 3 baths2,347 sq. ft.
437 Pelican Cv, Windsor, CO 80550
MLS# 1066257Listed by: RE/MAX Alliance-FTC South - Open Sun, 1 to 3pmNew
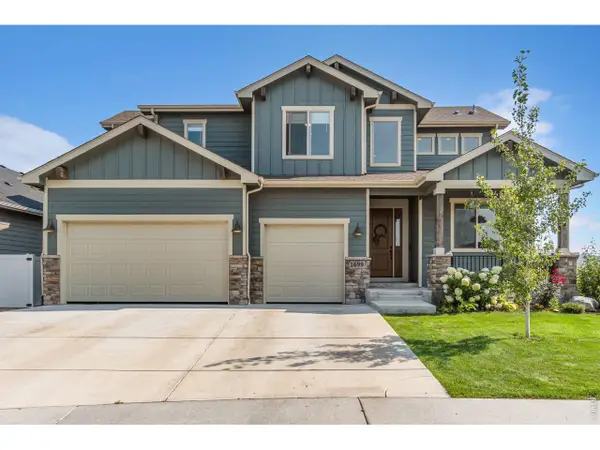 $795,000Active5 beds 4 baths3,826 sq. ft.
1699 Corby Dr, Windsor, CO 80550
MLS# 1066245Listed by: Real - New
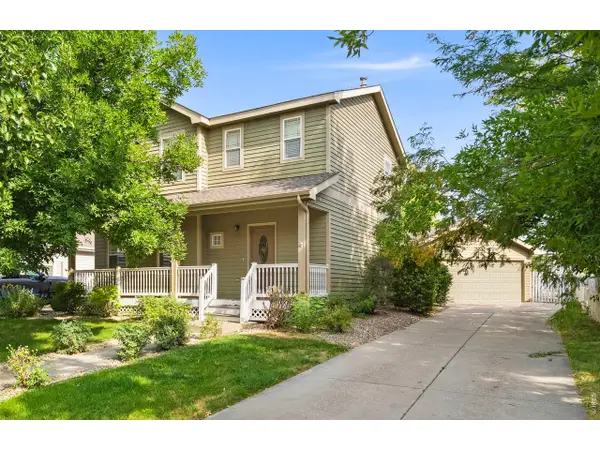 $480,000Active3 beds 3 baths2,306 sq. ft.
1422 Fairfield Ave, Windsor, CO 80550
MLS# 1066236Listed by: RE/MAX Alliance-FTC South - Open Sat, 11am to 1pmNew
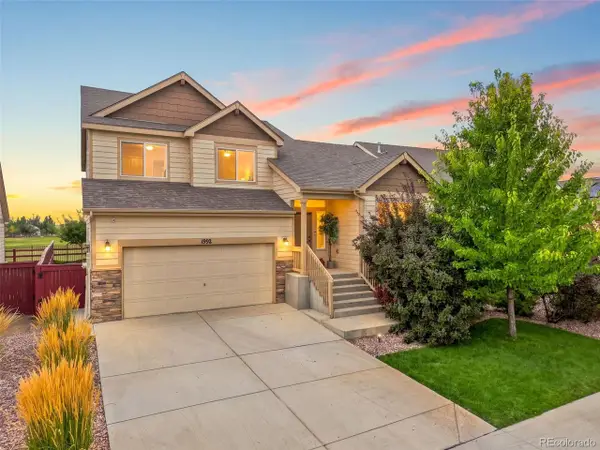 $510,000Active3 beds 3 baths2,504 sq. ft.
1992 Thundercloud Dr, Windsor, CO 80550
MLS# 9337018Listed by: LPT Realty - New
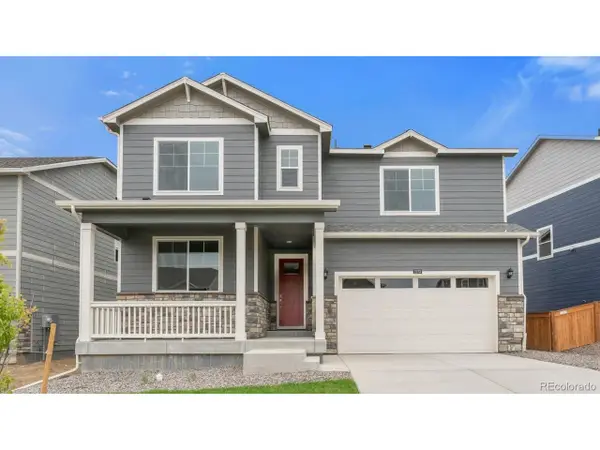 $559,900Active5 beds 4 baths2,716 sq. ft.
5600 Gelbray Pl, Windsor, CO 80528
MLS# 7003146Listed by: D.R. Horton Realty, LLC - Open Sat, 11am to 1pmNew
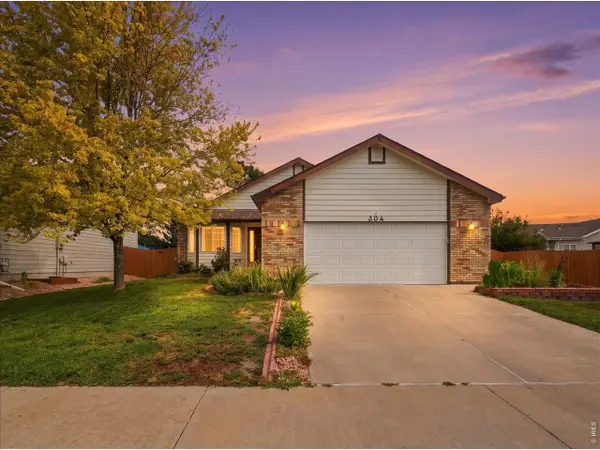 $475,000Active4 beds 3 baths2,796 sq. ft.
304 Tuckaway Ct, Windsor, CO 80550
MLS# 1066183Listed by: eXp Realty - Northern CO - Open Sun, 1 to 3pmNew
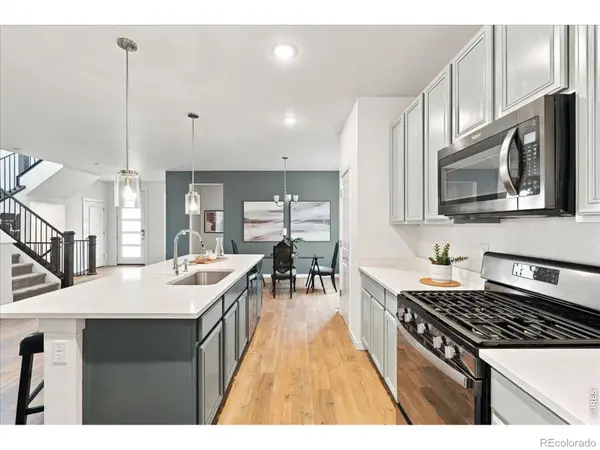 $668,500Active4 beds 3 baths3,453 sq. ft.
1982 Autumn Moon Drive, Windsor, CO 80550
MLS# IR1066165Listed by: KENTWOOD RE NORTHERN PROP LLC
- New
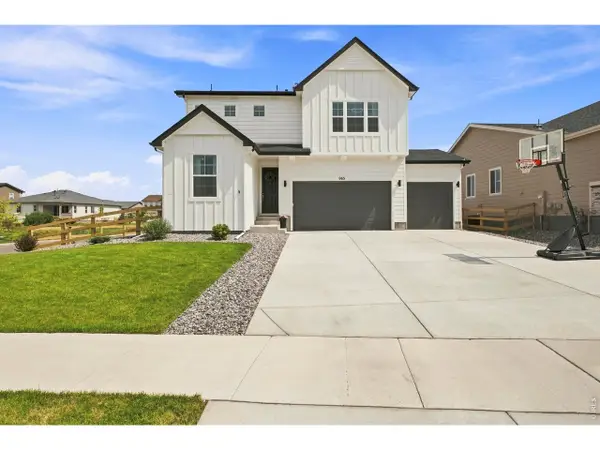 $600,000Active4 beds 3 baths2,784 sq. ft.
965 Sandhills St, Windsor, CO 80550
MLS# 1066098Listed by: Group Centerra


Protect your home and budget from life's surprises with an Assurant Home Warranty, backed by a partner that supports you through every step of homeownership. Explore Plans.
©2026 Century 21 Real Estate LLC. All rights reserved. CENTURY 21®, the CENTURY 21 Logo and C21® are service marks owned by Century 21 Real Estate LLC. Century 21 Real Estate LLC fully supports the principles of the Fair Housing Act and the Equal Opportunity Act. Each office is independently owned and operated. Listing information is deemed reliable but not guaranteed accurate.