
1613 Flourish Court, Windsor, CO 80550
Local realty services provided by:CENTURY 21 Bear Facts Realty
1613 Flourish Court,Windsor, CO 80550
$1,699,900
- 4 Beds
- 5 Baths
- 6,030 sq. ft.
- Single family
- Active
Upcoming open houses
- Mon, Jul 2702:00 pm - 05:00 pm
- Thu, Jul 3010:00 am - 05:00 pm
- Fri, Jul 3110:00 am - 05:00 pm
- Sat, Aug 0110:00 am - 05:00 pm
- Sun, Aug 0211:00 am - 05:00 pm
- Mon, Aug 0302:00 pm - 05:00 pm
- Thu, Aug 0610:00 am - 05:00 pm
- Fri, Aug 0710:00 am - 05:00 pm
- Sat, Aug 0810:00 am - 05:00 pm
- Sun, Aug 0911:00 am - 05:00 pm
- Mon, Aug 1002:00 pm - 05:00 pm
- Thu, Aug 1310:00 am - 05:00 pm
- Fri, Aug 1410:00 am - 05:00 pm
- Sat, Aug 1510:00 am - 05:00 pm
- Sun, Aug 1611:00 am - 05:00 pm
- Mon, Aug 1702:00 pm - 05:00 pm
- Thu, Aug 2010:00 am - 05:00 pm
- Fri, Aug 2110:00 am - 05:00 pm
- Sat, Aug 2210:00 am - 05:00 pm
- Sun, Aug 2311:00 am - 05:00 pm
- Mon, Aug 2402:00 pm - 05:00 pm
Listed by: kathy beck
Office: group harmony
MLS#:IR1065030
Source:ML
Price summary
- Price:$1,699,900
- Price per sq. ft.:$281.91
- Monthly HOA dues:$22.25
About this home
The Broadmoor Plan by Trumark Homes is located on a 12,000+ sq. ft. homesite in a cul-des-sac, overlooking open space and Raindance National Golf Course. This stunning single-story home offers 4,772 sq. ft. of finished space with 4 bedrooms and 4.5 baths - amazing main floor living! Just past the entryway is the spacious great room and gourmet kitchen, featuring a walk-in pantry and a center preparation island. The kitchen includes deluxe cabinetry in a dusk stain, Quartz counter tops with subway tile backsplash, a chef's kitchen with stainless steel appliance package, and decorative fixtures. The great room filled with natural light from the center meet sliding glass door features a vaulted ceiling with stained beams and a modern linear gas fireplace. Step out onto the covered outdoor deck from the great room or dining room to take in the stunning views of the high-plains links-style golf course at RainDance National. Off the great room is the flex office and private grand suite, including a luxurious bathroom with two sinks, walk-in shower, an elegant freestanding tub and an expansive walk-in closet. Off the entry hall you will find a bonus room, laundry with sink and cabinets, and two bedrooms both with ensuite baths. The finished basement includes an additional bedroom and bath and a spacious rec room complete with a wet bar. The home also comes with beautiful 5' engineered wood flooring in a natural finish throughout the main level with luxurious carpet in the bedrooms and basement. 10-foot+ ceilings on the main floor and basement with 8-foot doors, insulated steel garage doors, tankless water heater, front yard landscaping, a golf cart garage, and much more! Neighborhood amenities of walking trails, orchards, non-potable water and trash, are included in your metro district fees. Membership to the Raindance pool is optional and currently $525/year; there are also other membership options combining amenities in Raindance and nearby Water Valley - "WaterDance"! H...
Contact an agent
Home facts
- Year built:2025
- Listing ID #:IR1065030
Rooms and interior
- Bedrooms:4
- Total bathrooms:5
- Full bathrooms:2
- Half bathrooms:1
- Flooring:Tile, Wood
- Bathrooms Description:Five Piece Bath
- Kitchen Description:Bar Fridge, Dishwasher, Disposal, Double Oven, Eat-in Kitchen, Kitchen Island, Microwave, Oven, Pantry, Refrigerator, Self Cleaning Oven
- Basement:Yes
- Basement Description:Full, Sump Pump, Walk-Out Access
- Living area:6,030 sq. ft.
Heating and cooling
- Cooling:Central Air
- Heating:Forced Air
- Central air:Yes
Structure and exterior
- Roof:Composition
- Year built:2025
- Building area:6,030 sq. ft.
- Lot area:0.28 Acres
- Lot Features:Cul-De-Sac, On Golf Course, Open Space, Rolling Slope, Sprinklers In Front
- Architectural Style:Contemporary
- Construction Materials:Frame, Stone
- Exterior Features:Deck
- Foundation Description:Slab
- Levels:1 Story
Schools
- High school:Windsor
- Middle school:Windsor
- Elementary school:Other
Utilities
- Water:Public
- Sewer:Public Sewer
Finances and disclosures
- Price:$1,699,900
- Price per sq. ft.:$281.91
Features and amenities
- Laundry features:In Unit
- Amenities:Bar Fridge, Double Pane Windows, Fire Alarm, Smoke Detector(s)
Parking
- Total parking spaces:3
- Parking description:Oversized, Oversized Door
- Garage:Yes
- Garage spaces:3
 Based on information submitted to the MLS GRID as of July 27, 2026 01:47 AM. All data is obtained from various sources and may not have been verified by broker or MLS GRID. Supplied Open House information is subject to change without notice. All information should be independently reviewed and verified for accuracy. Properties may or may not be listed by the office/agent presenting the information. ML Member Broker: Juan L. Sanchez
New listings near 1613 Flourish Court
- New
 $846,900Active5 beds 4 baths4,217 sq. ft.
8294 Annapolis Drive, Windsor, CO 80528
MLS# IR1065104Listed by: ROMSHEK REALTY - Coming Soon
 $304,900Coming Soon2 beds 2 baths
126 Beacon Way #H, Windsor, CO 80550
MLS# IR1065102Listed by: AGI REALTY, LLC - New
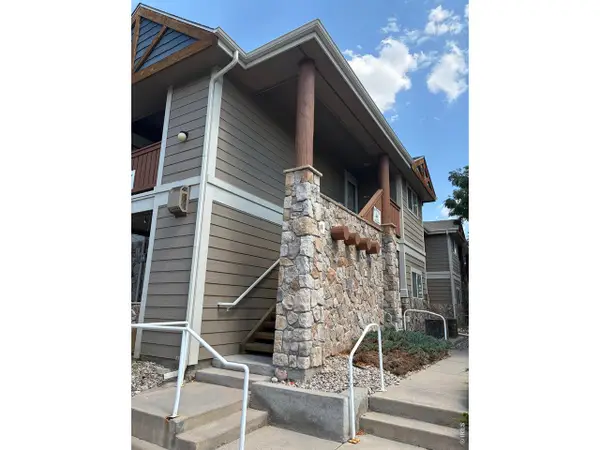 $304,900Active2 beds 2 baths1,038 sq. ft.
126 Beacon Way #2-H, Windsor, CO 80550
MLS# 1065102Listed by: Agi Realty, LLC - Open Fri, 4 to 8pmNew
 $865,000Active4 beds 4 baths5,316 sq. ft.
1530 Waterfront Dr, Windsor, CO 80550
MLS# 1065103Listed by: Row Realty - New
 $550,000Active4 beds 4 baths2,463 sq. ft.
894 Durum Street, Windsor, CO 80550
MLS# IR1065089Listed by: C3 REAL ESTATE SOLUTIONS, LLC - New
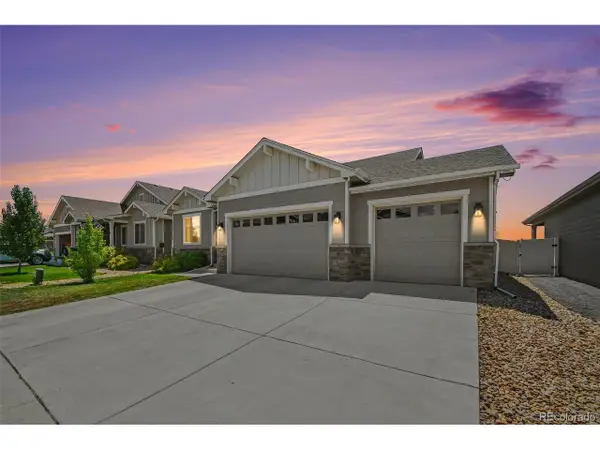 $735,000Active5 beds 4 baths3,681 sq. ft.
1833 Castle Hill Dr, Windsor, CO 80550
MLS# 8242314Listed by: West and Main Homes Inc - New
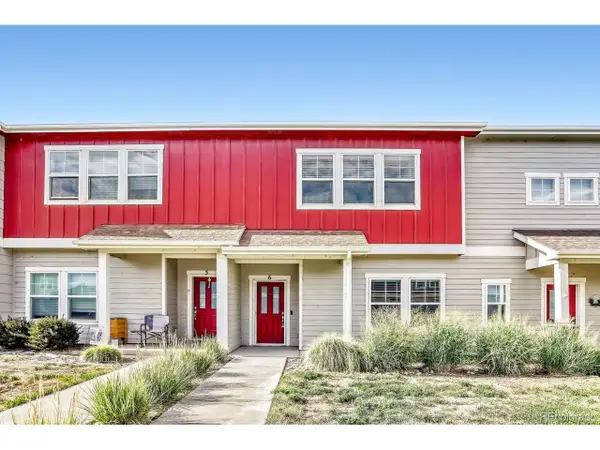 $380,000Active3 beds 3 baths1,583 sq. ft.
1686 Grand Ave #6, Windsor, CO 80550
MLS# 4076607Listed by: Keller Williams DTC - New
 $599,000Active4 beds 3 baths3,410 sq. ft.
2137 Honeybee Drive, Windsor, CO 80550
MLS# IR1065035Listed by: BJORLAND REAL ESTATE - New
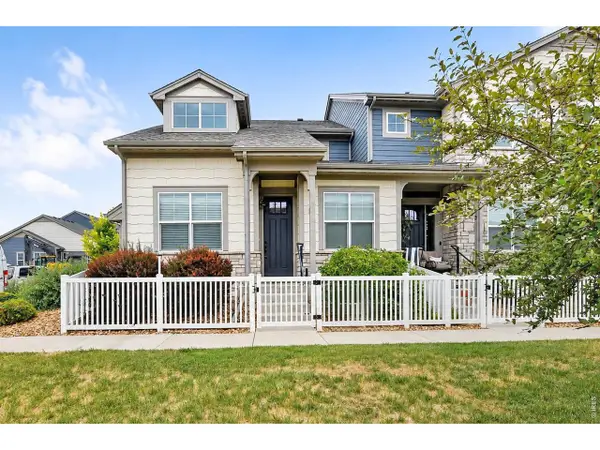 $550,000Active4 beds 4 baths2,752 sq. ft.
8457 Cromwell Dr #1, Windsor, CO 80528
MLS# 1065014Listed by: RE/MAX Alliance-FTC South


Protect your home and budget from life's surprises with an Assurant Home Warranty, backed by a partner that supports you through every step of homeownership. Explore Plans.
©2026 Century 21 Real Estate LLC. All rights reserved. CENTURY 21®, the CENTURY 21 Logo and C21® are service marks owned by Century 21 Real Estate LLC. Century 21 Real Estate LLC fully supports the principles of the Fair Housing Act and the Equal Opportunity Act. Each office is independently owned and operated. Listing information is deemed reliable but not guaranteed accurate.