
1811 Bounty Dr #1, Windsor, CO 80550
Local realty services provided by:CENTURY 21 Cornerstone
1811 Bounty Dr #1,Windsor, CO 80550
$344,900
- 2 Beds
- 2 Baths
- 1,166 sq. ft.
- Condominium
- Pending
Upcoming open houses
- Sat, Oct 2410:00 am - 06:00 pm
- Sat, Oct 3110:00 am - 06:00 pm
Listed by: kendall pashak
Office: re/max alliance-ftc south9702263990
MLS#:1054388
Source:IRES
Price summary
- Price:$344,900
- Price per sq. ft.:$295.8
- Monthly HOA dues:$395
About this home
Lock-and-leave living at its best-The Ford by Hartford Homes is a beautifully finished, move-in ready, second-level condo with its own private entry from the attached one-car garage. Inside, you'll find a bright, thoughtfully designed space where style meets function. The kitchen shines with sleek stainless steel appliances-including a range, microwave, dishwasher, and refrigerator-complemented by smoke maple cabinetry and quartz countertops throughout. Vinyl plank flooring flows seamlessly from the kitchen, living areas, bathrooms, laundry room, and even up the stair treads and risers, creating a cohesive and modern feel. Two bedrooms. Every detail is designed with ease in mind, including an in-home washer and dryer, central A/C, and white 2-inch faux wood blinds. Take advantage of the following community amenities at no additional cost: various parks, miles of trails, farm to table lifestyle with access to orchards, corn fields, & pumpkin patches, access to lakes in Water Valley, golf cart friendly roadways & paths, community fire pits & bbq grills. For an additional fee you can enjoy the community water park/pool and gym. HOA includes exterior building maintenance, exterior insurance, grounds/landscaping maintenance, snow removal for sidewalks/walkways/private streets, Xfinity 5G internet, water, sewer, trash....
Contact an agent
Home facts
- Year built:2025
- Subdivision & Development:RainDance
- Listing ID #:1054388
- Added:215 day(s) ago
- Updated:October 22, 2026 at 08:31 AM
Rooms and interior
- Bedrooms:2
- Total bathrooms:2
- Dining Description:Eat-in Kitchen
- Kitchen Description:Dishwasher, Electric Range, Kitchen Island, Microwave, Pantry, Refrigerator
- Living area:1,166 sq. ft.
Heating and cooling
- Cooling:Central Air
- Heating:Forced Air
Structure and exterior
- Roof:Composition
- Year built:2025
- Building area:1,166 sq. ft.
- Architectural Style:Farmhouse
- Construction Materials:Frame
- Exterior Features:Balcony
- Levels:One
Schools
- High school:Windsor
- Middle school:Windsor
- Elementary school:Orchard Hill
Utilities
- Water:Public
- Sewer:Public Sewer
Finances and disclosures
- Price:$344,900
- Price per sq. ft.:$295.8
Features and amenities
- Appliances:Dishwasher, Dryer, Electric Range, Microwave, Refrigerator, Washer
- Laundry features:Dryer, Washer, Washer/Dryer Hookup
- Amenities:Eat-in Kitchen, Kitchen Island, Open Floorplan, Pantry, Walk-In Closet(s)
Parking
- Parking description:Garage Door Opener
- Garage spaces:1
New listings near 1811 Bounty Dr #1
- New
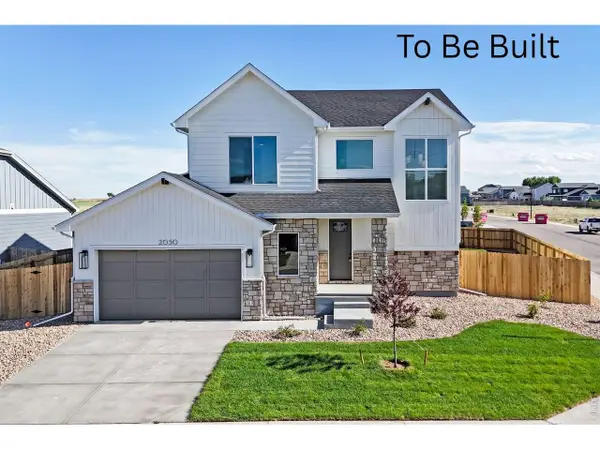 $799,000Active5 beds 4 baths3,561 sq. ft.
803 Canoe Birch Dr, Windsor, CO 80550
MLS# 1071013Listed by: RE/MAX Alliance-Windsor - New
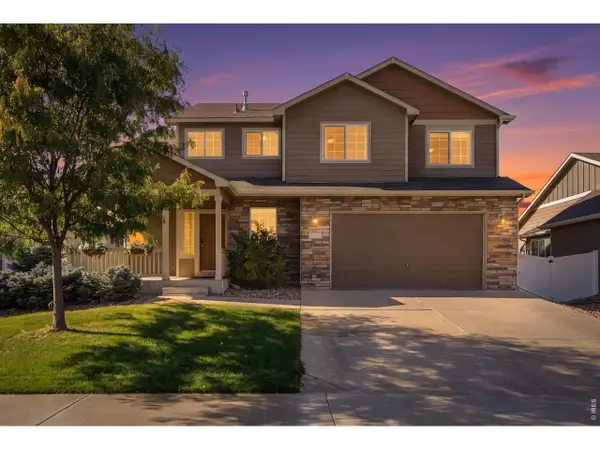 $538,000Active3 beds 3 baths2,507 sq. ft.
422 Kendalbrook Dr, Windsor, CO 80550
MLS# 1070970Listed by: Your Castle Real Estate LLC - New
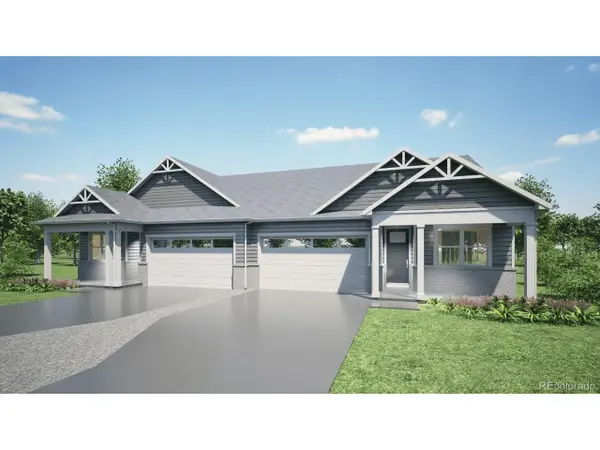 $489,900Active3 beds 2 baths1,625 sq. ft.
1417 Riverdale Dr, Windsor, CO 80550
MLS# 3941260Listed by: D.R. Horton Realty, LLC - New
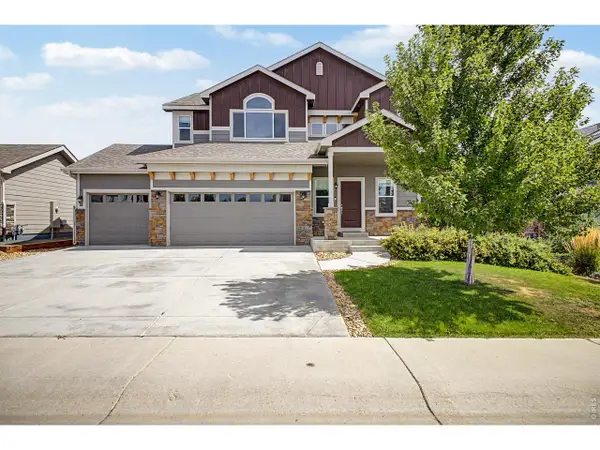 $615,000Active6 beds 4 baths3,107 sq. ft.
4689 Waltham Dr, Windsor, CO 80550
MLS# 1070951Listed by: Compass-Denver - Open Sat, 11am to 1pmNew
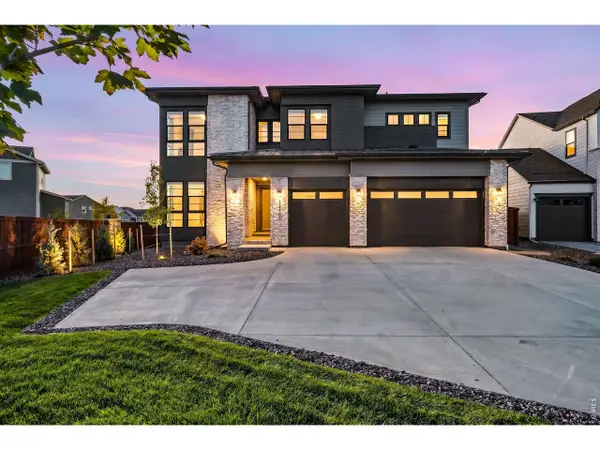 $1,575,000Active6 beds 6 baths5,157 sq. ft.
1730 Lucent Ct, Windsor, CO 80550
MLS# 1070935Listed by: Group Harmony - New
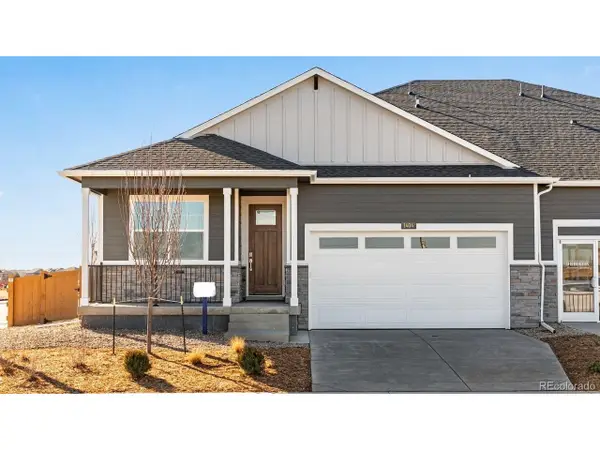 $489,900Active3 beds 2 baths1,625 sq. ft.
1425 Riverdale Dr, Windsor, CO 80550
MLS# 7264047Listed by: D.R. Horton Realty, LLC - New
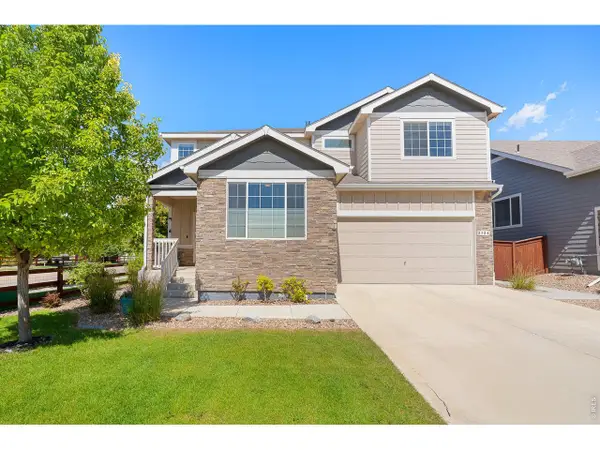 $678,900Active5 beds 4 baths3,287 sq. ft.
2134 Day Spring Dr, Windsor, CO 80550
MLS# 1070922Listed by: RE/MAX Alliance-FTC South - New
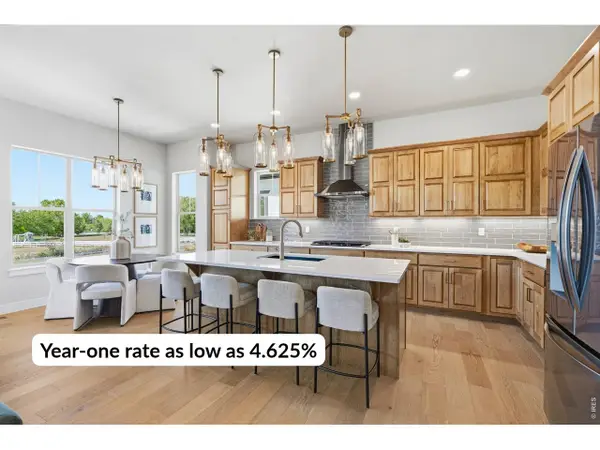 $875,000Active6 beds 5 baths3,643 sq. ft.
8467 Annapolis Dr, Windsor, CO 80528
MLS# 1070878Listed by: C3 Real Estate Solutions, LLC - New
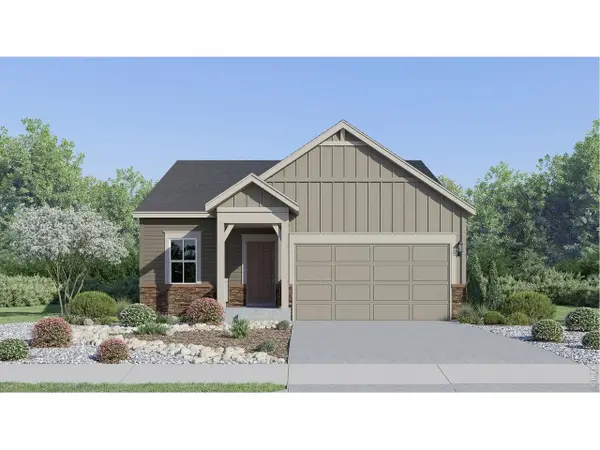 $487,900Active4 beds 2 baths1,672 sq. ft.
1741 Howling Dr, Windsor, CO 80550
MLS# 1070880Listed by: Kittle Real Estate - Open Sat, 10am to 12pmNew
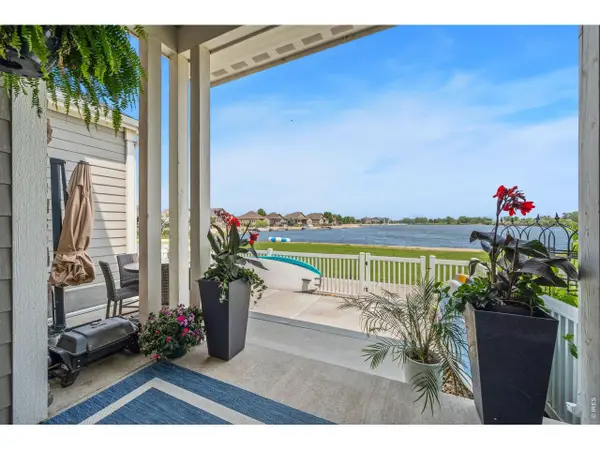 $579,000Active3 beds 4 baths2,162 sq. ft.
2152 Montauk Ln #3, Windsor, CO 80550
MLS# 1070842Listed by: C3 Real Estate Solutions, LLC


Protect your home and budget from life's surprises with an Assurant Home Warranty, backed by a partner that supports you through every step of homeownership. Explore Plans.
©2026 Century 21 Real Estate LLC. All rights reserved. CENTURY 21®, the CENTURY 21 Logo and C21® are service marks owned by Century 21 Real Estate LLC. Century 21 Real Estate LLC fully supports the principles of the Fair Housing Act and the Equal Opportunity Act. Each office is independently owned and operated. Listing information is deemed reliable but not guaranteed accurate.