
1829 Flourish Dr, Windsor, CO 80550
Local realty services provided by:CENTURY 21 CapRock Real Estate
1829 Flourish Dr,Windsor, CO 80550
$824,000
- 3 Beds
- 3 Baths
- 4,590 sq. ft.
- Single family
- Active
Upcoming open houses
- Sat, Oct 3112:00 pm - 04:00 pm
- Sun, Nov 0112:00 pm - 04:00 pm
- Sat, Nov 0712:00 pm - 04:00 pm
- Sun, Nov 0812:00 pm - 04:00 pm
- Sat, Nov 1412:00 pm - 04:00 pm
- Sun, Nov 1512:00 pm - 04:00 pm
- Sat, Nov 2112:00 pm - 04:00 pm
- Sun, Nov 2212:00 pm - 04:00 pm
Listed by: parker bright
Office: american legend homes llc9724105713
MLS#:1048223
Source:IRES
Price summary
- Price:$824,000
- Price per sq. ft.:$179.52
- Monthly HOA dues:$25
About this home
The C502 plan features a single-story, open-concept design with walls of windows and a spacious living area, ideal for entertaining family and friends. The kitchen features stained Almond soft close cabinets, Kitchen Aid appliances, built-in double ovens, a large 3cm Quartzite island with an overhang, providing seating for guests or for a quick meal. Relax in your central family room with a cozy fireplace that is tiled to the 11' ceiling. Your spacious owner's suite will feature a large walk-in closet, as well as a private bath retreat with a double-bowl vanity, free standing tub, and linen closet. An additional two bedrooms and study with French doors are included. With a thoughtful layout and a charming exterior, the C502 is an exceptional floor plan. This home comes with an unfinished basement with 9' ceilings. There is plenty of room for the whole family in this American Legend Home located next to RainDance National Golf Course.
Contact an agent
Home facts
- Year built:2025
- Subdivision & Development:Raindance 15th Fg
- Listing ID #:1048223
- Added:325 day(s) ago
- Updated:October 30, 2026 at 04:11 PM
Rooms and interior
- Bedrooms:3
- Total bathrooms:3
- Full bathrooms:2
- Half bathrooms:1
- Dining Description:Eat-in Kitchen
- Kitchen Description:Dishwasher, Disposal, Double Oven, Gas Range, Kitchen Island, Microwave, Pantry, Self Cleaning Oven
- Basement Description:Built-In Radon, Full, Sump Pump, Unfinished
- Living area:4,590 sq. ft.
Heating and cooling
- Cooling:Central Air
- Heating:Forced Air, Zoned
Structure and exterior
- Roof:Composition
- Year built:2025
- Building area:4,590 sq. ft.
- Lot area:0.15 Acres
- Lot Features:City Limits, Golf Course Neighborhood, House Faces North, Level, Paved, Sidewalks, Water Rights Excluded
- Architectural Style:Farmhouse
- Construction Materials:Composition
- Exterior Features:Sprinkler System
- Levels:One
Schools
- High school:Windsor
- Middle school:Ridgeline
- Elementary school:Orchard Hill
Utilities
- Water:Public
Finances and disclosures
- Price:$824,000
- Price per sq. ft.:$179.52
- Tax amount:$8,290
Features and amenities
- Appliances:Dishwasher, Disposal, Double Oven, Fire Alarm, Gas Range, Microwave, Self Cleaning Oven
- Laundry features:Washer/Dryer Hookup
- Amenities:Cathedral Ceiling(s), Eat-in Kitchen, High Ceilings, Kitchen Island, Open Floorplan, Pantry, Walk-In Closet(s)
Parking
- Parking description:Garage Door Opener
- Garage spaces:3
New listings near 1829 Flourish Dr
- New
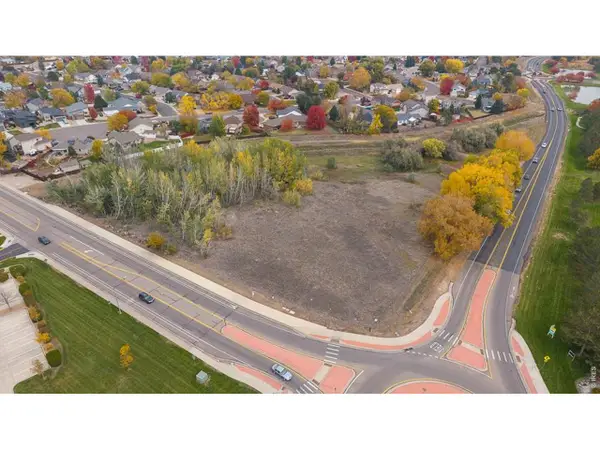 $750,000Active5.99 Acres
Eastman Park Dr, Windsor, CO 80550
MLS# 1071434Listed by: Waypoint Real Estate - New
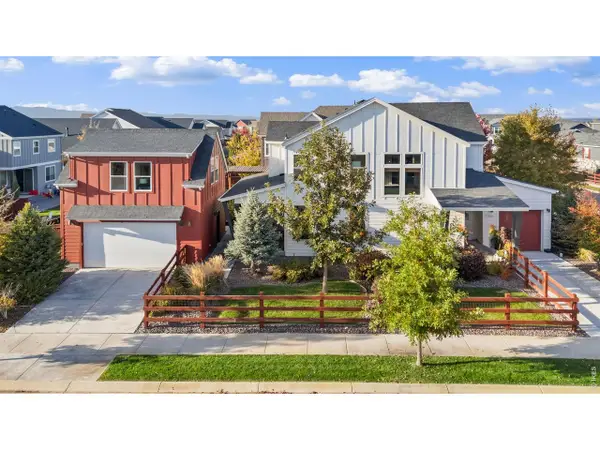 $825,000Active4 beds 4 baths3,944 sq. ft.
2006 Autumn Moon Dr, Windsor, CO 80550
MLS# 1071439Listed by: Group Harmony - New
 $750,000Active0 Acres
Eastman Park, Windsor, CO 80550
MLS# IR1071434Listed by: WAYPOINT REAL ESTATE
- New
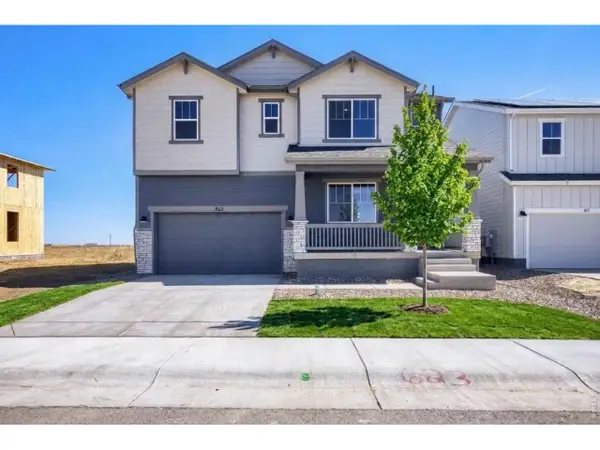 $529,990Active3 beds 3 baths2,448 sq. ft.
683 Noola St, Windsor, CO 80550
MLS# 1071398Listed by: DFH Colorado Realty LLC - New
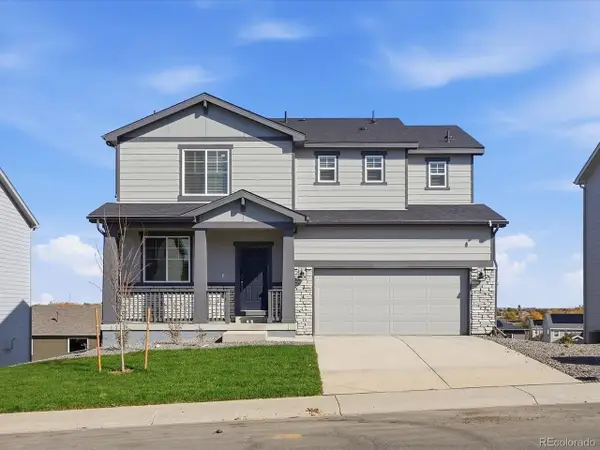 $595,700Active3 beds 3 baths2,967 sq. ft.
1675 Yampa River Dr, Windsor, CO 80550
MLS# 7229269Listed by: Kerrie A. Young (Independent) - Open Sat, 11am to 1pmNew
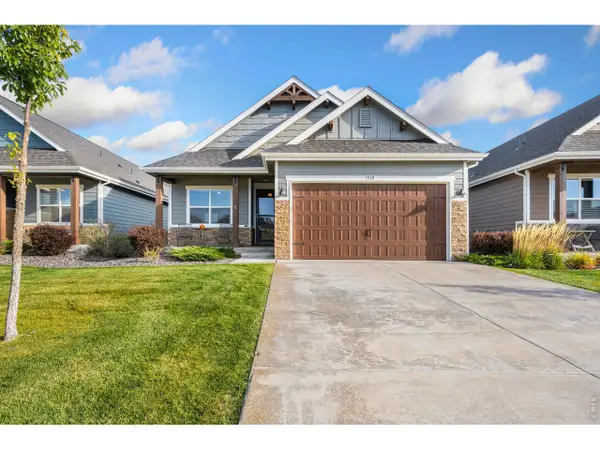 $665,000Active4 beds 3 baths3,008 sq. ft.
1939 Tidewater Ln, Windsor, CO 80550
MLS# 1071331Listed by: RE/MAX Alliance-FTC South - New
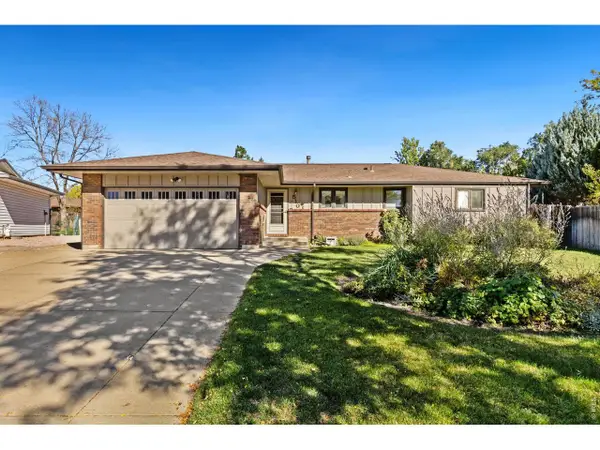 $449,000Active3 beds 2 baths2,704 sq. ft.
510 Palisade Mountain Dr, Windsor, CO 80550
MLS# 1071310Listed by: Daniels Group Real Estate - New
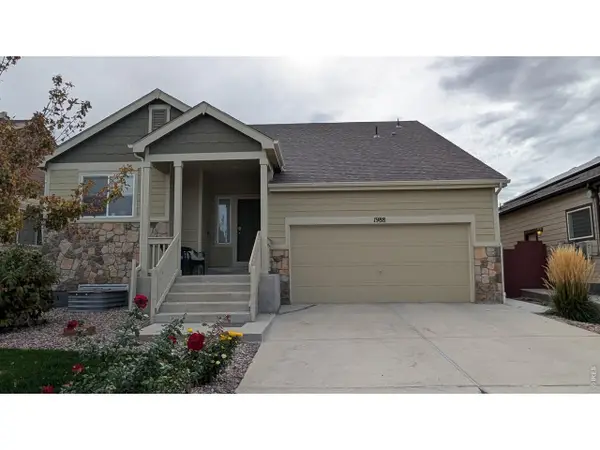 $495,000Active3 beds 3 baths1,959 sq. ft.
1988 Thundercloud Dr, Windsor, CO 80550
MLS# 1071216Listed by: Realty One Group Fourpoints - New
 $484,990Active3 beds 3 baths2,131 sq. ft.
641 Noola St, Windsor, CO 80550
MLS# 1071196Listed by: RE/MAX Alliance-FTC South - New
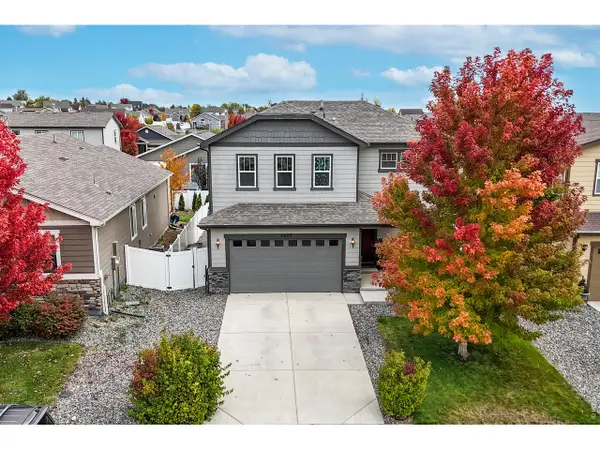 $470,000Active3 beds 3 baths1,856 sq. ft.
5455 Osbourne Dr, Windsor, CO 80550
MLS# 1071190Listed by: Hunter Homes Colorado


Protect your home and budget from life's surprises with an Assurant Home Warranty, backed by a partner that supports you through every step of homeownership. Explore Plans.
©2026 Century 21 Real Estate LLC. All rights reserved. CENTURY 21®, the CENTURY 21 Logo and C21® are service marks owned by Century 21 Real Estate LLC. Century 21 Real Estate LLC fully supports the principles of the Fair Housing Act and the Equal Opportunity Act. Each office is independently owned and operated. Listing information is deemed reliable but not guaranteed accurate.