
1910 Lookout Dr, Windsor, CO 80550
Local realty services provided by:CENTURY 21 Cornerstone
1910 Lookout Dr,Windsor, CO 80550
$850,000
- 4 Beds
- 4 Baths
- 4,723 sq. ft.
- Single family
- Active
Listed by: allison baca, debbie hansen
Office: group centerra9706130700
MLS#:1058562
Source:IRES
Price summary
- Price:$850,000
- Price per sq. ft.:$179.97
- Monthly HOA dues:$45.83
About this home
**Incredible views, large lot, open space, meticulously cared for and ready for your personal touches!** Experience the perfect blend of serenity and sophistication in this beautifully maintained home, situated on over a third of an acre corner lot within the desirable Ridge West community! This gorgeous property has it all, from curb appeal, to a 3 car garage, to no metro district and open space, you don't want to miss this one!. From the moment enter it will feel like home. You'll be greeted by soaring vaulted ceilings, fresh paint, and natural light that highlights the newly refinished hardwood floors, new carpet, and new LVP in the baths and laundry. The main level is designed for versatility, offering a formal sitting room, a separate dining area, and a dedicated office that shares a double-sided fireplace with the living room. The open concept kitchen features a gas range, kitchen island, walk-in pantry, and newer appliances. Conveniently located off the kitchen, the deck overlooks the large lot, HOA maintained open space and stunning mountain views. The thoughtful layout continues upstairs, where a versatile loft joins four generous bedrooms. The primary suite offers incredible mountain views, a large ensuite, and a walk-in closet. Guests or family members will appreciate the second bedroom's private ensuite, while two additional bedrooms share a convenient bathroom. Below, a large daylight basement offers a blank canvas for future expansion. Looking for an unbeatable location? This home is in close proximity to the Poudre Trail, where miles of recreation are right outside your door. Best of all, this property boasts NO Metro District and a low HOA! With significant recent upgrades including a NEW roof (2026), NEW radon mitigation (2026), exterior paint (2024), new AC (2023), a tankless water heater (2022), and energy efficient windows, this home is move-in ready and offers true peace of mind!...
Contact an agent
Home facts
- Year built:1998
- Listing ID #:1058562
- Added:68 day(s) ago
- Updated:July 15, 2026 at 03:35 PM
Rooms and interior
- Bedrooms:4
- Total bathrooms:4
- Full bathrooms:3
- Flooring:Wood
- Dining Description:Eat-in Kitchen, Separate Dining Room
- Kitchen Description:Dishwasher, Disposal, Double Oven, Gas Range, Kitchen Island, Microwave, Pantry, Refrigerator
- Basement Description:Built-In Radon, Daylight, Full, Sump Pump, Unfinished
- Living area:4,723 sq. ft.
Heating and cooling
- Cooling:Ceiling Fan(s), Central Air
- Heating:Forced Air
Structure and exterior
- Roof:Composition
- Year built:1998
- Building area:4,723 sq. ft.
- Lot area:0.38 Acres
- Lot Features:Abuts Private Open Space, Corner Lot, Curbs, Deciduous Trees, Evergreen Trees, Gutters, House Faces East, Mineral Rights Included, Paved, Sidewalks, Street Light
- Architectural Style:Contemporary
- Construction Materials:Brick, Frame
- Exterior Features:Deck, Patio, Sprinkler System
- Levels:2 Story
Schools
- High school:Fossil Ridge
- Middle school:Preston
- Elementary school:Bamford
Utilities
- Water:City
- Sewer:Public Sewer
Finances and disclosures
- Price:$850,000
- Price per sq. ft.:$179.97
- Tax amount:$5,232
Features and amenities
- Appliances:Dishwasher, Disposal, Double Oven, Dryer, Fire Alarm, Gas Range, Microwave, Refrigerator, Washer
- Laundry features:Dryer, Washer, Washer/Dryer Hookup
- Amenities:Cathedral Ceiling(s), Eat-in Kitchen, High Ceilings, Kitchen Island, Open Floorplan, Pantry, Separate Dining Room, Walk-In Closet(s)
Parking
- Parking description:Garage Door Opener
- Garage spaces:3
New listings near 1910 Lookout Dr
- New
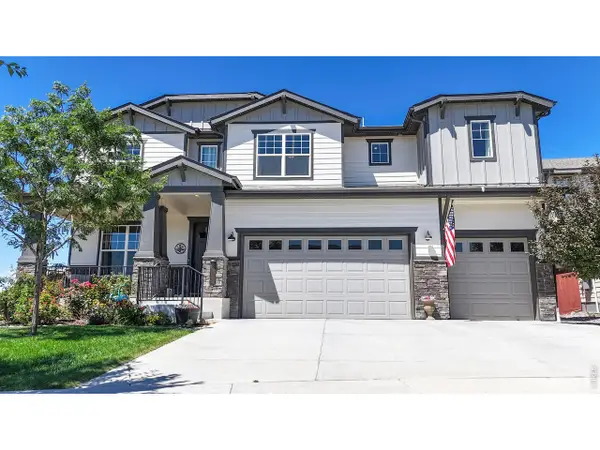 $899,000Active4 beds 5 baths5,006 sq. ft.
2092 Falling Leaf Dr, Windsor, CO 80550
MLS# 1064193Listed by: Revolve Real Estate, LLC - New
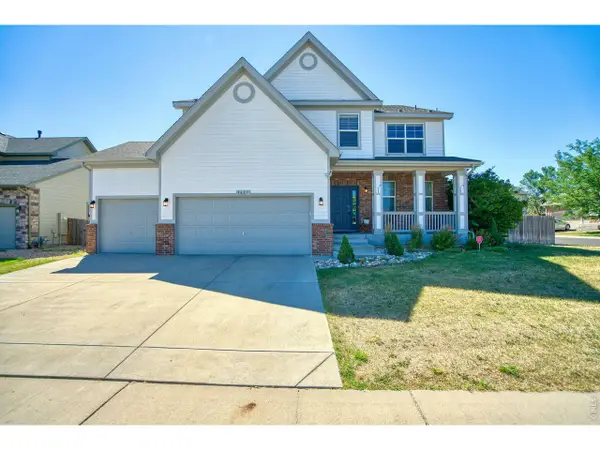 $659,700Active4 beds 3 baths4,497 sq. ft.
1667 Kelmsley Ct, Windsor, CO 80550
MLS# 1064164Listed by: Poudre Realty - New
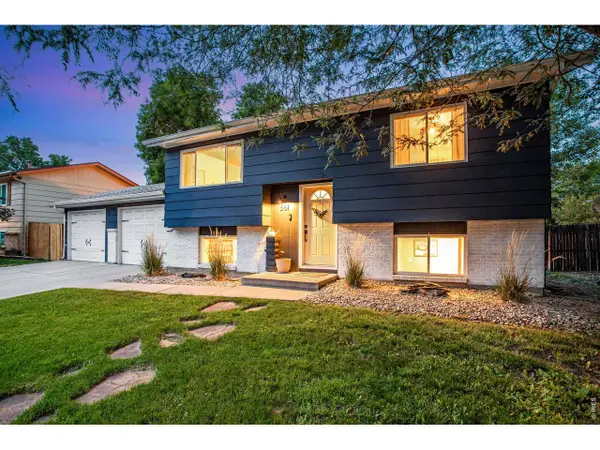 $450,000Active4 beds 2 baths1,565 sq. ft.
561 10th St, Windsor, CO 80550
MLS# 1064179Listed by: RE/MAX Alliance-FTC South - New
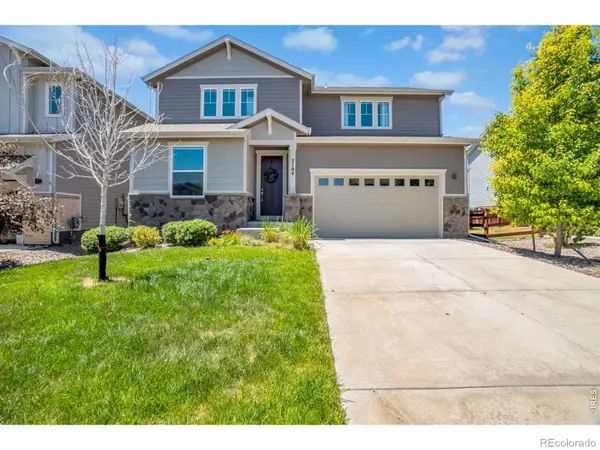 $674,900Active4 beds 4 baths3,339 sq. ft.
2104 Gather Court, Windsor, CO 80550
MLS# IR1064131Listed by: RE/MAX ALLIANCE-FTC SOUTH
- New
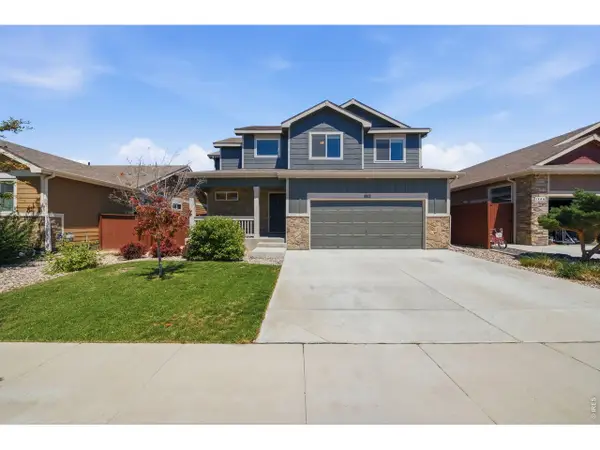 $519,900Active3 beds 3 baths2,451 sq. ft.
1812 Twilight Glow Dr, Windsor, CO 80550
MLS# 1064109Listed by: TRX, Inc - New
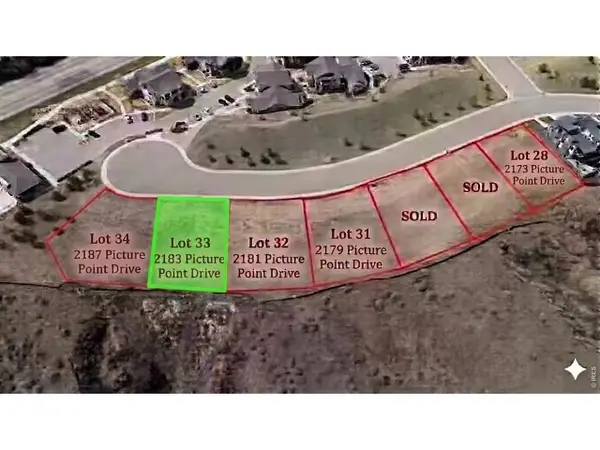 $465,000Active0.2 Acres
2183 Picture Point Dr, Windsor, CO 80550
MLS# 1064099Listed by: Golba Group Real Estate LLC - Open Thu, 10am to 5pmNew
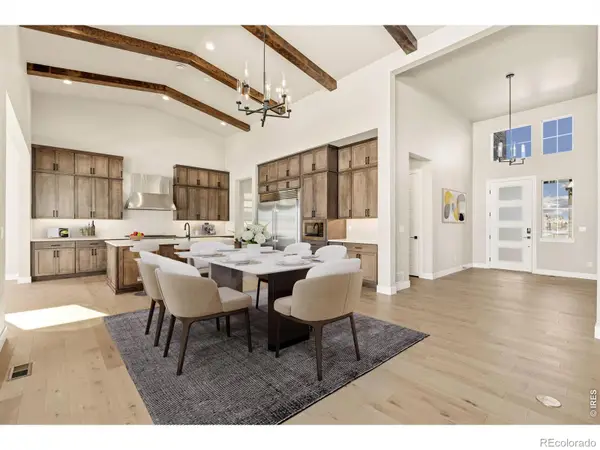 $1,449,900Active4 beds 5 baths6,190 sq. ft.
1641 Flourish Court, Windsor, CO 80550
MLS# IR1064084Listed by: GROUP HARMONY - New
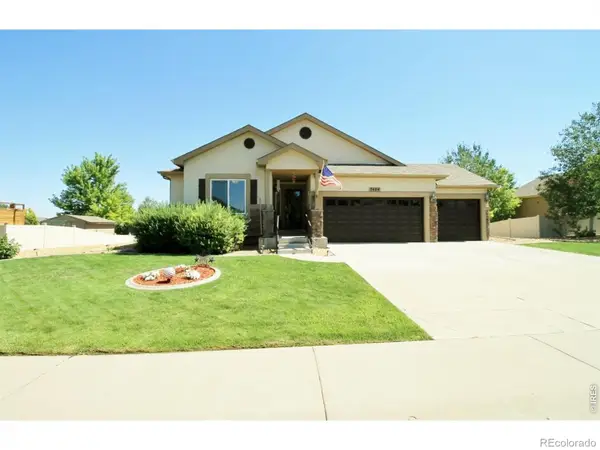 $720,000Active5 beds 3 baths3,172 sq. ft.
7404 Ladbroke Drive, Windsor, CO 80550
MLS# IR1064093Listed by: THE HARTLEY TEAM REALTY INC - Open Sat, 12 to 2pmNew
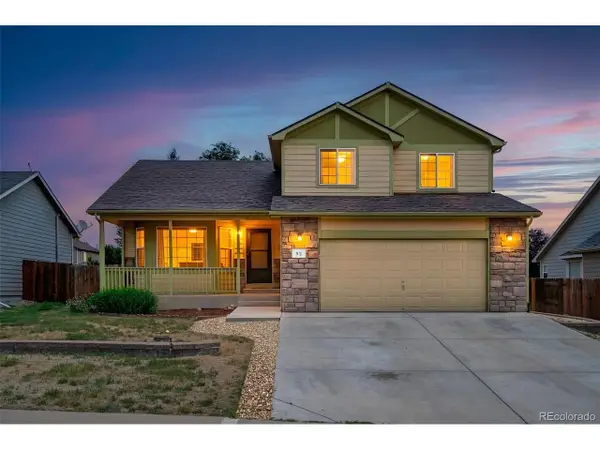 $475,000Active3 beds 3 baths2,576 sq. ft.
92 Summit View Rd, Windsor, CO 80550
MLS# 7218082Listed by: Evernest, LLC - New
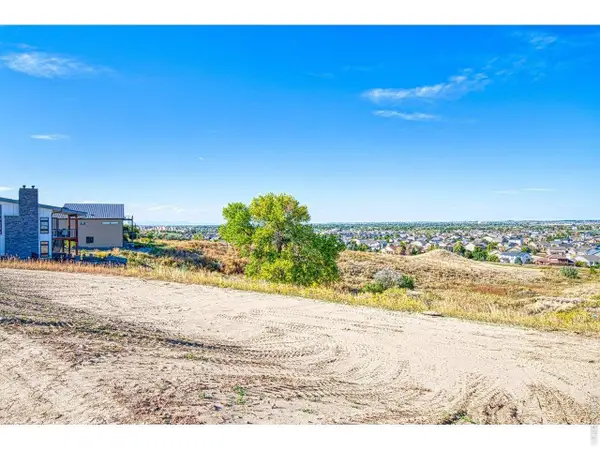 $450,000Active0.2 Acres
2177 Picture Point Dr, Windsor, CO 80550
MLS# 1063996Listed by: HomeSmart Realty Partners FTC


Protect your home and budget from life's surprises with an Assurant Home Warranty, backed by a partner that supports you through every step of homeownership. Explore Plans.
©2026 Century 21 Real Estate LLC. All rights reserved. CENTURY 21®, the CENTURY 21 Logo and C21® are service marks owned by Century 21 Real Estate LLC. Century 21 Real Estate LLC fully supports the principles of the Fair Housing Act and the Equal Opportunity Act. Each office is independently owned and operated. Listing information is deemed reliable but not guaranteed accurate.