
2006 Autumn Moon Dr, Windsor, CO 80550
Local realty services provided by:CENTURY 21 CapRock Real Estate
2006 Autumn Moon Dr,Windsor, CO 80550
$825,000
- 4 Beds
- 4 Baths
- 3,944 sq. ft.
- Single family
- Active
Listed by: the bishop real estate team - beth and koby bishop
Office: group harmony9702290700
MLS#:1071439
Source:IRES
Price summary
- Price:$825,000
- Price per sq. ft.:$209.18
- Monthly HOA dues:$25
About this home
Throw out the cookie-cutter floor plans-this former Brightlnad model home is bursting with personality, charm, and designer details at every turn! From the moment you arrive, you'll discover a home where every room has its own story to tell, with unexpected design features, sophisticated finishes, and thoughtful upgrades that make this one a true charmer. A rare find in the sought-after RainDance community, this property offers a rare detached, fully furnished apartment complete with its own kitchen and washer/dryer hookups! Imagine the possibilities: generate rental income to help offset your mortgage, create a multigenerational living arrangement, welcome guests in style, or enjoy the ultimate private studio or home office. The home offers a total of 4 bedrooms, 4 bathrooms, a dedicated main-floor office, and an unfinished basement ready for future expansion. The gourmet kitchen steals the show with upgraded black stainless steel appliances, pull outs in the cabinets, leathered granite & pantry space. Designer lighting, playful accents, custom finishes, and distinctive architectural touches create a home that's anything but ordinary. Even the garages impress, with separate one-car and two-car garages, both climate-controlled and wall racks included! Outdoor living is equally enchanting, featuring charming patios surrounded by beautiful planters, all included in the sale. Plus raised planting beds & smoker round out the outdoor living space. Every inch of this home has been thoughtfully designed to deliver style, comfort, and functionality. Beyond your front door, embrace the incredible RainDance lifestyle with the River Resort, numerous themed pocket parks, RainDance National Golf Course, scenic trails, orchards, community farms, dining, and neighborhood events. Just minutes from downtown Windsor and I-25. Don't miss this personality filled home; It is a statement why ordinary just won't do....
Contact an agent
Home facts
- Year built:2022
- Subdivision & Development:Raindance
- Listing ID #:1071439
- Added:1 day(s) ago
- Updated:October 30, 2026 at 11:45 PM
Rooms and interior
- Bedrooms:4
- Total bathrooms:4
- Full bathrooms:2
- Half bathrooms:1
- Dining Description:Eat-in Kitchen, Separate Dining Room
- Kitchen Description:Bar Fridge, Dishwasher, Disposal, Electric Range, Gas Range, Kitchen Island, Microwave, Pantry, Refrigerator
- Basement Description:Unfinished
- Living area:3,944 sq. ft.
Heating and cooling
- Cooling:Central Air, Wall/Window Unit(s)
- Heating:2 or more H20 Heaters, 2 or more Heat Sources, Forced Air
Structure and exterior
- Roof:Composition
- Year built:2022
- Building area:3,944 sq. ft.
- Lot area:0.15 Acres
- Lot Features:Corner Lot, Curbs, Deciduous Trees, Evergreen Trees, Gutters, House Faces South, Level, Paved, Sidewalks
- Architectural Style:Contemporary
- Construction Materials:Frame
- Exterior Features:Carriage House, Patio, Sprinkler System
- Levels:2 Story
Schools
- High school:Windsor
- Middle school:Ridgeline
- Elementary school:Orchard Hill
Utilities
- Water:Public
- Sewer:Public Sewer
Finances and disclosures
- Price:$825,000
- Price per sq. ft.:$209.18
- Tax amount:$6,703
Features and amenities
- Appliances:Bar Fridge, Dishwasher, Disposal, Dryer, Electric Range, Fire Alarm, Gas Range, Microwave, Refrigerator, Washer
- Laundry features:Dryer, Washer, Washer/Dryer Hookup
- Amenities:Beamed Ceilings, Eat-in Kitchen, Kitchen Island, Open Floorplan, Pantry, Separate Dining Room, Walk-In Closet(s)
Parking
- Parking description:Garage Door Opener, Heated Garage
- Garage spaces:3
New listings near 2006 Autumn Moon Dr
- New
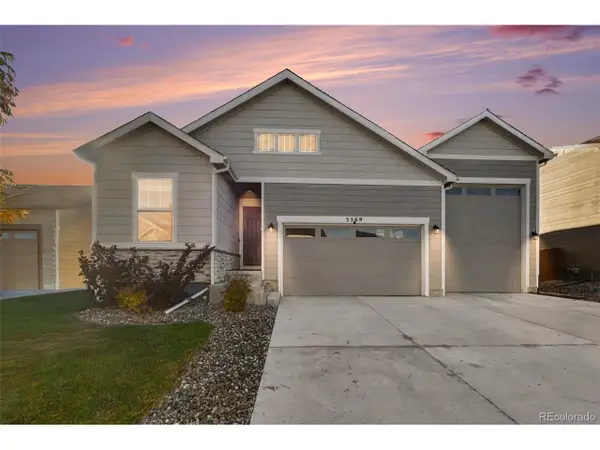 $575,000Active3 beds 2 baths1,723 sq. ft.
5569 Bay Hill Dr, Windsor, CO 80528
MLS# 5174371Listed by: LPT Realty - New
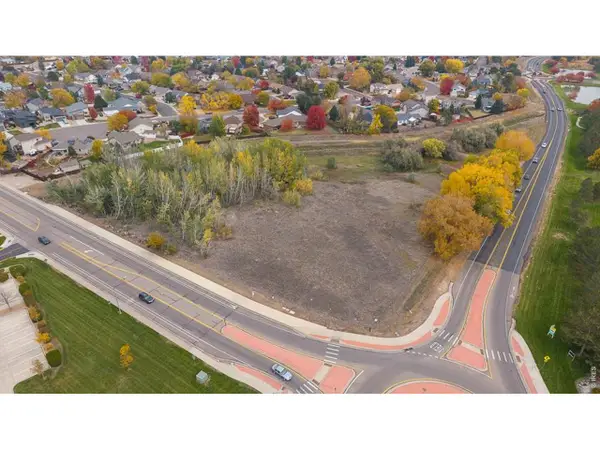 $750,000Active5.99 Acres
Eastman Park Dr, Windsor, CO 80550
MLS# 1071434Listed by: Waypoint Real Estate - New
 $750,000Active0 Acres
Eastman Park, Windsor, CO 80550
MLS# IR1071434Listed by: WAYPOINT REAL ESTATE
- New
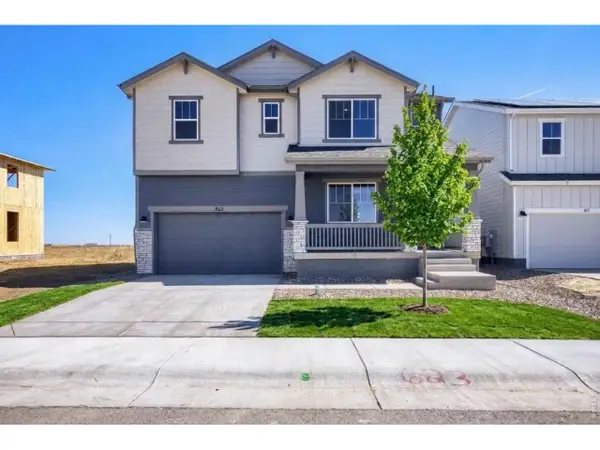 $529,990Active3 beds 3 baths2,448 sq. ft.
683 Noola St, Windsor, CO 80550
MLS# 1071398Listed by: DFH Colorado Realty LLC - New
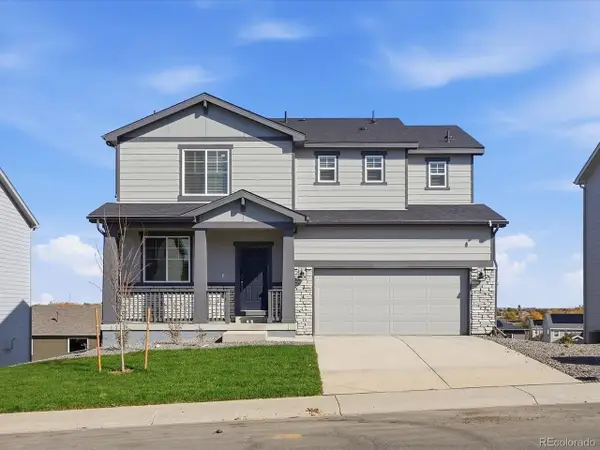 $595,700Active3 beds 3 baths2,967 sq. ft.
1675 Yampa River Dr, Windsor, CO 80550
MLS# 7229269Listed by: Kerrie A. Young (Independent) - Open Sat, 11am to 1pmNew
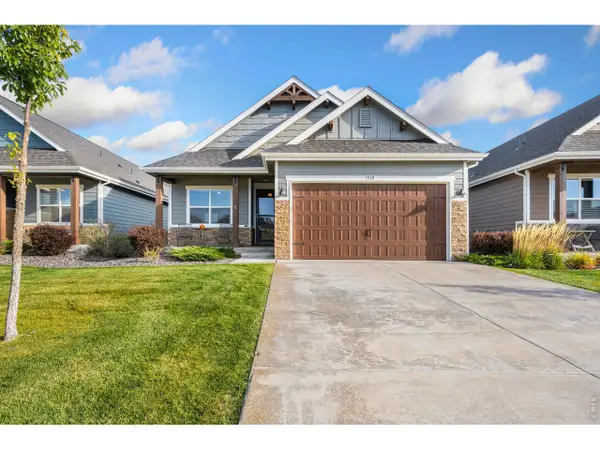 $665,000Active4 beds 3 baths3,008 sq. ft.
1939 Tidewater Ln, Windsor, CO 80550
MLS# 1071331Listed by: RE/MAX Alliance-FTC South - New
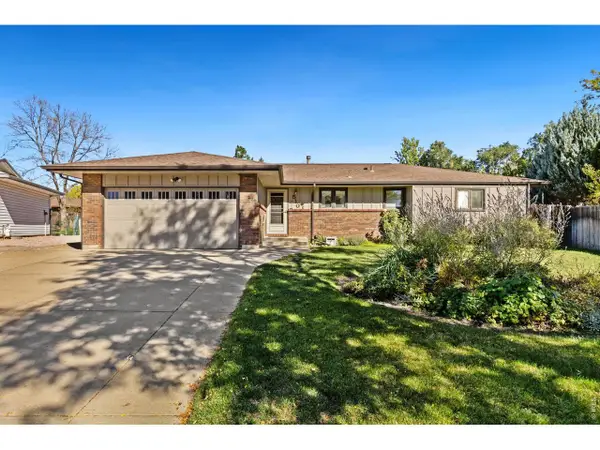 $449,000Active3 beds 2 baths2,704 sq. ft.
510 Palisade Mountain Dr, Windsor, CO 80550
MLS# 1071310Listed by: Daniels Group Real Estate - New
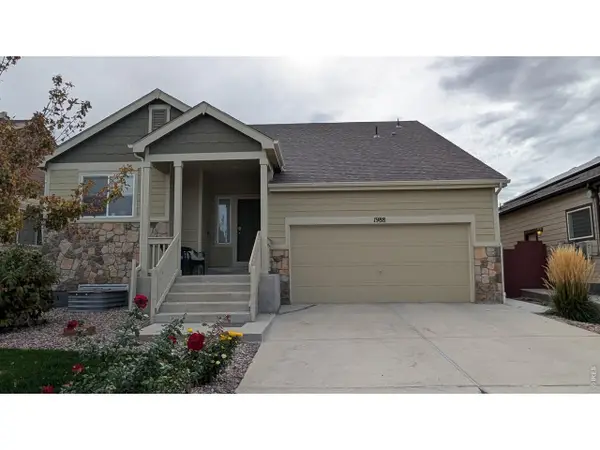 $495,000Active3 beds 3 baths1,959 sq. ft.
1988 Thundercloud Dr, Windsor, CO 80550
MLS# 1071216Listed by: Realty One Group Fourpoints - New
 $484,990Active3 beds 3 baths2,131 sq. ft.
641 Noola St, Windsor, CO 80550
MLS# 1071196Listed by: RE/MAX Alliance-FTC South


Protect your home and budget from life's surprises with an Assurant Home Warranty, backed by a partner that supports you through every step of homeownership. Explore Plans.
©2026 Century 21 Real Estate LLC. All rights reserved. CENTURY 21®, the CENTURY 21 Logo and C21® are service marks owned by Century 21 Real Estate LLC. Century 21 Real Estate LLC fully supports the principles of the Fair Housing Act and the Equal Opportunity Act. Each office is independently owned and operated. Listing information is deemed reliable but not guaranteed accurate.