
5569 Bay Hill, Windsor, CO 80528
Local realty services provided by:CENTURY 21 Community First
Listed by: timothy kampmann
Office: lpt realty
MLS#:5174371
Source:ML
Price summary
- Price:$575,000
- Price per sq. ft.:$333.72
- Monthly HOA dues:$108.33
About this home
Welcome to 5569 Bay Hill Drive, where thoughtful upgrades, comfortable living, and an exceptional Northern Colorado location come together!
Ask about the Assumable VA Loan at 4.85% (For VA Qualified buyers only)
This beautifully maintained home offers a welcoming interior with stylish finishes and recent improvements throughout. New kitchen hardware and backsplash, give the space a clean modern look while still being comfortable and functional. This home with 3 bedrooms and 2 full baths are perfect for hosting guests or having a at home office without intruding on the living space.
Outside, enjoy a low-maintenance yard featuring artificial turf, a full sprinkler system, and a convenient hose bib, making it easy to keep your outdoor space looking great with minimal upkeep. Enjoy sitting on the back patio while taking in the beautiful mountain views. One of the standout features is the heated RV garage, offering incredible flexibility for storing recreational vehicles, outdoor gear, additional vehicles, or creating the ultimate hobby and workshop space.
The location is another reason to love this home! Situated in the Windsor Villages at Ptarmigan area, you'll enjoy convenient access to Northern Colorado's outdoor recreation, golf courses, shopping, and dining. Golf enthusiasts will appreciate nearby Ptarmigan Country Club and Highland Meadows Golf Course, while Windsor Lake, Boardwalk Park, and the scenic Poudre River Trail offer opportunities for paddleboarding, fishing, biking, walking, and enjoying Colorado's beautiful weather. Explore the restaurants, breweries, and local events in downtown Windsor, or take advantage of convenient access to Fort Collins, Loveland, and the I-25 corridor.
With its modern updates, low-maintenance outdoor space, heated RV garage, and access to some of Northern Colorado's favorite recreational destinations, this home offers a fantastic combination of comfort, convenience, and Colorado lifestyle....
Contact an agent
Home facts
- Year built:2023
- Subdivision & Development:Windsor Villages at Ptarmigan
- Listing ID #:5174371
Rooms and interior
- Bedrooms:3
- Total bathrooms:2
- Full bathrooms:2
- Flooring:Carpet, Tile
- Kitchen Description:Dishwasher, Eat-in Kitchen, Kitchen Island, Microwave, Oven, Pantry, Range, Refrigerator
- Basement Description:Crawl Space, Sump Pump
- Living area:1,723 sq. ft.
Heating and cooling
- Cooling:Central Air
- Heating:Forced Air
Structure and exterior
- Roof:Composition, Shingle
- Year built:2023
- Building area:1,723 sq. ft.
- Lot Features:Landscaped, Sprinklers In Front
- Construction Materials:Frame
- Exterior Features:Covered, Patio, Private Yard
- Levels:1 Story
Schools
- High school:Fossil Ridge
- Middle school:Preston
- Elementary school:Bamford
Utilities
- Water:Public
- Sewer:Public Sewer
Finances and disclosures
- Price:$575,000
- Price per sq. ft.:$333.72
- Tax amount:$7,875
Features and amenities
- Laundry features:Dryer, Washer
- Amenities:Double Pane Windows, Sump Pump
Parking
- Garage spaces:3
 Based on information submitted to the MLS GRID as of October 31, 2026 12:41 AM. All data is obtained from various sources and may not have been verified by broker or MLS GRID. Supplied Open House information is subject to change without notice. All information should be independently reviewed and verified for accuracy. Properties may or may not be listed by the office/agent presenting the information.
New listings near 5569 Bay Hill
- New
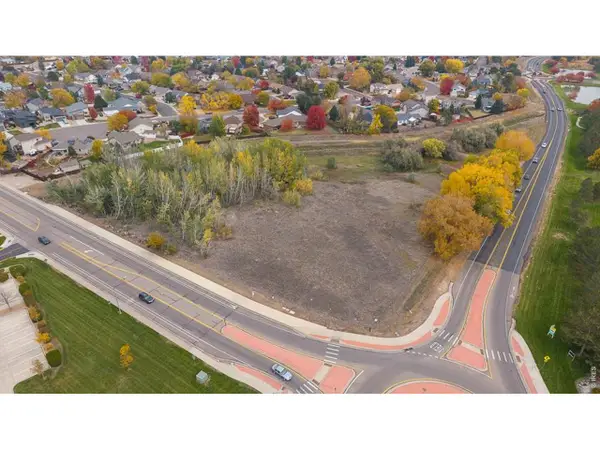 $750,000Active5.99 Acres
Eastman Park Dr, Windsor, CO 80550
MLS# 1071434Listed by: Waypoint Real Estate - New
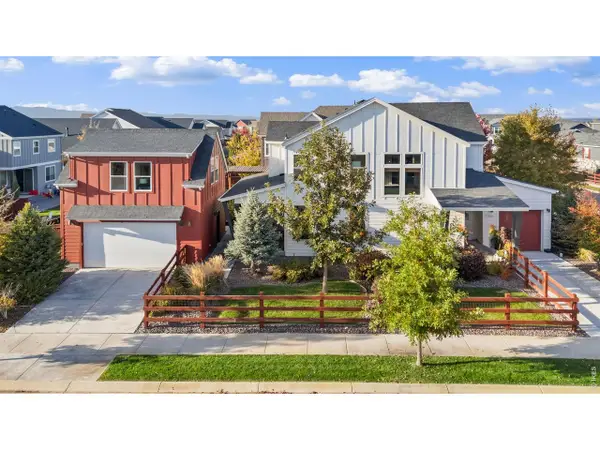 $825,000Active4 beds 4 baths3,944 sq. ft.
2006 Autumn Moon Dr, Windsor, CO 80550
MLS# 1071439Listed by: Group Harmony - New
 $750,000Active0 Acres
Eastman Park, Windsor, CO 80550
MLS# IR1071434Listed by: WAYPOINT REAL ESTATE - New
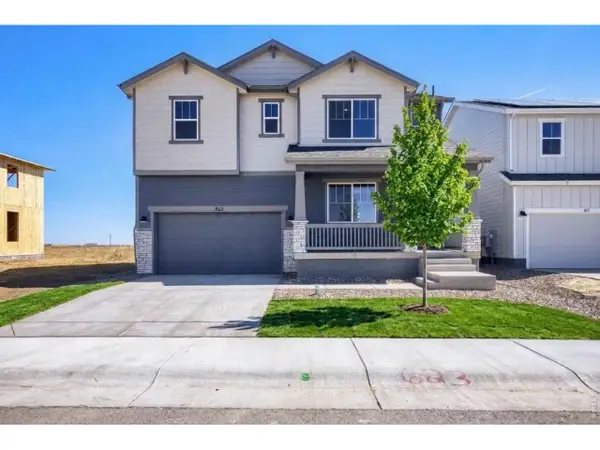 $529,990Active3 beds 3 baths2,448 sq. ft.
683 Noola St, Windsor, CO 80550
MLS# 1071398Listed by: DFH Colorado Realty LLC - New
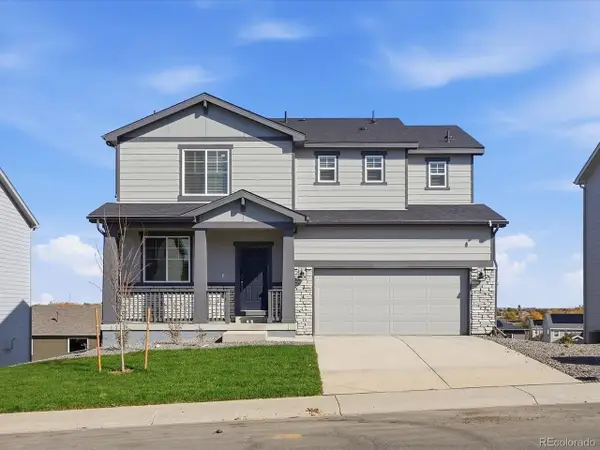 $595,700Active3 beds 3 baths2,967 sq. ft.
1675 Yampa River Dr, Windsor, CO 80550
MLS# 7229269Listed by: Kerrie A. Young (Independent) - Open Sat, 11am to 1pmNew
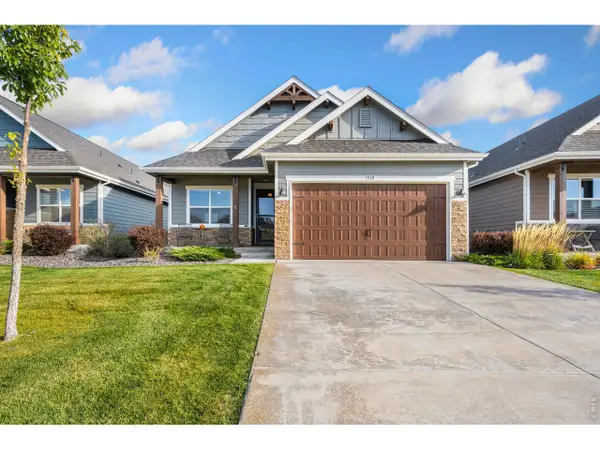 $665,000Active4 beds 3 baths3,008 sq. ft.
1939 Tidewater Ln, Windsor, CO 80550
MLS# 1071331Listed by: RE/MAX Alliance-FTC South - New
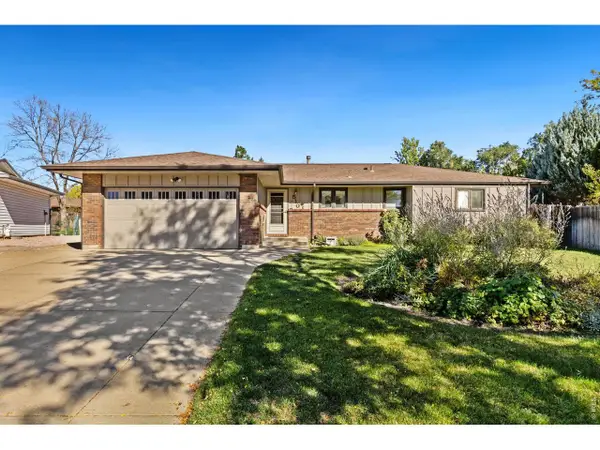 $449,000Active3 beds 2 baths2,704 sq. ft.
510 Palisade Mountain Dr, Windsor, CO 80550
MLS# 1071310Listed by: Daniels Group Real Estate - New
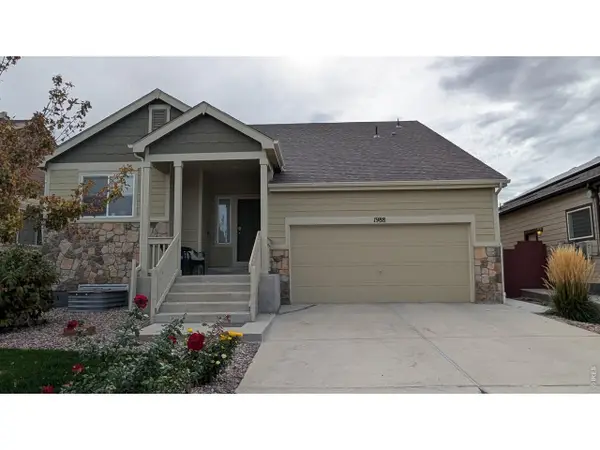 $495,000Active3 beds 3 baths1,959 sq. ft.
1988 Thundercloud Dr, Windsor, CO 80550
MLS# 1071216Listed by: Realty One Group Fourpoints - New
 $484,990Active3 beds 3 baths2,131 sq. ft.
641 Noola St, Windsor, CO 80550
MLS# 1071196Listed by: RE/MAX Alliance-FTC South


Protect your home and budget from life's surprises with an Assurant Home Warranty, backed by a partner that supports you through every step of homeownership. Explore Plans.
©2026 Century 21 Real Estate LLC. All rights reserved. CENTURY 21®, the CENTURY 21 Logo and C21® are service marks owned by Century 21 Real Estate LLC. Century 21 Real Estate LLC fully supports the principles of the Fair Housing Act and the Equal Opportunity Act. Each office is independently owned and operated. Listing information is deemed reliable but not guaranteed accurate.