
5621 Horro St, Windsor, CO 80528
Local realty services provided by:CENTURY 21 Top Dog Properties
5621 Horro St,Windsor, CO 80528
$500,000
- 4 Beds
- 2 Baths
- 1,771 sq. ft.
- Single family
- Active
Listed by: jodi bright
Office: dr horton realty llc7203263774
MLS#:1061418
Source:IRES
Price summary
- Price:$500,000
- Price per sq. ft.:$282.33
- Monthly HOA dues:$33.33
About this home
Your new home awaits you in the Fossil Creek Ranch community located in Windsor, CO. This beautiful Ranch floor plan is an open concept ranch style home that features 4 bedrooms, 2 bathrooms and 1,771 sq.ft. of living space with an oversized 2 1/2 car garage. As you enter your new home from the front door and walk through the foyer you will see the two spacious bedrooms and a full bathroom. Additionally, as you walk further into the home you will pass the fourth bedroom, laundry room, a linen closet and access to the garage.Step into the heart of your new home and enjoy the spacious kitchen that features premium cabinetry with a corner walk-in pantry and an expansive island that is great for meal prepping, dining or entertaining. Flowing from the kitchen is the dining nook with access to the covered patio through the sliding glass door. Adjacent to the dining nook is the great room that provides ample space for a variety of cozy set-ups.As you leave the great room, you will have access to the spacious primary bedroom that includes a bathroom with double vanity sinks, a private room for the toilet and an expansive walk-in closet with additional storage.Conveniently located with easy access to I-25, shopping and entertainment! ***Estimated Delivery Date: August. Photos are representative and not of actual property***...
Contact an agent
Home facts
- Year built:2026
- Subdivision & Development:Fossil Creek Ranch
- Listing ID #:1061418
- Added:53 day(s) ago
- Updated:August 03, 2026 at 02:23 PM
Rooms and interior
- Bedrooms:4
- Total bathrooms:2
- Full bathrooms:1
- Kitchen Description:Dishwasher, Microwave, Pantry
- Basement Description:Crawl Space
- Living area:1,771 sq. ft.
Heating and cooling
- Cooling:Central Air
- Heating:Forced Air
Structure and exterior
- Roof:Composition
- Year built:2026
- Building area:1,771 sq. ft.
- Lot area:0.16 Acres
- Architectural Style:Contemporary
- Construction Materials:Frame, Painted/Stained, Stone
- Exterior Features:Sprinkler System
- Levels:One
Schools
- High school:Fossil Ridge
- Middle school:Preston
- Elementary school:Bamford
Utilities
- Water:City
- Sewer:Public Sewer
Finances and disclosures
- Price:$500,000
- Price per sq. ft.:$282.33
- Tax amount:$3,386
Features and amenities
- Appliances:Dishwasher, Microwave
- Amenities:Pantry, Walk-In Closet(s)
Parking
- Garage spaces:2
New listings near 5621 Horro St
- New
 $659,595Active3 beds 3 baths3,325 sq. ft.
734 Trumpet Ct, Windsor, CO 80550
MLS# 1065626Listed by: RE/MAX Alliance-FTC South - New
 $431,240Active2 beds 3 baths1,152 sq. ft.
955 Trumpet Ln, Windsor, CO 80550
MLS# 1065627Listed by: RE/MAX Alliance-FTC South - New
 $431,240Active2 beds 3 baths1,152 sq. ft.
955 Trumpet Lane, Windsor, CO 80550
MLS# IR1065627Listed by: RE/MAX ALLIANCE-FTC SOUTH
- Open Sat, 12 to 2pmNew
 $1,195,000Active5 beds 5 baths4,389 sq. ft.
7883 Cherry Blossom Dr, Windsor, CO 80550
MLS# 1065615Listed by: RE/MAX Alliance-FTC South - New
 $350,000Active2 beds 1 baths1,261 sq. ft.
601 Walnut St, Windsor, CO 80550
MLS# 1065593Listed by: Coldwell Banker Realty- Fort Collins - New
 $825,000Active4 beds 3 baths3,527 sq. ft.
1799 Tinkers Drive, Windsor, CO 80550
MLS# IR1065588Listed by: RE/MAX ALLIANCE-FTC SOUTH - New
 $306,000Active4 beds 2 baths1,492 sq. ft.
316 9th St, Windsor, CO 80550
MLS# 1065570Listed by: Resident Realty - New
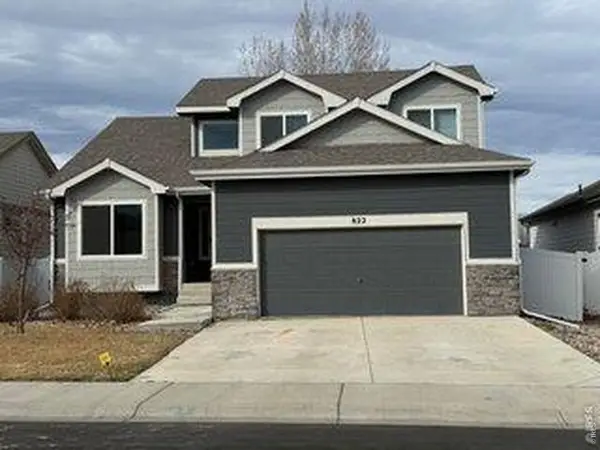 $470,000Active3 beds 4 baths2,935 sq. ft.
822 Finch Dr, Windsor, CO 80550
MLS# 1065544Listed by: Henderson Management & Real Estate - New
 $890,000Active5 beds 4 baths4,236 sq. ft.
6780 Crooked Stick Dr, Windsor, CO 80550
MLS# 1065556Listed by: RE/MAX Alliance-Loveland - New
 $395,000Active2 beds 2 baths2,734 sq. ft.
220 Manor Ct #A, Windsor, CO 80550
MLS# 1065521Listed by: C3 Real Estate Solutions, LLC


Protect your home and budget from life's surprises with an Assurant Home Warranty, backed by a partner that supports you through every step of homeownership. Explore Plans.
©2026 Century 21 Real Estate LLC. All rights reserved. CENTURY 21®, the CENTURY 21 Logo and C21® are service marks owned by Century 21 Real Estate LLC. Century 21 Real Estate LLC fully supports the principles of the Fair Housing Act and the Equal Opportunity Act. Each office is independently owned and operated. Listing information is deemed reliable but not guaranteed accurate.