
5967 Bay Meadows Drive, Windsor, CO 80550
Local realty services provided by:CENTURY 21 Community First
5967 Bay Meadows Drive,Windsor, CO 80550
$1,300,000
- 4 Beds
- 3 Baths
- - sq. ft.
- Single family
- Sold
Listed by: nicholas bukowski
Office: the station real estate
MLS#:IR1060679
Source:ML
Sorry, we are unable to map this address
Price summary
- Price:$1,300,000
About this home
Perfectly positioned on Hole 10 of the Highland Meadows Golf Course, this beautifully crafted ranch home pairs natural beauty, thoughtful design, and resort-style living. Framed by Longs Peak and sweeping Rocky Mountain views, the home delivers stunning scenery from nearly every room. Exceptional curb appeal, a spacious driveway, and manicured landscaping on over 1/3-acre set the tone the moment you arrive.Inside, vaulted ceilings and rich wood floors create a warm, light-filled atmosphere. Large west-facing windows frame peaceful golf course views from the living room, where a gas fireplace anchors the space with comfort. The kitchen features a gas cooktop, stainless steel hood, granite island, soft-close cabinetry, and corner pantry. Bartop seating and an eat-in kitchen invite casual dining with pristine fairway views, while a formal dining room offers elegant space for gatherings and loved ones.The primary suite boasts coffered ceilings, west-facing views, and a luxurious ensuite with soaking tub, walk-in shower, dual vanities, and granite countertops. A spacious laundry room with mud room sink and abundant storage connects the oversized 3-car garage-with 12-ft ceilings for workshop or additional storage-to the main living area and primary closet.The 11-ft basement elevates every possibility: theater area, wet bar with dishwasher and custom shelving, golf simulator included with the sale, plus a 4th bedroom, full bath, and kitchenette-ideal for multi-generational or caregiver living.Outdoors, a covered composite patio with ceiling fan, sun shade, and stubbed gas line overlooks a custom water feature and manicured yard with concrete edging, irrigation, drip system, and garden area. Nearby open space and walking paths, plus a community setting that is hard to beat, complete the picture. Metro district amenities include a heated pool, hot tub, sauna, tennis and basketball courts, clubhouse, and fitness center. Interior and exterior Bose systems are included....
Contact an agent
Home facts
- Year built:2017
- Listing ID #:IR1060679
Rooms and interior
- Bedrooms:4
- Total bathrooms:3
- Full bathrooms:3
- Flooring:Wood
- Bathrooms Description:Five Piece Bath
- Kitchen Description:Bar Fridge, Dishwasher, Disposal, Eat-in Kitchen, Kitchen Island, Microwave, Oven, Pantry, Refrigerator
- Basement:Yes
- Basement Description:Full
Heating and cooling
- Cooling:Ceiling Fan(s), Central Air
- Heating:Forced Air
- Central air:Yes
Structure and exterior
- Roof:Composition
- Year built:2017
- Lot Features:Level, On Golf Course, Sprinklers In Front
- Construction Materials:Frame, Stone
- Exterior Features:Deck, Patio, Tennis Court(s)
- Levels:1 Story
Schools
- High school:Mountain View
- Middle school:High Plains
- Elementary school:High Plains
Utilities
- Water:Public
- Sewer:Public Sewer
Finances and disclosures
- Price:$1,300,000
- Tax amount:$8,805 (2025)
Features and amenities
- Laundry features:In Unit
- Amenities:Bar Fridge, Double Pane Windows, Smoke Detector(s), Window Coverings
- Pool features:Private
Parking
- Total parking spaces:3
- Parking description:Oversized
- Garage:Yes
- Garage spaces:3
 Based on information submitted to the MLS GRID as of July 25, 2026 07:36 AM. All data is obtained from various sources and may not have been verified by broker or MLS GRID. Supplied Open House information is subject to change without notice. All information should be independently reviewed and verified for accuracy. Properties may or may not be listed by the office/agent presenting the information.
New listings near 5967 Bay Meadows Drive
- New
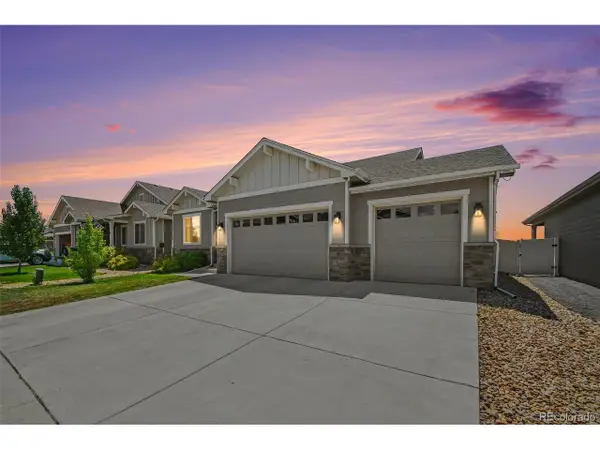 $735,000Active5 beds 4 baths3,681 sq. ft.
1833 Castle Hill Dr, Windsor, CO 80550
MLS# 8242314Listed by: West and Main Homes Inc - New
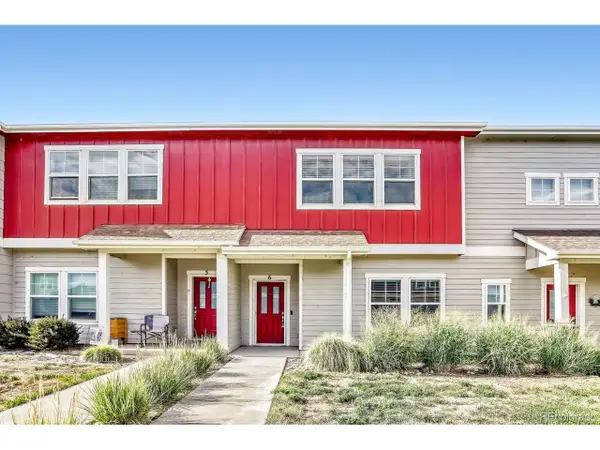 $380,000Active3 beds 3 baths1,583 sq. ft.
1686 Grand Ave #6, Windsor, CO 80550
MLS# 4076607Listed by: Keller Williams DTC - New
 $599,000Active4 beds 3 baths3,410 sq. ft.
2137 Honeybee Dr, Windsor, CO 80550
MLS# 1065035Listed by: Bjorland Real Estate - Open Sun, 11am to 5pmNew
 $1,699,900Active4 beds 5 baths6,030 sq. ft.
1613 Flourish Ct, Windsor, CO 80550
MLS# 7577926Listed by: The Group Inc - Harmony - New
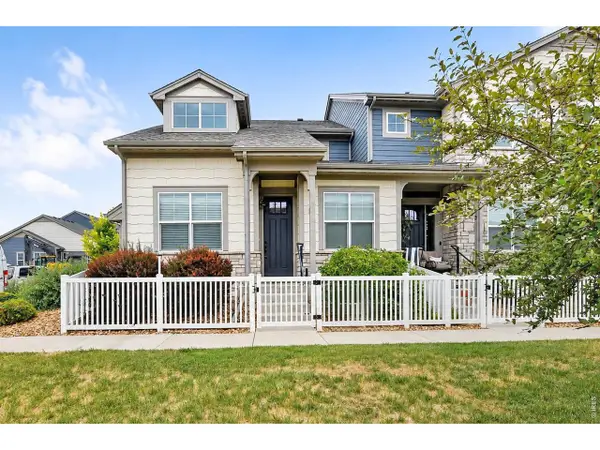 $550,000Active4 beds 4 baths2,752 sq. ft.
8457 Cromwell Dr #1, Windsor, CO 80528
MLS# 1065014Listed by: RE/MAX Alliance-FTC South - New
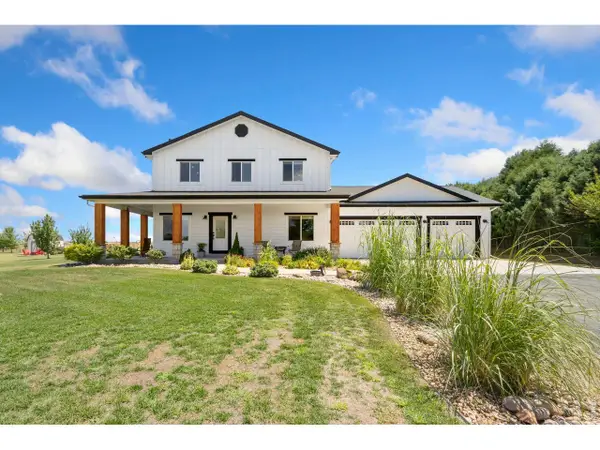 $1,250,000Active4 beds 4 baths3,004 sq. ft.
7250 Lakeview Ct, Windsor, CO 80550
MLS# 1064972Listed by: LIV Sotheby's Intl Realty - New
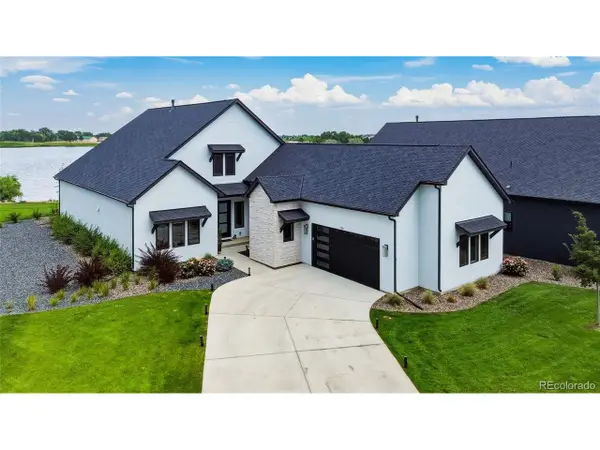 $1,299,000Active3 beds 4 baths3,463 sq. ft.
1769 Beachside Dr, Windsor, CO 80550
MLS# 8815789Listed by: JPAR Modern Real Estate - New
 $425,000Active3 beds 2 baths2,638 sq. ft.
331 Torreys Drive, Windsor, CO 80550
MLS# 5055234Listed by: YOUR CASTLE REAL ESTATE INC - Open Sat, 12 to 2pmNew
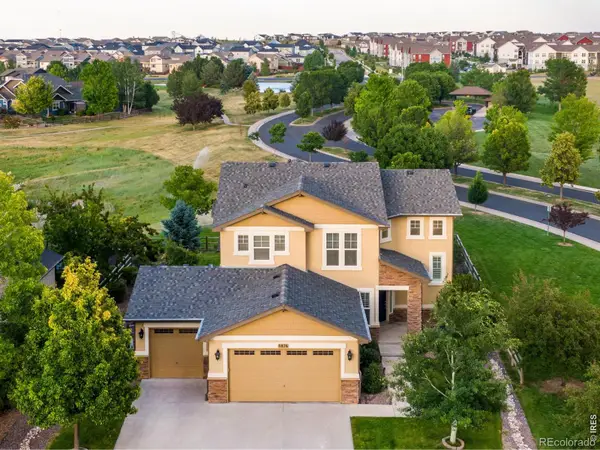 $768,000Active4 beds 4 baths3,618 sq. ft.
8876 Blackwood Drive, Windsor, CO 80550
MLS# IR1064910Listed by: C3 REAL ESTATE SOLUTIONS, LLC - Open Sat, 11am to 1pmNew
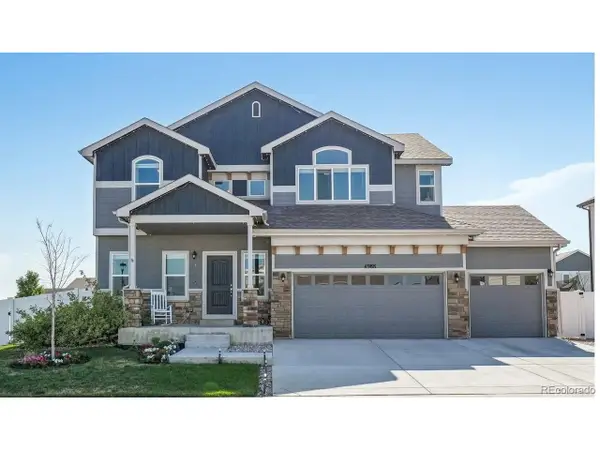 $620,000Active4 beds 3 baths3,107 sq. ft.
4988 Priors Dr, Windsor, CO 80550
MLS# 5972854Listed by: Redfin Corporation


Protect your home and budget from life's surprises with an Assurant Home Warranty, backed by a partner that supports you through every step of homeownership. Explore Plans.
©2026 Century 21 Real Estate LLC. All rights reserved. CENTURY 21®, the CENTURY 21 Logo and C21® are service marks owned by Century 21 Real Estate LLC. Century 21 Real Estate LLC fully supports the principles of the Fair Housing Act and the Equal Opportunity Act. Each office is independently owned and operated. Listing information is deemed reliable but not guaranteed accurate.