
6173 Carmon Ct, Windsor, CO 80550
Local realty services provided by:CENTURY 21 CapRock Real Estate
6173 Carmon Ct,Windsor, CO 80550
$669,000
- 5 Beds
- 4 Baths
- 3,402 sq. ft.
- Single family
- Active
Listed by: rollin goering
Office: re/max alliance-ftc south9702263990
MLS#:1067147
Source:IRES
Price summary
- Price:$669,000
- Price per sq. ft.:$196.65
About this home
NEW Price and $10K SELLER concession towards a RATE BUYDOWN. Ready to move in! This home has it all, to include location, location, location. This is a cul de sac property backing up to open space! Stepping inside, the main floor showcases a spacious office/study and an open kitchen/living room/dining room concept. The upstairs features 4 of the 5 bedrooms, laundry room and a fabulous 5 piece primary bathroom with a double sided gas fireplace at the tub. The basement boasts a sprawling 2nd living room, the 5th bedroom and a bathroom (don't forget to peek at the excellent storage space). There is a 3 car garage that also hosts a hidden movie and/or sports simulator room...OR convert this room to a 4th car garage! Outside, it's time to play, there is a basketball court, included hot tub, trampoline and room for more. Notice the solar panels and garage hard wired for a generator. Home sweet home!
Contact an agent
Home facts
- Year built:2017
- Subdivision & Development:The Ridge At Harmony Road
- Listing ID #:1067147
- Added:57 day(s) ago
- Updated:October 22, 2026 at 01:39 AM
Rooms and interior
- Bedrooms:5
- Total bathrooms:4
- Full bathrooms:3
- Half bathrooms:1
- Flooring:Wood
- Kitchen Description:Dishwasher, Disposal, Electric Range, Kitchen Island, Microwave, Pantry, Refrigerator
- Basement Description:Full, Partially Finished
- Living area:3,402 sq. ft.
Heating and cooling
- Cooling:Central Air
- Heating:Forced Air
Structure and exterior
- Roof:Composition
- Year built:2017
- Building area:3,402 sq. ft.
- Lot area:0.26 Acres
- Lot Features:Abuts Public Open Space, Cul-De-Sac, Curbs, Fire Hydrant within 500 Feet, Gutters, House/Lot Faces NW, Paved, Sidewalks, Street Light
- Architectural Style:Contemporary
- Construction Materials:Frame, Stone
- Exterior Features:Deck, Sprinkler System
- Levels:2 Story
Schools
- High school:Windsor
- Middle school:Ridgeline
- Elementary school:Grandview
Utilities
- Water:Public
- Sewer:Public Sewer
Finances and disclosures
- Price:$669,000
- Price per sq. ft.:$196.65
- Tax amount:$6,322
Features and amenities
- Appliances:Dishwasher, Disposal, Dryer, Electric Range, Fire Alarm, Microwave, Refrigerator, Washer
- Laundry features:Dryer, Washer, Washer/Dryer Hookup
- Amenities:Kitchen Island, Open Floorplan, Pantry, Walk-In Closet(s)
Parking
- Parking description:Oversized Garage
- Garage spaces:4
New listings near 6173 Carmon Ct
- Coming Soon
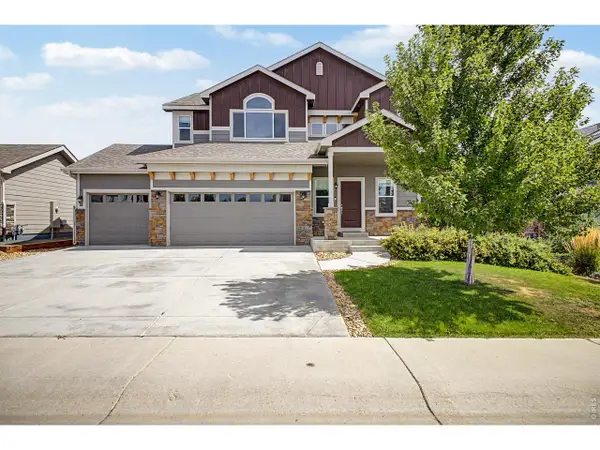 $615,000Coming Soon6 beds 4 baths3,107 sq. ft.
4689 Waltham Dr, Windsor, CO 80550
MLS# 1070951Listed by: Compass-Denver - New
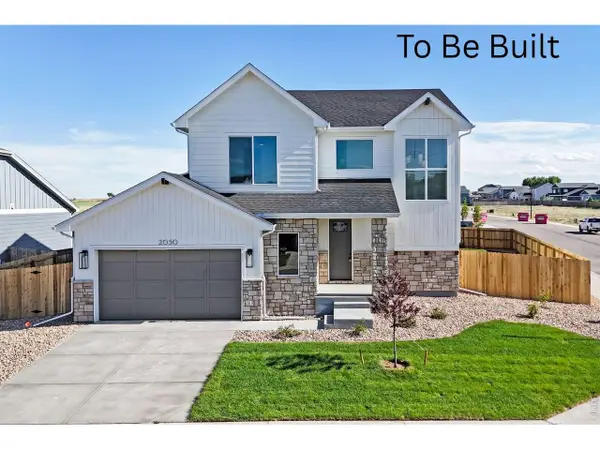 $799,000Active5 beds 4 baths3,561 sq. ft.
803 Canoe Birch Dr, Windsor, CO 80550
MLS# 1071013Listed by: RE/MAX Alliance-Windsor - New
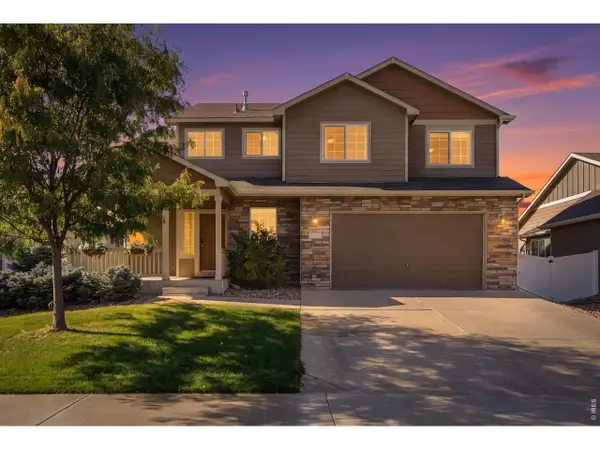 $538,000Active3 beds 3 baths2,507 sq. ft.
422 Kendalbrook Dr, Windsor, CO 80550
MLS# 1070970Listed by: Your Castle Real Estate LLC - New
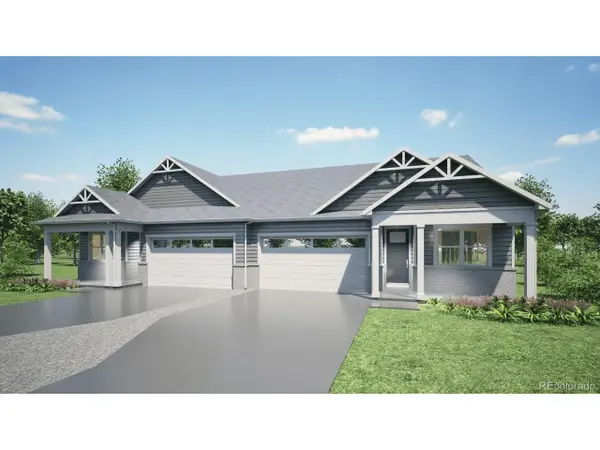 $489,900Active3 beds 2 baths1,625 sq. ft.
1417 Riverdale Dr, Windsor, CO 80550
MLS# 3941260Listed by: D.R. Horton Realty, LLC - Open Sat, 11am to 1pmNew
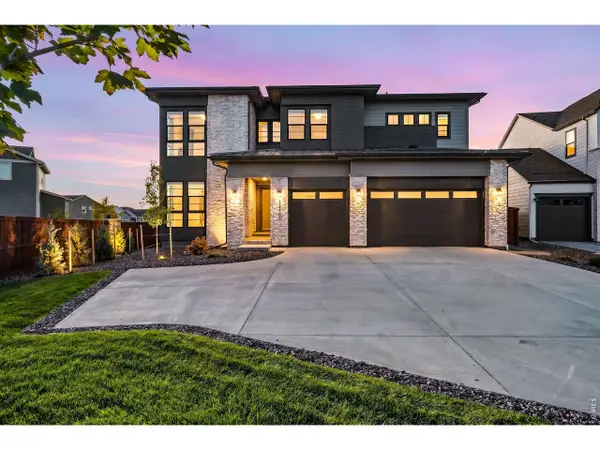 $1,575,000Active6 beds 6 baths5,157 sq. ft.
1730 Lucent Ct, Windsor, CO 80550
MLS# 1070935Listed by: Group Harmony - New
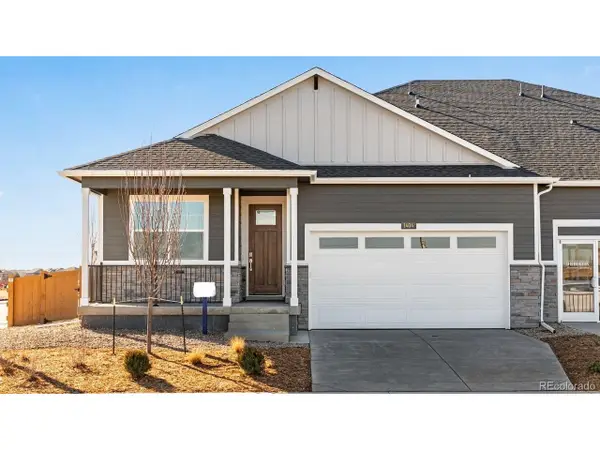 $489,900Active3 beds 2 baths1,625 sq. ft.
1425 Riverdale Dr, Windsor, CO 80550
MLS# 7264047Listed by: D.R. Horton Realty, LLC - New
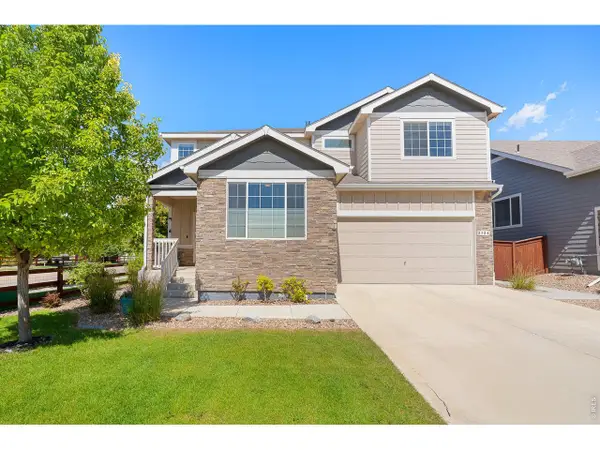 $678,900Active5 beds 4 baths3,287 sq. ft.
2134 Day Spring Dr, Windsor, CO 80550
MLS# 1070922Listed by: RE/MAX Alliance-FTC South - New
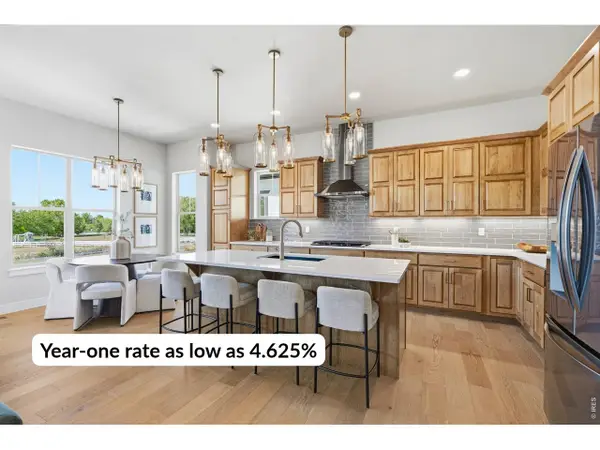 $875,000Active6 beds 5 baths3,643 sq. ft.
8467 Annapolis Dr, Windsor, CO 80528
MLS# 1070878Listed by: C3 Real Estate Solutions, LLC - New
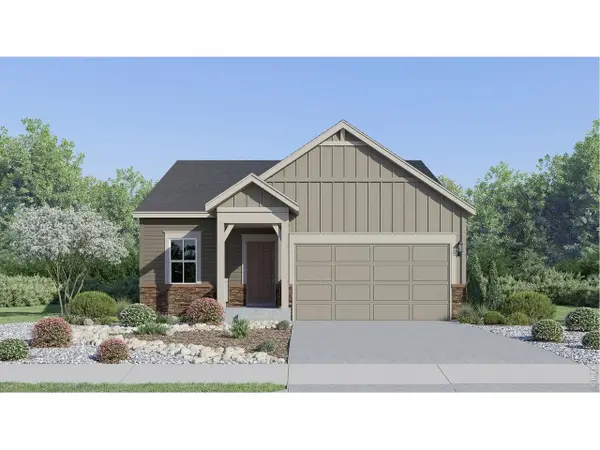 $487,900Active4 beds 2 baths1,672 sq. ft.
1741 Howling Dr, Windsor, CO 80550
MLS# 1070880Listed by: Kittle Real Estate - Open Sat, 10am to 12pmNew
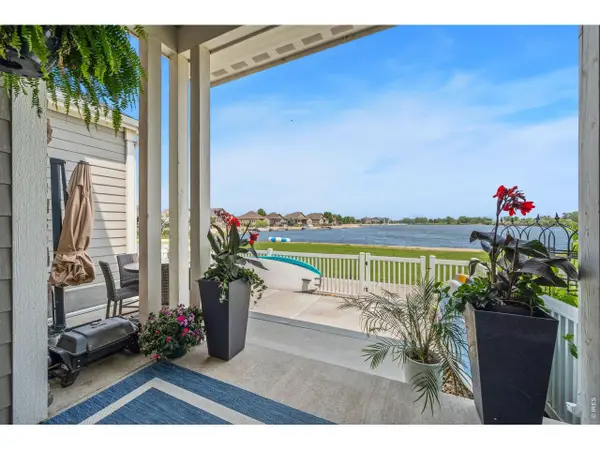 $579,000Active3 beds 4 baths2,162 sq. ft.
2152 Montauk Ln #3, Windsor, CO 80550
MLS# 1070842Listed by: C3 Real Estate Solutions, LLC


Protect your home and budget from life's surprises with an Assurant Home Warranty, backed by a partner that supports you through every step of homeownership. Explore Plans.
©2026 Century 21 Real Estate LLC. All rights reserved. CENTURY 21®, the CENTURY 21 Logo and C21® are service marks owned by Century 21 Real Estate LLC. Century 21 Real Estate LLC fully supports the principles of the Fair Housing Act and the Equal Opportunity Act. Each office is independently owned and operated. Listing information is deemed reliable but not guaranteed accurate.