
8106 Northstar Dr, Windsor, CO 80528
Local realty services provided by:CENTURY 21 CapRock Real Estate
Upcoming open houses
- Sat, Oct 2401:00 pm - 03:00 pm
Listed by: dave werner
Office: exp realty llc8884402724
MLS#:1066609
Source:IRES
Price summary
- Price:$650,000
- Price per sq. ft.:$210.02
- Monthly HOA dues:$55
About this home
This home is located in Larimer County with a Poudre School District Address!! It features contemporary architecture with many custom touches plus a beautifully landscaped yard. Highlights include cathedral ceilings, updated lighting fixtures, art niches, custom wood flooring designs, wifi enabled gas range and heat pump. The eat-in kitchen with breakfast nook overlooks the patio and garden beds in the fully fenced backyard. Upstairs you'll find 3 bedrooms including a luxurious primary suite featuring a heavenly soak tub and thoughtfully designed walk-in closet. Additionally, the finished basement features 2 extra conforming bedrooms, full bath, a wet bar, a built-in wine rack, and a huge rec room area featuring surround sound and electric fireplace. Mature trees offer privacy and there are flower gardens all around the house. There is a quiet interior neighborhood road (max speed is 25mpg) that runs along the rear of the property but is separated from the yard by mature trees and landscape, the split rail fence, a sidewalk and extra wide parkway. 3 car attached garage with workbench area and storage shelves. Homeowner has made a significant investment in this home and it has been lovingly cared for. Multiple recent updates include: exterior painted 2024, interior painted 2024, all carpet replaced 2024, light fixtures updated 2025, new furnace/heat pump 2025, new hot water heater 2025, new SS gas range 2024, new SS refrigerator 2024, new SS dishwasher 2023, garage door opener 2023. Whole house vent cleaning done when listed. You won't have to fight traffic driving miles into Windsor along 392! Quick and easy access to Fort Collins, Loveland, Centerra and I-25. Oh by the way, did we mention GOLF? The Highland Meadows Golf Course is located in the neighborhood! Don't miss this affordably price Fort Collins-zoned beauty!! Simply unpack your boxes and be "home sweet home!" Beat the Builder financing available through the Green Team Cross Country mortgage....
Contact an agent
Home facts
- Year built:2005
- Subdivision & Development:Highland Meadows Sub 3rd Fil
- Listing ID #:1066609
- Added:66 day(s) ago
- Updated:October 22, 2026 at 02:44 AM
Rooms and interior
- Bedrooms:5
- Total bathrooms:4
- Full bathrooms:3
- Half bathrooms:1
- Flooring:Wood
- Dining Description:Eat-in Kitchen, Separate Dining Room
- Kitchen Description:Dishwasher, Disposal, Gas Range, Microwave, Pantry, Refrigerator
- Basement Description:Full, Partially Finished
- Living area:3,095 sq. ft.
Heating and cooling
- Cooling:Ceiling Fan(s), Central Air
- Heating:Forced Air
Structure and exterior
- Roof:Composition
- Year built:2005
- Building area:3,095 sq. ft.
- Lot area:0.16 Acres
- Lot Features:Golf Course Neighborhood
- Construction Materials:Frame, Stone, Wood Siding
- Exterior Features:Patio, Sprinkler System
- Levels:2 Story
Schools
- High school:Fossil Ridge
- Middle school:Preston
- Elementary school:Bamford
Utilities
- Water:Public
- Sewer:Public Sewer
Finances and disclosures
- Price:$650,000
- Price per sq. ft.:$210.02
- Tax amount:$4,374
Features and amenities
- Appliances:Dishwasher, Disposal, Fire Alarm, Gas Range, Microwave, Refrigerator
- Laundry features:Washer/Dryer Hookup
- Amenities:Cathedral Ceiling(s), Eat-in Kitchen, High Ceilings, Open Floorplan, Pantry, Separate Dining Room, Walk-In Closet(s), Wet Bar
Parking
- Parking description:Garage Door Opener
- Garage spaces:3
New listings near 8106 Northstar Dr
- Coming Soon
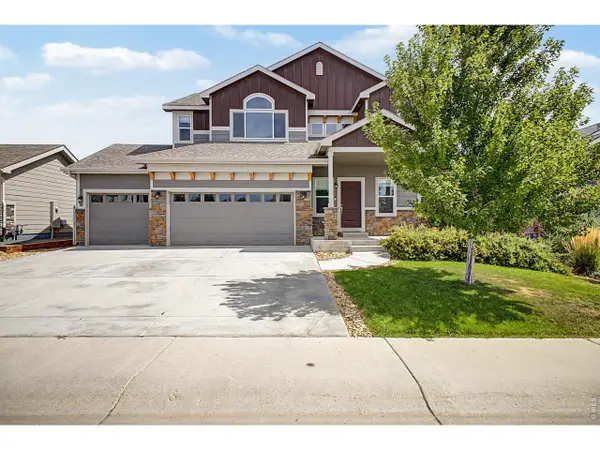 $615,000Coming Soon6 beds 4 baths3,107 sq. ft.
4689 Waltham Dr, Windsor, CO 80550
MLS# 1070951Listed by: Compass-Denver - New
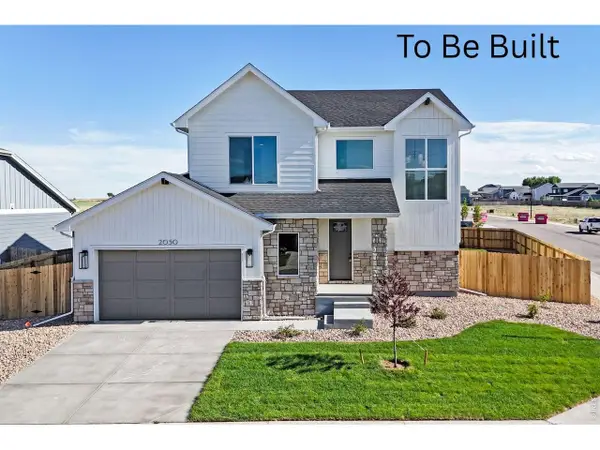 $799,000Active5 beds 4 baths3,561 sq. ft.
803 Canoe Birch Dr, Windsor, CO 80550
MLS# 1071013Listed by: RE/MAX Alliance-Windsor - New
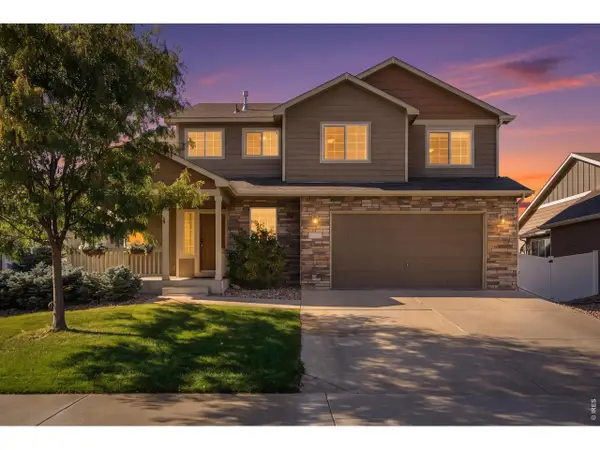 $538,000Active3 beds 3 baths2,507 sq. ft.
422 Kendalbrook Dr, Windsor, CO 80550
MLS# 1070970Listed by: Your Castle Real Estate LLC - New
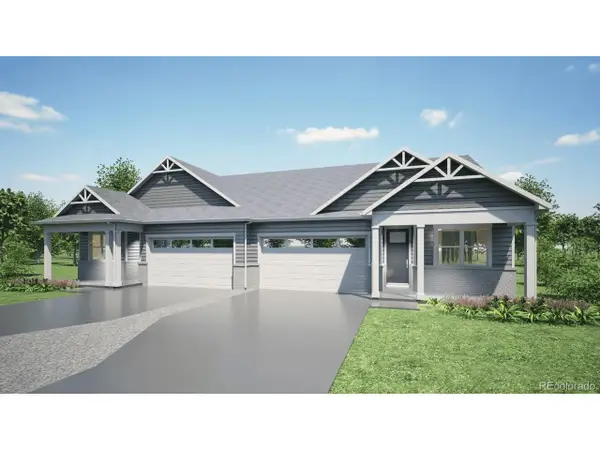 $489,900Active3 beds 2 baths1,625 sq. ft.
1417 Riverdale Dr, Windsor, CO 80550
MLS# 3941260Listed by: D.R. Horton Realty, LLC - Open Sat, 11am to 1pmNew
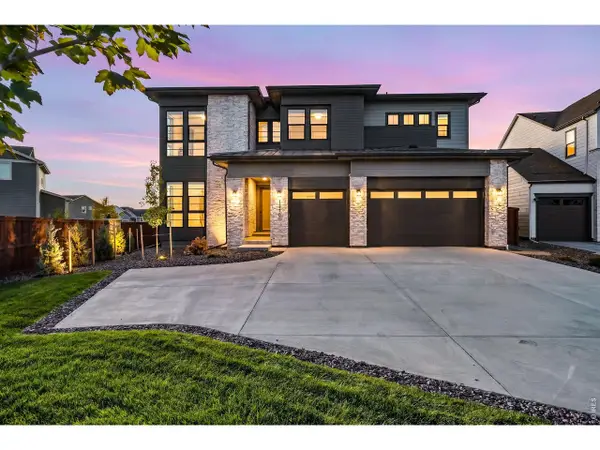 $1,575,000Active6 beds 6 baths5,157 sq. ft.
1730 Lucent Ct, Windsor, CO 80550
MLS# 1070935Listed by: Group Harmony - New
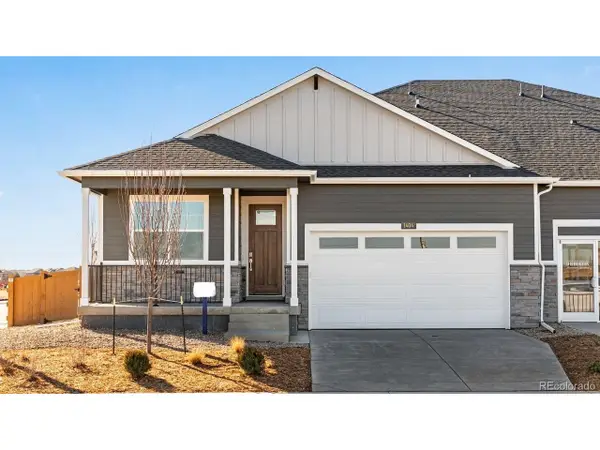 $489,900Active3 beds 2 baths1,625 sq. ft.
1425 Riverdale Dr, Windsor, CO 80550
MLS# 7264047Listed by: D.R. Horton Realty, LLC - New
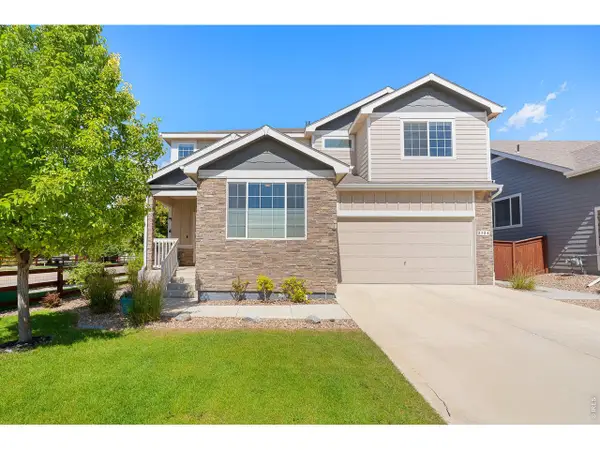 $678,900Active5 beds 4 baths3,287 sq. ft.
2134 Day Spring Dr, Windsor, CO 80550
MLS# 1070922Listed by: RE/MAX Alliance-FTC South - New
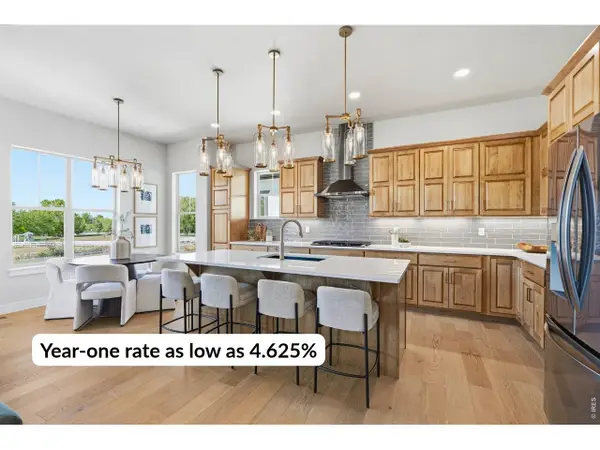 $875,000Active6 beds 5 baths3,643 sq. ft.
8467 Annapolis Dr, Windsor, CO 80528
MLS# 1070878Listed by: C3 Real Estate Solutions, LLC - New
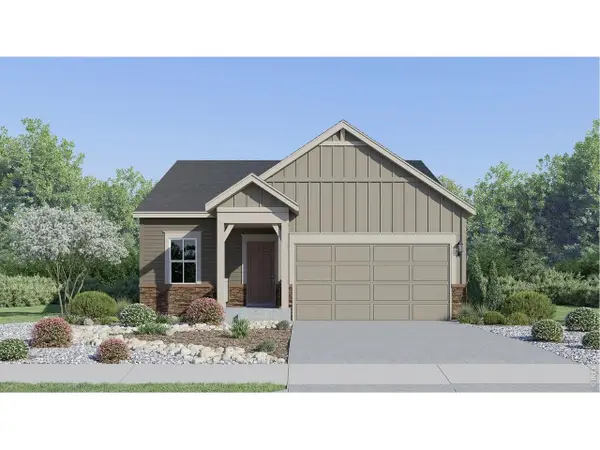 $487,900Active4 beds 2 baths1,672 sq. ft.
1741 Howling Dr, Windsor, CO 80550
MLS# 1070880Listed by: Kittle Real Estate - Open Sat, 10am to 12pmNew
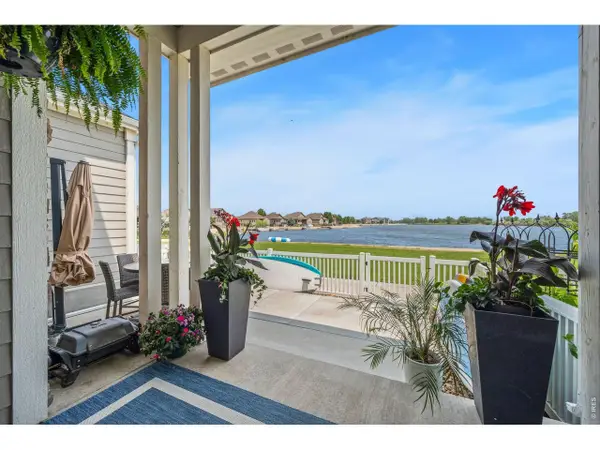 $579,000Active3 beds 4 baths2,162 sq. ft.
2152 Montauk Ln #3, Windsor, CO 80550
MLS# 1070842Listed by: C3 Real Estate Solutions, LLC


Protect your home and budget from life's surprises with an Assurant Home Warranty, backed by a partner that supports you through every step of homeownership. Explore Plans.
©2026 Century 21 Real Estate LLC. All rights reserved. CENTURY 21®, the CENTURY 21 Logo and C21® are service marks owned by Century 21 Real Estate LLC. Century 21 Real Estate LLC fully supports the principles of the Fair Housing Act and the Equal Opportunity Act. Each office is independently owned and operated. Listing information is deemed reliable but not guaranteed accurate.