
817 Shade Tree Drive, Windsor, CO 80550
Local realty services provided by:CENTURY 21 Community First
817 Shade Tree Drive,Windsor, CO 80550
$850,000
- 4 Beds
- 4 Baths
- 3,903 sq. ft.
- Single family
- Active
Listed by: marsha petrovic
Office: group mulberry
MLS#:IR1064395
Source:ML
Price summary
- Price:$850,000
- Price per sq. ft.:$217.78
- Monthly HOA dues:$31.67
About this home
In a world surrounded by cookie-cutter, 817 Shade Tree is anything but!! From the moment you arrive, you know it's different...in the best way possible. Set back from the street with timeless modern farmhouse styling, this custom home delivers the character, craftsmanship, and thoughtful design today's buyers have been searching for. A welcoming covered front porch invites you to slow down, relax, and take in the sunset views. Inside, soaring vaulted ceilings, custom built-ins, and a striking fireplace create a warm, inviting great room that's equally suited for entertaining and everyday living. The open kitchen is a dream for home chefs, featuring high-end appliances, abundant prep space, and seamless flow to the living and dining areas. Designed with convenience in mind, the main level offers a dedicated office, laundry room, and a private primary retreat complete with a luxurious five-piece bath and direct access to the back patio-your own everyday escape. Upstairs, a cozy loft joins two spacious bedrooms and a shared bath with double vanity, giving everyone room to spread out. The finished basement expands your living space with a generous family room perfect for movie nights, game days, or gatherings with friends. A fourth bedroom and full bath create an ideal guest suite, while the unfinished storage area and oversized three-car garage provide plenty of room for all your gear. Out back, the expansive patio and large backyard offer space to dine, play, and unwind while enjoying open views. With trails just outside your front door and convenient access to Windsor, Greeley, Johnstown, Loveland, and everyday amenities, this is more than just another home-it's one you'll remember long after the showing ends....
Contact an agent
Home facts
- Year built:2017
- Listing ID #:IR1064395
Rooms and interior
- Bedrooms:4
- Total bathrooms:4
- Full bathrooms:2
- Half bathrooms:1
- Flooring:Tile, Wood
- Bathrooms Description:Five Piece Bath
- Kitchen Description:Dishwasher, Double Oven, Microwave, Oven, Pantry, Refrigerator
- Basement:Yes
- Basement Description:Full
- Living area:3,903 sq. ft.
Heating and cooling
- Cooling:Ceiling Fan(s), Central Air
- Heating:Forced Air
- Central air:Yes
Structure and exterior
- Roof:Composition
- Year built:2017
- Building area:3,903 sq. ft.
- Lot area:0.42 Acres
- Lot Features:Level, Sprinklers In Front
- Architectural Style:Contemporary
- Construction Materials:Frame
- Exterior Features:Patio
- Levels:2 Story
Schools
- High school:Windsor
- Middle school:Other
- Elementary school:Other
Utilities
- Water:Public
- Sewer:Public Sewer
Finances and disclosures
- Price:$850,000
- Price per sq. ft.:$217.78
- Tax amount:$6,859 (2025)
Features and amenities
- Laundry features:Dryer, In Unit, Washer
- Amenities:Window Coverings
Parking
- Total parking spaces:3
- Garage:Yes
- Garage spaces:3
 Based on information submitted to the MLS GRID as of July 17, 2026 10:44 PM. All data is obtained from various sources and may not have been verified by broker or MLS GRID. Supplied Open House information is subject to change without notice. All information should be independently reviewed and verified for accuracy. Properties may or may not be listed by the office/agent presenting the information.
New listings near 817 Shade Tree Drive
- Open Sat, 11am to 1pmNew
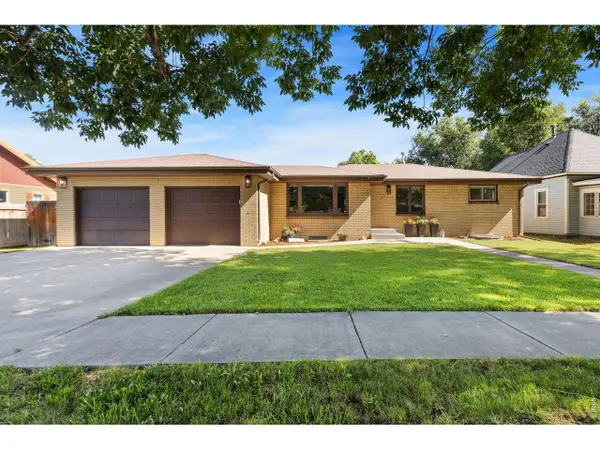 $569,000Active3 beds 2 baths2,384 sq. ft.
822 Walnut St, Windsor, CO 80550
MLS# 1064484Listed by: Group Harmony - Open Sat, 12 to 3pmNew
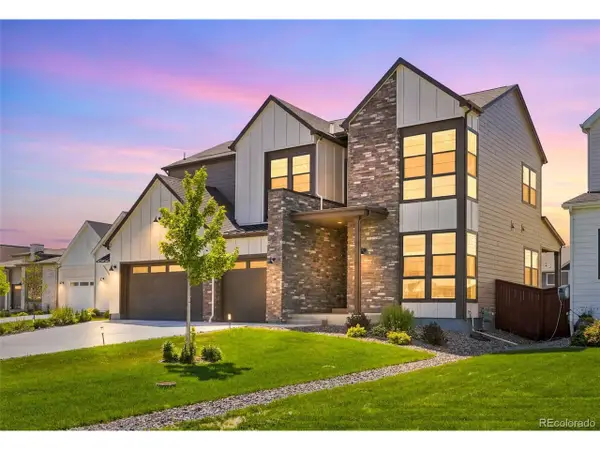 $1,249,000Active6 beds 7 baths4,933 sq. ft.
1702 Branching Canopy Dr, Windsor, CO 80550
MLS# 3388185Listed by: Key Team Real Estate Corp. - New
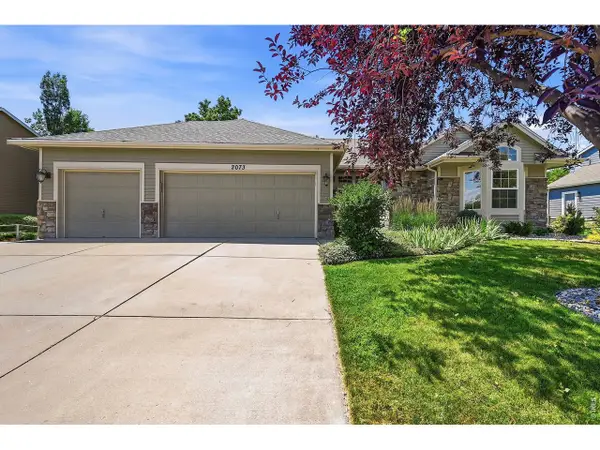 $767,000Active4 beds 3 baths3,290 sq. ft.
2073 River West Dr, Windsor, CO 80550
MLS# 1064449Listed by: Sears Real Estate - New
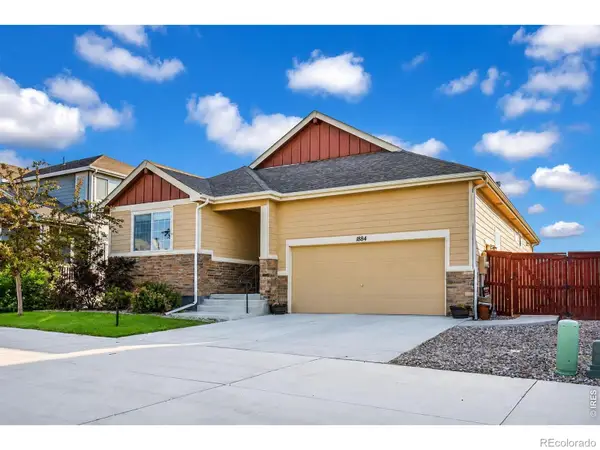 $495,000Active3 beds 2 baths3,108 sq. ft.
1884 Covered Bridge Parkway, Windsor, CO 80550
MLS# IR1064428Listed by: EXP REALTY LLC - New
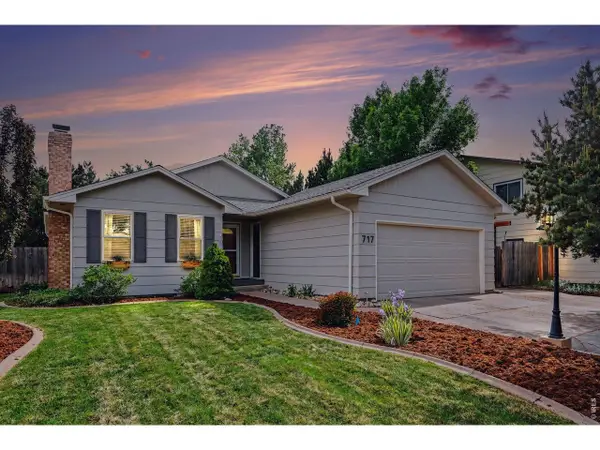 $475,000Active5 beds 2 baths2,472 sq. ft.
717 Shipman Mountain Ct, Windsor, CO 80550
MLS# 1064379Listed by: Redfin Corporation - Open Sat, 12 to 2pmNew
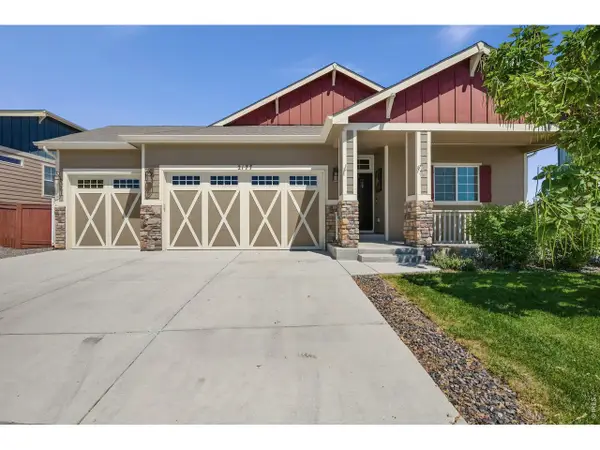 $730,000Active5 beds 3 baths3,210 sq. ft.
2177 Beehive Ct, Windsor, CO 80550
MLS# 1064380Listed by: Resident Realty - New
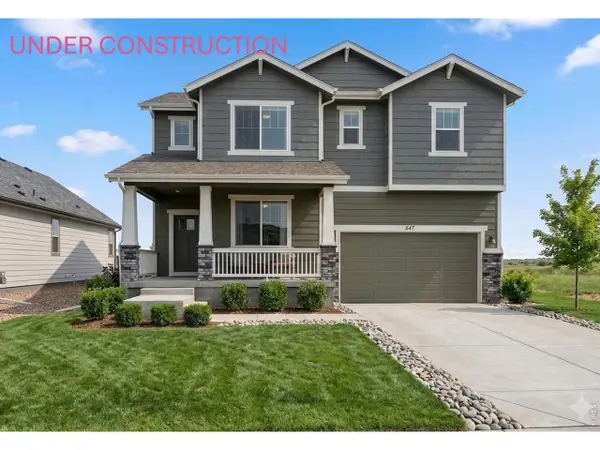 $559,990Active3 beds 3 baths2,448 sq. ft.
647 Noola St, Windsor, CO 80550
MLS# 1064394Listed by: DFH Colorado Realty LLC - Open Sat, 9 to 10:30amNew
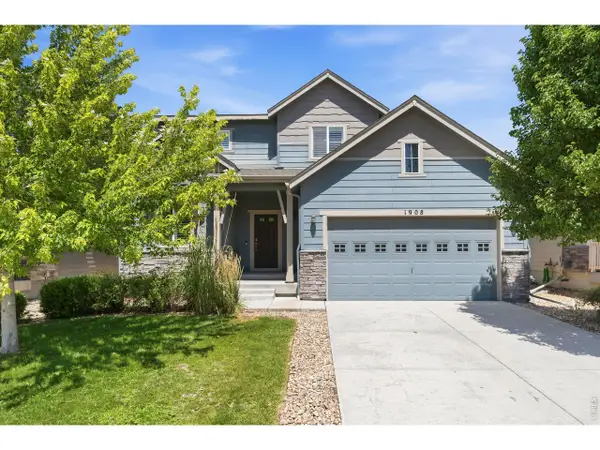 $625,000Active4 beds 4 baths2,554 sq. ft.
1908 Los Cabos Dr, Windsor, CO 80550
MLS# 1064356Listed by: Compass - Boulder - Open Sat, 9am to 7pmNew
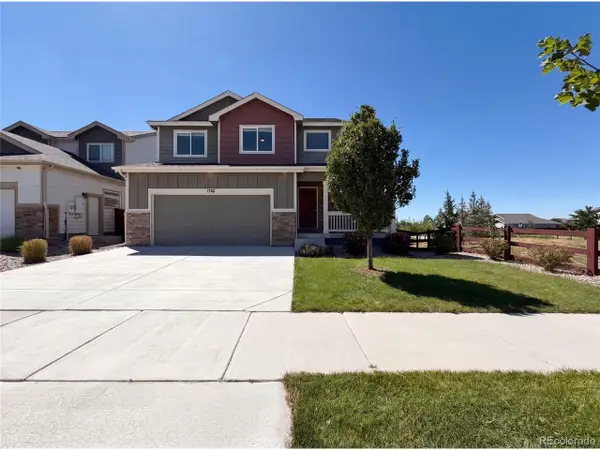 $500,000Active3 beds 3 baths2,289 sq. ft.
1726 Thrive Dr, Windsor, CO 80550
MLS# 7564616Listed by: Opendoor Brokerage LLC


Protect your home and budget from life's surprises with an Assurant Home Warranty, backed by a partner that supports you through every step of homeownership. Explore Plans.
©2026 Century 21 Real Estate LLC. All rights reserved. CENTURY 21®, the CENTURY 21 Logo and C21® are service marks owned by Century 21 Real Estate LLC. Century 21 Real Estate LLC fully supports the principles of the Fair Housing Act and the Equal Opportunity Act. Each office is independently owned and operated. Listing information is deemed reliable but not guaranteed accurate.