
823 Clydesdale Dr, Windsor, CO 80550
Local realty services provided by:CENTURY 21 Top Dog Properties
823 Clydesdale Dr,Windsor, CO 80550
$848,376
- 5 Beds
- 3 Baths
- - sq. ft.
- Single family
- Sold
Listed by: ryan white
Office: re/max alliance-windsor9705930999
MLS#:1051267
Source:IRES
Sorry, we are unable to map this address
Price summary
- Price:$848,376
- Monthly HOA dues:$6.67
About this home
New construction ranch in Windsor's Greenspire at Windsor Lake community featuring primary on main, finished basement, oversized three-car garage with extra storage space, and covered outdoor living. Available next month, the Copper floorplan by Windmill Homes combines modern energy-efficient construction, a builder warranty, and luxury finishes just minutes from Windsor Lake, downtown Windsor, scenic trails and Fort Collins. Designed for the ease of main-floor living and entertaining, the gourmet kitchen features rich wood cabinetry, quartz countertops, a gas range, stainless steel appliances, chrome fixtures, and a spacious island overlooking the vaulted great room. Oversized windows fill the home with natural light, while a custom tiled gas fireplace with a wood mantel creates a warm focal point for gathering with family and friends. The private primary suite offers a spacious walk-in closet and a luxurious five-piece bath with dual vanities, a freestanding soaking tub, and a spa-inspired tiled shower. An open stair railing leads to the finished basement, where a large rec room, stylish wet bar, two additional bedrooms, and a full bathroom provide comfortable space for guests, movie nights, hobbies, or entertaining. Outside, enjoy Colorado sunsets from the west-facing front porch or unwind on the covered back patio overlooking the professionally landscaped and fully fenced backyard. Greenspire's miles of scenic trails connect directly to Windsor Lake, where residents enjoy paddleboarding, kayaking, fishing, and easy walks to downtown Windsor's restaurants, breweries, coffee shops, boutiques, farmers markets, and year-round community events. Professional landscaping, fencing, and a builder warranty are already included, giving you the confidence and convenience that come with a brand-new home. The Copper offers the perfect blend of luxury, low-maintenance living, and one of Northern Colorado's most sought-after lifestyles....
Contact an agent
Home facts
- Year built:2026
- Subdivision & Development:Greenspire Sub Final
- Listing ID #:1051267
- Added:224 day(s) ago
- Updated:September 23, 2026 at 05:28 AM
Rooms and interior
- Bedrooms:5
- Total bathrooms:3
- Full bathrooms:3
- Dining Description:Eat-in Kitchen
- Kitchen Description:Dishwasher, Disposal, Gas Range, Kitchen Island, Microwave, Pantry, Refrigerator
- Basement Description:Full, Partially Finished
Heating and cooling
- Cooling:Ceiling Fan(s), Central Air
- Heating:Forced Air
Structure and exterior
- Roof:Composition
- Year built:2026
- Lot Features:Curbs, Gutters, Paved, Sidewalks
- Construction Materials:Frame
- Exterior Features:Patio, Sprinkler System
- Levels:One
Schools
- High school:Windsor
- Middle school:Windsor
- Elementary school:Grandview
Utilities
- Water:City
- Sewer:Public Sewer
Finances and disclosures
- Price:$848,376
Features and amenities
- Appliances:Dishwasher, Disposal, Fire Alarm, Gas Range, Microwave, Refrigerator
- Laundry features:Washer/Dryer Hookup
- Amenities:Cathedral Ceiling(s), Eat-in Kitchen, High Ceilings, Kitchen Island, Open Floorplan, Pantry, Walk-In Closet(s)
Parking
- Parking description:Garage Door Opener, Tandem Garage
- Garage spaces:4
New listings near 823 Clydesdale Dr
- New
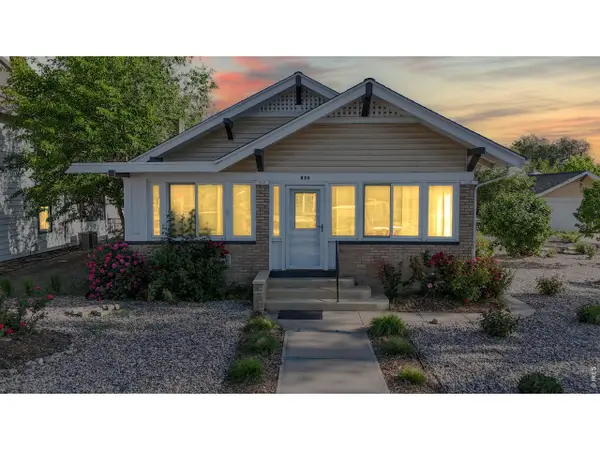 $745,000Active3 beds 2 baths1,675 sq. ft.
620 Main St, Windsor, CO 80550
MLS# 1069237Listed by: eXp Realty - Loveland - New
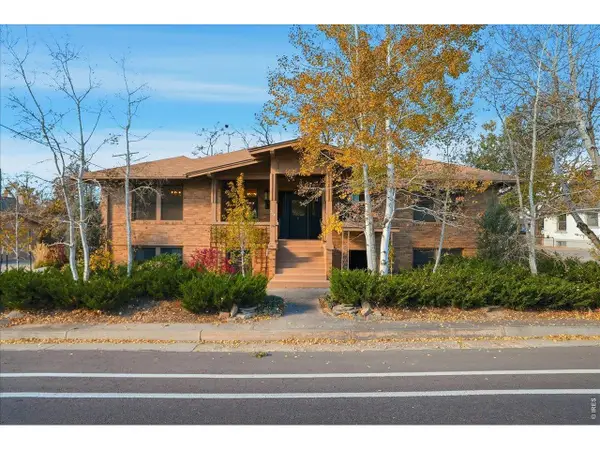 $875,000Active-- beds -- baths7,333 sq. ft.
214 7th St, Windsor, CO 80550
MLS# 1069183Listed by: RE/MAX Alliance-Greeley - New
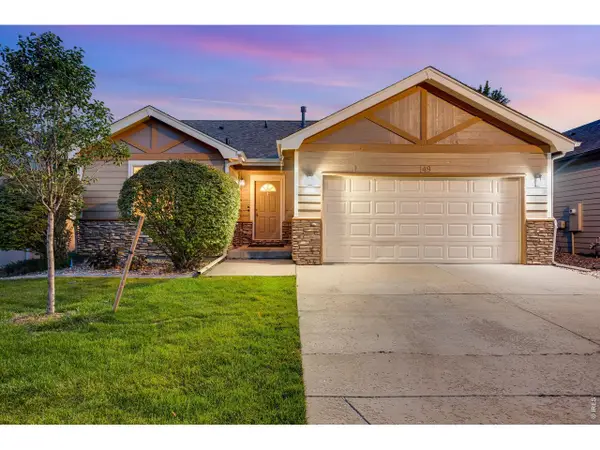 $459,000Active3 beds 3 baths2,481 sq. ft.
149 Beacon Way, Windsor, CO 80550
MLS# 1069128Listed by: C3 Real Estate Solutions, LLC - New
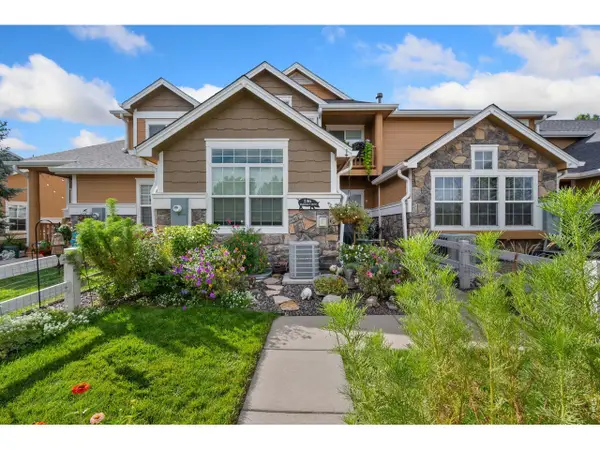 $500,000Active3 beds 4 baths2,231 sq. ft.
246 Habitat Cir, Windsor, CO 80550
MLS# 1069059Listed by: RE/MAX Alliance-Greeley - New
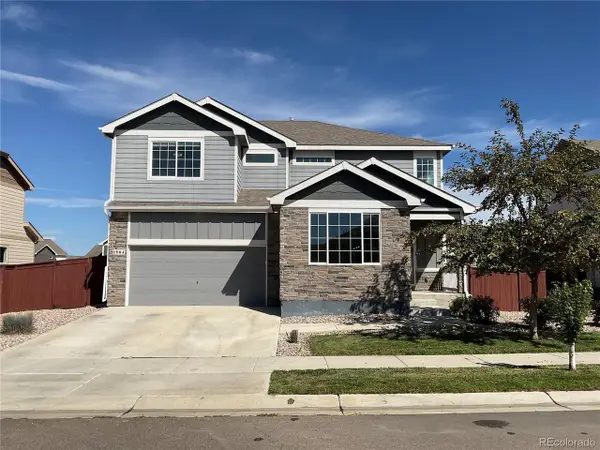 $580,000Active4 beds 4 baths3,320 sq. ft.
1964 Golden Horizon Dr, Windsor, CO 80550
MLS# 4111904Listed by: Opendoor Brokerage LLC - Open Sat, 10am to 12pmNew
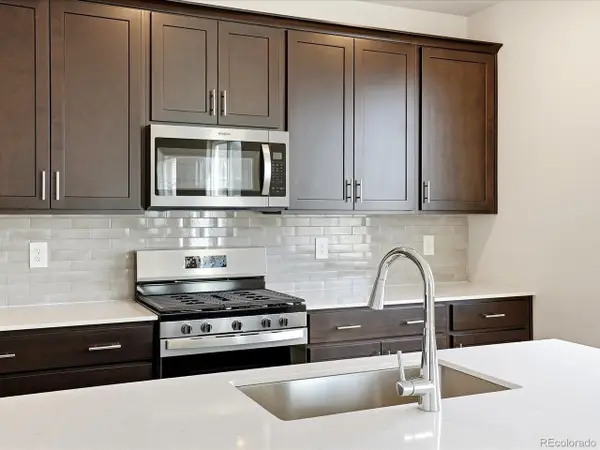 $627,400Active3 beds 3 baths3,554 sq. ft.
1606 Nathan River Dr, Windsor, CO 80550
MLS# 2476851Listed by: Kerrie A. Young (Independent) - New
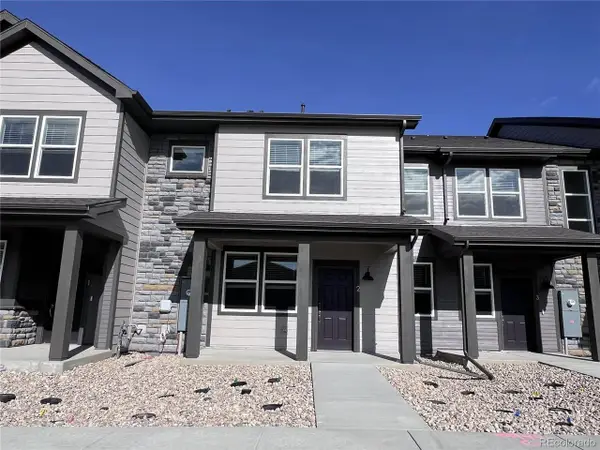 $453,990Active3 beds 3 baths1,681 sq. ft.
1596 Riverplace Dr #2, Windsor, CO 80550
MLS# 6990650Listed by: Kerrie A. Young (Independent) - New
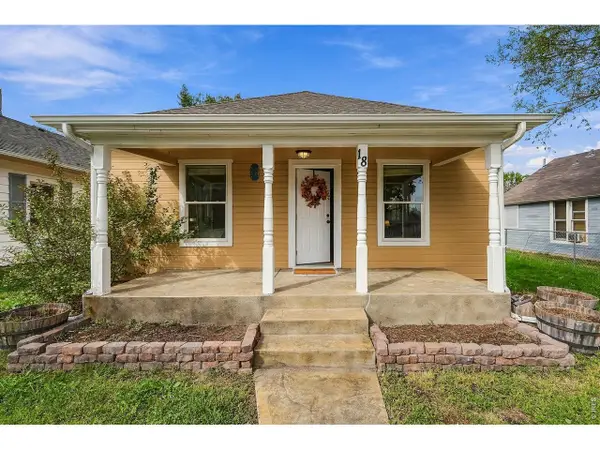 $389,900Active2 beds 1 baths996 sq. ft.
18 Elm St, Windsor, CO 80550
MLS# 1069004Listed by: RE/MAX Alliance-Windsor - New
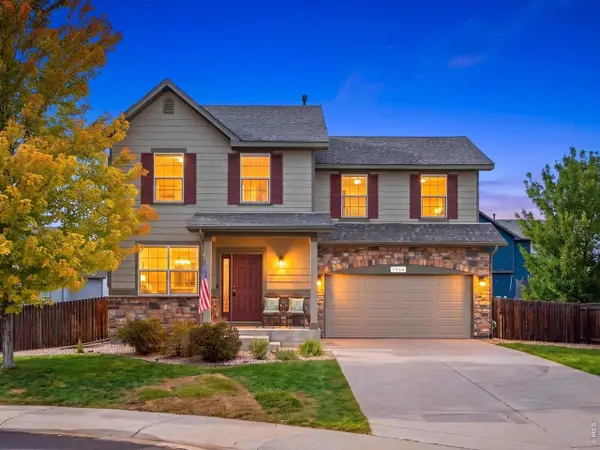 $519,000Active4 beds 3 baths2,313 sq. ft.
1564 Harpendon Ct, Windsor, CO 80550
MLS# 1068991Listed by: Compass-Denver - New
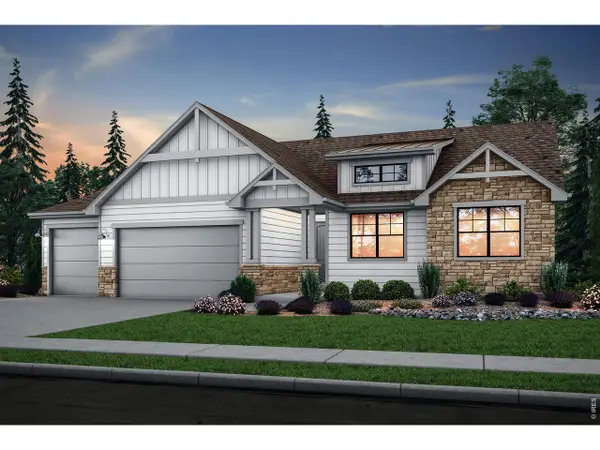 $901,990Active3 beds 2 baths3,787 sq. ft.
1492 Trilling Dr, Windsor, CO 80550
MLS# 1068970Listed by: C3 Real Estate Solutions, LLC


Protect your home and budget from life's surprises with an Assurant Home Warranty, backed by a partner that supports you through every step of homeownership. Explore Plans.
©2026 Century 21 Real Estate LLC. All rights reserved. CENTURY 21®, the CENTURY 21 Logo and C21® are service marks owned by Century 21 Real Estate LLC. Century 21 Real Estate LLC fully supports the principles of the Fair Housing Act and the Equal Opportunity Act. Each office is independently owned and operated. Listing information is deemed reliable but not guaranteed accurate.