
119 Wheeler Rd #4, Winter Park, CO 80482
Local realty services provided by:CENTURY 21 Cornerstone
Upcoming open houses
- Mon, Jul 2710:00 am - 05:00 pm
- Tue, Jul 2810:00 am - 05:00 pm
- Thu, Jul 3010:00 am - 05:00 pm
- Fri, Jul 3110:00 am - 05:00 pm
Listed by: the highland team, jill samuels
Office: compass - denver303-536-1786
MLS#:9178876
Source:IRES
Price summary
- Price:$1,599,000
- Price per sq. ft.:$510.21
About this home
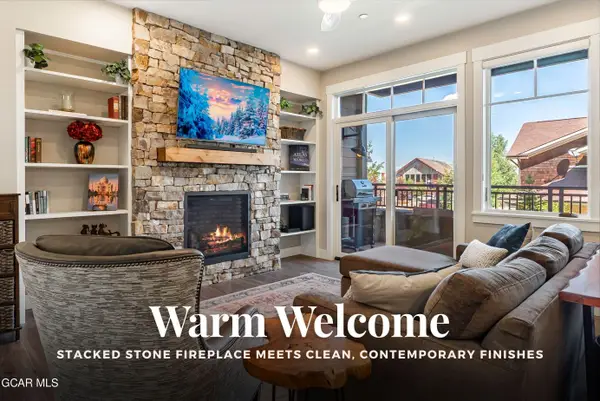
Center of Winter Park with 1 bed apartment in Sojourn, designed for true mountain-town living. Be among the first to explore the Tincup floor plan, with uninterrupted breathtaking ski slope views, prime location just a short walk from Main Street. This retreat is 2-story with walkout. Blends contemporary LUXURY w/ comfort-- quartz counters, hardwood floors, stainless steel appliances, and floor-to-ceiling windows. Main floor welcomes you with a spacious foyer and gear drop zone, plus the primary suite with 5-piece ensuite, soaking tub & oversized walk-in closets. Upstairs, the open kitchen, dining w/ beverage center, & living areas flow effortlessly, with 2 guest bedrooms, a shared bath, HUGE laundry room & pantry closet. Downstairs, enjoy a one-bedroom lock-off w/ laundry & major STORAGE! Surrounded by the beauty of the Arapaho National Forest and just minutes from downtown and Hideaway Park, this home offers the best of Winter Park right outside your door. Plus, The Lift Bus stop is conveniently located right within the community, providing easy and stress-free access to Winter Park Resort for a full day on the mountain. Explore the completed homes and experience the details for yourself at our model home, 78 Wheeler Road, and learn more at www.sojournwinterpark.com....
Contact an agent
Home facts
- Year built:2026
- Listing ID #:9178876
- Added:12 day(s) ago
- Updated:July 27, 2026 at 04:46 AM
Rooms and interior
- Bedrooms:4
- Total bathrooms:3
- Full bathrooms:3
- Dining Description:Eat-in Kitchen
- Kitchen Description:Dishwasher, Disposal, Kitchen Island, Microwave, Refrigerator, Self Cleaning Oven
- Basement Description:Crawl Space, Full, Partially Finished, Slab, Sump Pump, Walk-Out Access
- Living area:3,134 sq. ft.
Heating and cooling
- Cooling:Ceiling Fan(s)
- Heating:Forced Air
Structure and exterior
- Roof:Composition
- Year built:2026
- Building area:3,134 sq. ft.
- Lot area:0.05 Acres
- Lot Features:Abuts Private Open Space, Abuts Public Open Space, Gutters, House Faces West, Paved
- Architectural Style:Chalet
- Construction Materials:Composition, Frame, Stone
- Exterior Features:Balcony, Deck, Patio
- Levels:2 Story
Schools
- High school:Middle Park
- Middle school:East Grand
- Elementary school:Fraser Valley
Utilities
- Water:City
- Sewer:Public Sewer
Finances and disclosures
- Price:$1,599,000
- Price per sq. ft.:$510.21
- Tax amount:$5,000
Features and amenities
- Appliances:Dishwasher, Disposal, Fire Alarm, Microwave, Refrigerator, Self Cleaning Oven
- Amenities:Eat-in Kitchen, Kitchen Island, Open Floorplan, Walk-In Closet(s)
Parking
- Parking description:>8' Garage Door
- Garage spaces:2
New listings near 119 Wheeler Rd #4
- New
 $930,000Active2 beds 2 baths1,333 sq. ft.
400 Baker Drive #TE-102, Winter Park, CO 80482
MLS# 26-1077Listed by: THE REAL ESTATE COMPANY  $2,250,000Pending3 beds 6 baths2,951 sq. ft.
385 Lions Gate Drive #J, Winter Park, CO 80482
MLS# 26-1072Listed by: REAL ESTATE OF WINTER PARK- New
 $649,000Active1 beds 1 baths595 sq. ft.
Address Withheld By Seller, Winter Park, CO 80482
MLS# 3905427Listed by: Habitat - New
 $599,000Active1 beds 1 baths595 sq. ft.
Address Withheld By Seller, Winter Park, CO 80482
MLS# 7451374Listed by: Habitat - New
 $699,000Active1 beds 1 baths595 sq. ft.
Address Withheld By Seller, Winter Park, CO 80482
MLS# 8521467Listed by: Habitat - New
 $1,895,000Active3 beds 3 baths2,372 sq. ft.
310 Arapahoe Road, Winter Park, CO 80482
MLS# 26-1009Listed by: WEST AND MAIN HOMES - New
 $2,650,000Active4 beds 4 baths2,694 sq. ft.
62 Ramble Lane, Winter Park, CO 80482
MLS# 26-1032Listed by: THE REAL ESTATE COMPANY - New
 $585,000Active2 beds 2 baths940 sq. ft.
193 Gcr 702 #3-203, Winter Park, CO 80482
MLS# 26-1059Listed by: THE REAL ESTATE COMPANY - New
 $1,650,000Active4 beds 4 baths2,143 sq. ft.
405 Bear Trail, Winter Park, CO 80482
MLS# 26-1053Listed by: KELLER WILLIAMS ADVANTAGE REALTY, LLC - New
 $560,000Active3 beds 2 baths804 sq. ft.
432 Hi Country Drive #10-13, Winter Park, CO 80482
MLS# 26-1055Listed by: KELLER WILLIAMS ADVANTAGE REALTY, LLC


Protect your home and budget from life's surprises with an Assurant Home Warranty, backed by a partner that supports you through every step of homeownership. Explore Plans.
©2026 Century 21 Real Estate LLC. All rights reserved. CENTURY 21®, the CENTURY 21 Logo and C21® are service marks owned by Century 21 Real Estate LLC. Century 21 Real Estate LLC fully supports the principles of the Fair Housing Act and the Equal Opportunity Act. Each office is independently owned and operated. Listing information is deemed reliable but not guaranteed accurate.