
153 Wheeler Road, Winter Park, CO 80482
Local realty services provided by:CENTURY 21 Top Dog Properties
153 Wheeler Road,Winter Park, CO 80482
$1,725,000
- 4 Beds
- 3 Baths
- 2,223 sq. ft.
- Townhouse
- Pending
Listed by: jill m samuels, julie white
Office: compass
MLS#:26-1506
Source:CO_GCBOR
Price summary
- Price:$1,725,000
- Price per sq. ft.:$550.41
About this home
Nestled in the beauty of Winter Park, Sojourn at Idlewild is the area's newest neighborhood, designed for true mountain-town living. Be among the first to explore the Tarryall floor plan, offering breathtaking ski slope views and a prime location just a short walk from Main Street. This three-story retreat blends contemporary luxury with comfort, featuring quartz counters, hardwood floors, stainless steel appliances, and floor-to-ceiling windows. The main floor welcomes you with a spacious foyer and gear drop zone, along with the primary suite, complete with a 5-piece ensuite, soaking tub, and oversized walk-in closets. Upstairs, the large kitchen, dining, and living areas flow effortlessly, with two guest bedrooms, a shared bath, and convenient laundry. Downstairs, the lower level offers one additional bedroom, a large rec room for game nights, and a full bath. Enjoy decks on every level and an upper-level hot tub-ready space perfect for relaxing while taking in the mountain views. With a two-car garage plus two additional parking spots, this home is crafted for both versatility and style. Sojourn at Idlewild offers the perfect combination of mountain serenity and modern living--your Winter Park lifestyle starts here....
Contact an agent
Home facts
- Year built:2026
- Subdivision & Development:SOJOURN AT IDLEWILD
- Listing ID #:26-1506
- Added:1 day(s) ago
- Updated:November 06, 2026 at 10:12 PM
Rooms and interior
- Bedrooms:4
- Total bathrooms:3
- Full bathrooms:3
- Rooms Total:9
- Kitchen Description:Dishwasher, Disposal, Microwave, Oven, Range, Refrigerator
- Living area:2,223 sq. ft.
Heating and cooling
- Heating:Natural Gas
Structure and exterior
- Year built:2026
- Building area:2,223 sq. ft.
- Lot area:0.05 Acres
- Lot Features:Landscaped, Near Public Transit, Views
- Architectural Style:Contemporary
- Construction Materials:Concrete, Frame, Stone
Schools
- High school:Middle Park
- Middle school:East Grand
- Elementary school:Fraser
Finances and disclosures
- Price:$1,725,000
- Price per sq. ft.:$550.41
- Tax amount:$1,148 (2025)
Parking
- Garage spaces:2
New listings near 153 Wheeler Road
- New
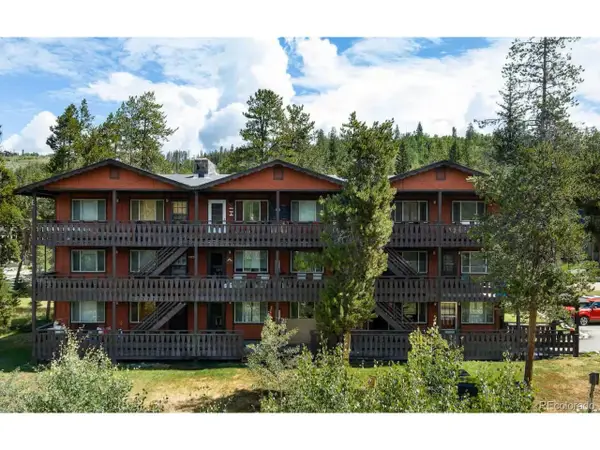 $395,000Active1 beds 1 baths478 sq. ft.
411 Hi Country Dr #4-16, Winter Park, CO 80482
MLS# 8801983Listed by: Brendan Harrison - New
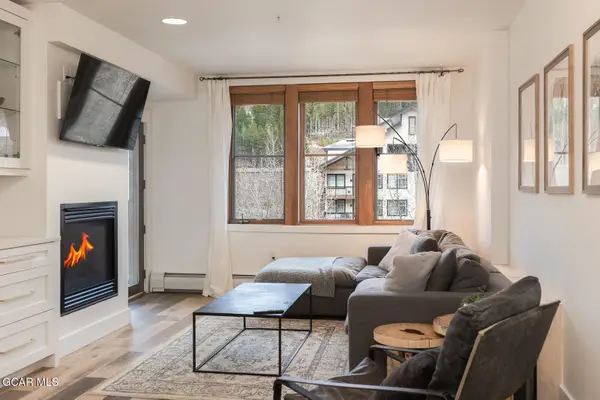 $1,054,000Active2 beds 2 baths946 sq. ft.
201 Zephyr Way #2404, Winter Park, CO 80482
MLS# 26-1504Listed by: RUDELL REALTY - New
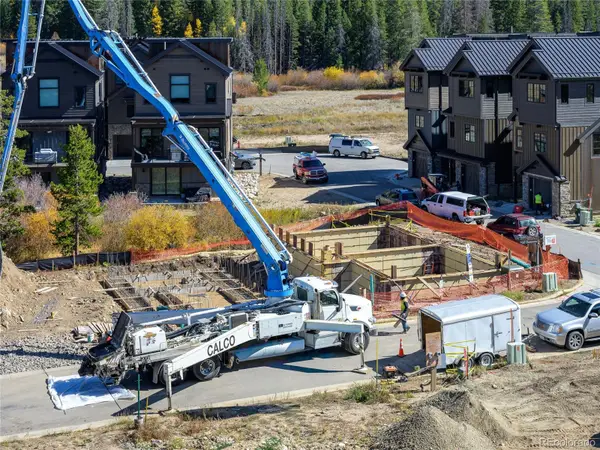 $2,450,000Active3 beds 4 baths3,112 sq. ft.
40 Ski Idlewild, Winter Park, CO 80482
MLS# 6647778Listed by: LIV SOTHEBYS INTERNATIONAL REALTY- BRECKENRIDGE
- New
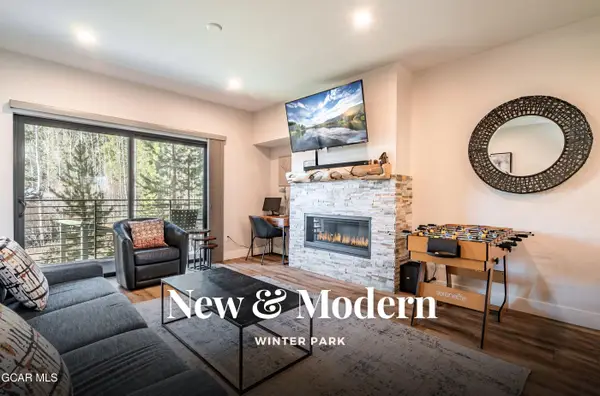 $780,000Active2 beds 2 baths957 sq. ft.
377 Lions Gate Drive #102, Winter Park, CO 80482
MLS# 26-1491Listed by: THE REAL ESTATE COMPANY - New
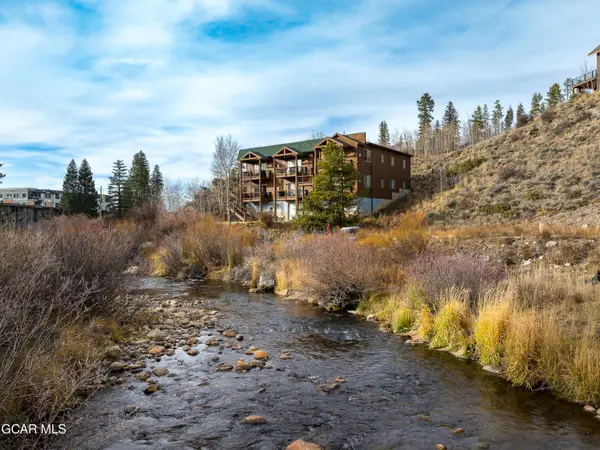 $795,000Active2 beds 2 baths984 sq. ft.
186 Hi Country Drive #201, Winter Park, CO 80482
MLS# 26-1489Listed by: LIV SOTHEBY'S INTERNATIONAL DT - New
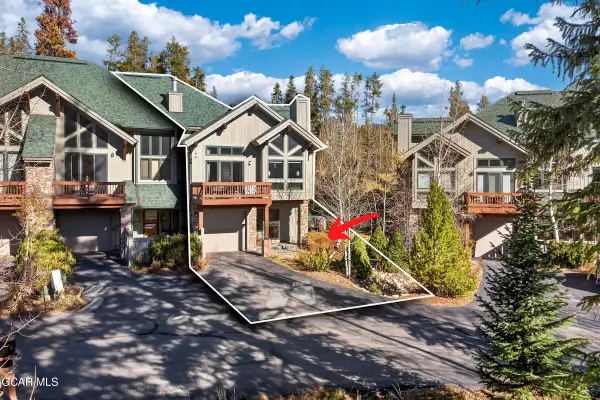 $338,000Active3 beds 4 baths2,040 sq. ft.
341 Timber Lake Way, Winter Park, CO 80482
MLS# 26-1479Listed by: KELLER WILLIAMS ADVANTAGE REALTY, LLC - New
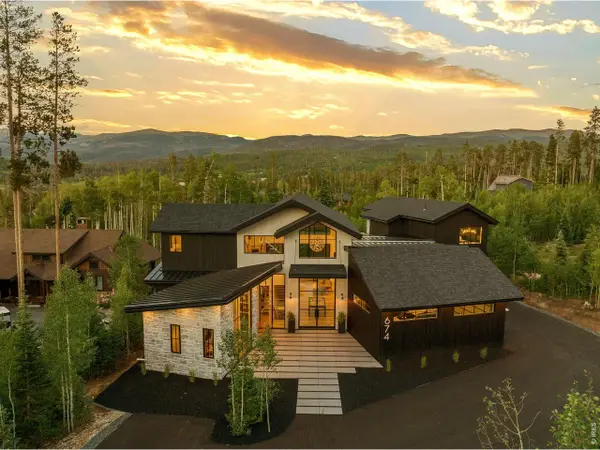 $4,250,000Active5 beds 5 baths4,574 sq. ft.
674 Leland Creek Cir, Winter Park, CO 80482
MLS# 1071437Listed by: Modern Design Realty Group LLC 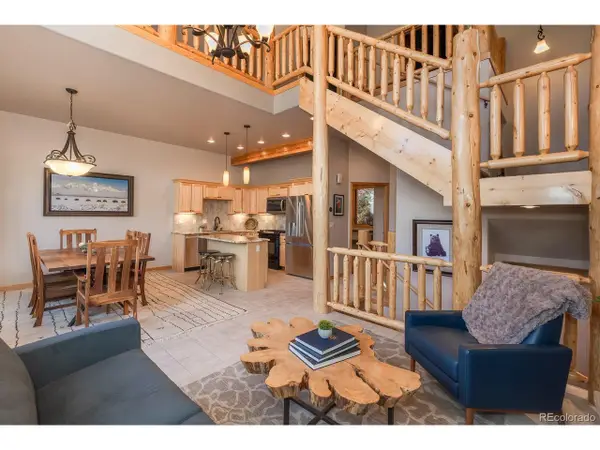 $1,200,000Active3 beds 3 baths2,410 sq. ft.
129 Kinney Way, Winter Park, CO 80482
MLS# 1721396Listed by: Real Estate of Winter Park $2,515,000Active5 beds 4 baths2,810 sq. ft.
125 Cedar Dr, Winter Park, CO 80482
MLS# 5414241Listed by: Serhant Colorado LLC


Protect your home and budget from life's surprises with an Assurant Home Warranty, backed by a partner that supports you through every step of homeownership. Explore Plans.
©2026 Century 21 Real Estate LLC. All rights reserved. CENTURY 21®, the CENTURY 21 Logo and C21® are service marks owned by Century 21 Real Estate LLC. Century 21 Real Estate LLC fully supports the principles of the Fair Housing Act and the Equal Opportunity Act. Each office is independently owned and operated. Listing information is deemed reliable but not guaranteed accurate.