
400 Baker Dr #TE-103, Winter Park, CO 80482
Local realty services provided by:CENTURY 21 Cornerstone
400 Baker Dr #TE-103,Winter Park, CO 80482
$914,000
- 2 Beds
- 2 Baths
- 1,405 sq. ft.
- Condominium
- Active
Listed by: stacy strayer
Office: keller williams advantage realty llc303-986-4300
MLS#:3876523
Source:IRES
Price summary
- Price:$914,000
- Price per sq. ft.:$650.53
- Monthly HOA dues:$511
About this home
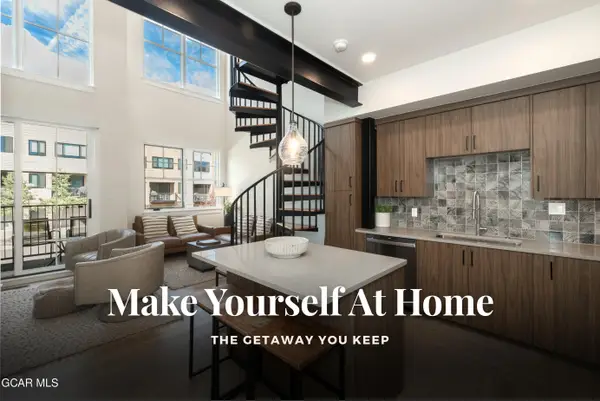
*** NEW LISTING *** Priced to move! This fully furnished 2-bedroom, 2-bathroom condo is bright, modern, and ready for immediate enjoyment. One-level living features 9.5-foot ceilings, LVP flooring, custom shutters, and a private deck framed by aspens with mountain views. The open kitchen offers quartz counters, subway tile, stainless appliances, and RH pendant lighting, flowing into a cozy living room with gas fireplace. Both bedrooms have king beds; the primary includes an ensuite spa-inspired bath. In-floor radiant heat throughout and easy first-floor outdoor access. Amenities include garage parking, hot tub with views, dog wash, bike storage, owner storage, and elevator. Rental-friendly! Walk to downtown Winter Park, with shops, restaurants and more. Close to public transportation. Must see!
Contact an agent
Home facts
- Year built:2019
- Subdivision & Development:Not Applicable
- Listing ID #:3876523
- Added:34 day(s) ago
- Updated:September 17, 2026 at 03:23 PM
Rooms and interior
- Bedrooms:2
- Total bathrooms:2
- Kitchen Description:Dishwasher, Disposal, Microwave, Refrigerator
- Living area:1,405 sq. ft.
Heating and cooling
- Cooling:Ceiling Fan(s)
- Heating:Radiant
Structure and exterior
- Roof:Fiberglass
- Year built:2019
- Building area:1,405 sq. ft.
- Lot Features:Paved
- Architectural Style:Chalet
- Construction Materials:Frame
- Exterior Features:Balcony, Deck
- Levels:One
Schools
- High school:Middle Park
- Middle school:East Grand
- Elementary school:Fraser Valley
Utilities
- Water:City
- Sewer:Public Sewer
Finances and disclosures
- Price:$914,000
- Price per sq. ft.:$650.53
- Tax amount:$4,022
Features and amenities
- Appliances:Dishwasher, Disposal, Dryer, Fire Alarm, Microwave, Refrigerator, Washer
- Laundry features:Dryer, Washer
Parking
- Garage spaces:1
New listings near 400 Baker Dr #TE-103
- Coming Soon
 $815,000Coming Soon2 beds 2 baths851 sq. ft.
78746 Us Hwy 40 #213, Winter Park, CO 80482
MLS# 26-1330Listed by: THE REAL ESTATE COMPANY - New
 $534,900Active2 beds 2 baths940 sq. ft.
189 Gcr 702 #5-203, Winter Park, CO 80482
MLS# 26-1314Listed by: KELLER WILLIAMS ADVANTAGE REALTY, LLC - New
 $649,500Active1 beds 1 baths520 sq. ft.
201 Zephyr Way #2316, Winter Park, CO 80482
MLS# 26-1311Listed by: PLAYGROUND DESTINATION PROPERTY - New
 $2,190,000Active4 beds 3 baths2,171 sq. ft.
86 Rendezvous Way, Winter Park, CO 80482
MLS# 26-1302Listed by: REAL ESTATE OF WINTER PARK - New
 $2,867,530Active5 beds 5 baths4,398 sq. ft.
121 Scenic Trail, Winter Park, CO 80482
MLS# 7342049Listed by: Koelbel & Company  $679,000Active3 beds 2 baths804 sq. ft.
507 Hi Country #7-87, Winter Park, CO 80482
MLS# 26-1299Listed by: BERKSHIRE HATHAWAY HOMESERVICES COLORADO REAL ESTATE $3,250,000Active5 beds 4 baths3,849 sq. ft.
71 Balsam Drive, Winter Park, CO 80482
MLS# 26-1295Listed by: THE AGENCY - DENVER $369,900Active-- beds 1 baths403 sq. ft.
145 Forest Trail #9, Winter Park, CO 80482
MLS# 26-1277Listed by: RUDELL REALTY $2,800,000Pending4 beds 5 baths3,695 sq. ft.
309 Moose Trail, Winter Park, CO 80482
MLS# 26-1272Listed by: REAL ESTATE OF WINTER PARK $1,895,000Active3 beds 3 baths2,372 sq. ft.
310 Arapahoe Rd, Winter Park, CO 80482
MLS# 1067876Listed by: West and Main Homes


Protect your home and budget from life's surprises with an Assurant Home Warranty, backed by a partner that supports you through every step of homeownership. Explore Plans.
©2026 Century 21 Real Estate LLC. All rights reserved. CENTURY 21®, the CENTURY 21 Logo and C21® are service marks owned by Century 21 Real Estate LLC. Century 21 Real Estate LLC fully supports the principles of the Fair Housing Act and the Equal Opportunity Act. Each office is independently owned and operated. Listing information is deemed reliable but not guaranteed accurate.