
786 Aspen Bluff Lane, Wolcott, CO 81655
Local realty services provided by:CENTURY 21 Top Dog Properties
786 Aspen Bluff Lane,Wolcott, CO 81655
$8,500,000
- 5 Beds
- 7 Baths
- 5,762 sq. ft.
- Single family
- Active
Listed by: matthew blake
Office: liv sotheby's int. realty-vail mountain haus
MLS#:1014586
Source:CO_VBR
Price summary
- Price:$8,500,000
- Price per sq. ft.:$1,475.18
- Monthly HOA dues:$208.33
About this home
Completed in 2020, this remarkable mountain modern residence pairs contemporary architecture with the natural beauty of Red Sky Ranch. Designed by NDG Architecture and built by Gregg & Co., the 5-bedroom, 7-bathroom home is positioned on a private 1.05-acre homesite, capturing expansive mountain views while offering effortless main-level living and seamless indoor-outdoor entertaining. The open-concept design is defined by soaring ceilings, walls of glass, reclaimed timber accents, and exposed steel beams that frame the surrounding landscape. At the heart of the home, the chef's kitchen is appointed with Wolf and Sub-Zero appliances, custom cabinetry, and generous gathering spaces that flow seamlessly into the great room and expansive outdoor living areas. The thoughtfully designed floor plan includes a luxurious primary suite, spacious guest accommodations, a fully finished lower level with additional living space and a custom bunk room, an upper-level Dolby Atmos media room, and a dedicated fitness studio. Extensive smart home features include Savant automation, Lutron Palladiom motorized shades, whole-home audio, integrated lighting and security, heated bathroom floors, steam humidification, air purification, an outdoor hot tub, and a finished three-car garage. Offered fully furnished with curated Restoration Hardware interiors, Williams Sonoma kitchenware, and premium fitness equipment, this is a rare turnkey opportunity in one of the Vail Valley's premier private golf communities, where architecture, technology, and mountain living come together effortlessly. Golf and Ski Club Memberships available....
Contact an agent
Home facts
- Year built:2019
- Subdivision & Development:Red Sky Ranch
- Listing ID #:1014586
- Added:69 day(s) ago
- Updated:September 09, 2026 at 03:02 PM
Rooms and interior
- Bedrooms:5
- Total bathrooms:7
- Full bathrooms:1
- Half bathrooms:2
- Flooring:Carpet, Tile, Wood
- Basement Description:Finished
- Living area:5,762 sq. ft.
Heating and cooling
- Cooling:Central Air
- Heating:Forced Air, Natural Gas
- Central air:Yes
Structure and exterior
- Roof:Metal, Synthetic
- Year built:2019
- Building area:5,762 sq. ft.
- Lot area:1.05 Acres
- Construction Materials:Frame, Stone, Wood Siding
- Exterior Features:Patio
- Foundation Description:Poured in Place
Utilities
- Water:Water Available
- Sewer:Septic Tank
Finances and disclosures
- Price:$8,500,000
- Price per sq. ft.:$1,475.18
- Tax amount:$26,857 (2025)
Features and amenities
- Laundry features:Electric Dryer Hookup, Washer Hookup
- Amenities:Patio, Vaulted Ceiling(s)
- Pool features:Pool
- Smart home:Yes
Parking
- Garage:Yes
- Garage spaces:3

New listings near 786 Aspen Bluff Lane
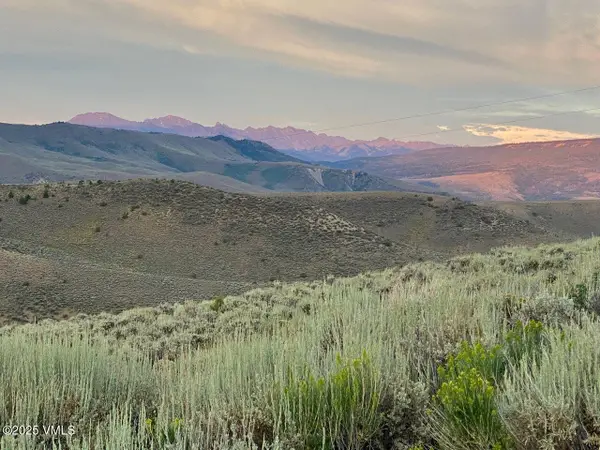 $499,000Active40 Acres
WC 44 Tabeguache Place, Wolcott, CO 81655
MLS# 1014956Listed by: LINDVALL MOUNTAIN REAL ESTATE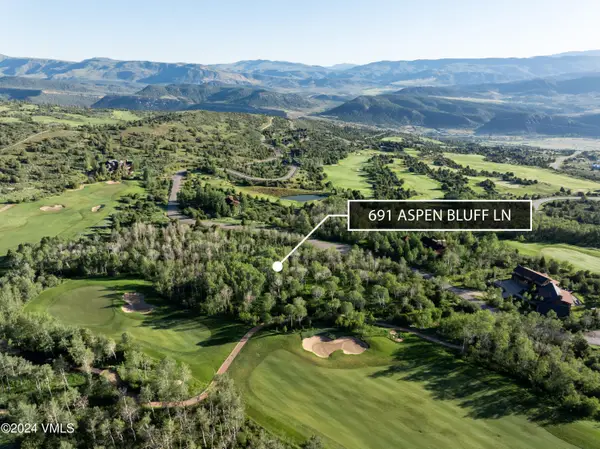 $1,050,000Active2.75 Acres
691 Aspen Bluff Lane, Wolcott, CO 81655
MLS# 1014860Listed by: COMPASS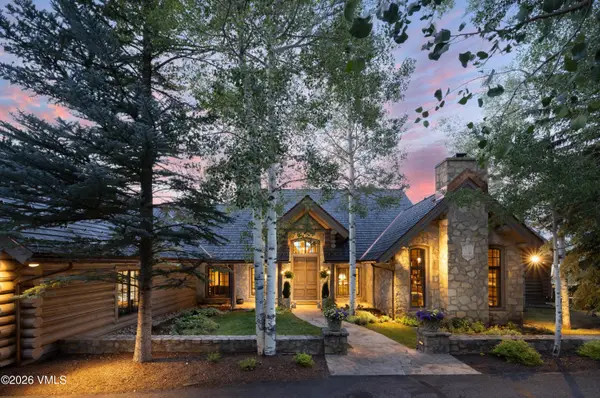 $5,250,000Active5 beds 6 baths6,595 sq. ft.
203 Jouflas Ranch Road, Wolcott, CO 81655
MLS# 1014842Listed by: SLIFER SMITH & FRAMPTON/FOUR SEASONS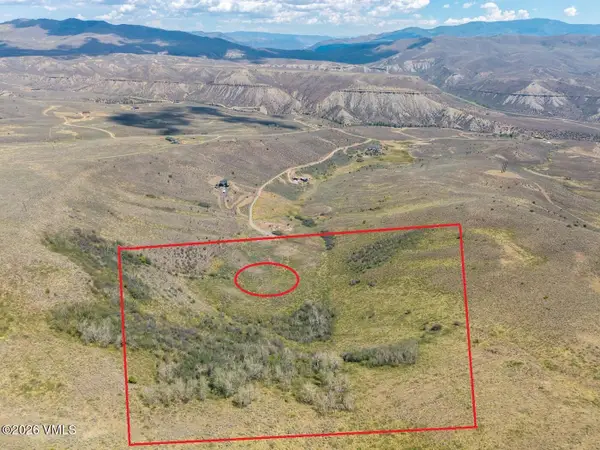 $389,000Active40 Acres
700 Silver Spur Trail, Wolcott, CO 81655
MLS# 1014831Listed by: COLDWELL BANKER MTN PROPERTIES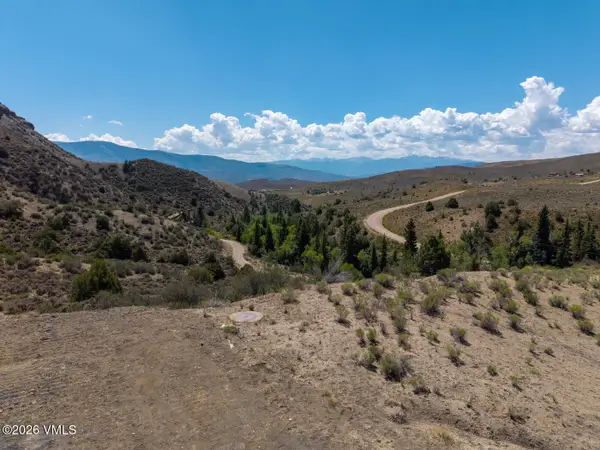 $550,000Active40 Acres
387 Horse Mountain Ranch Road, Wolcott, CO 81655
MLS# 1014829Listed by: COLDWELL BANKER MTN PROPERTIES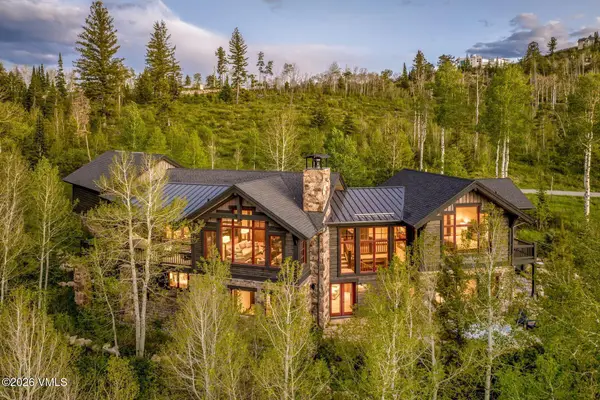 $2,950,000Pending5 beds 6 baths4,407 sq. ft.
155 Travis Road, Wolcott, CO 81655
MLS# 1014324Listed by: LIV SOTHEBY'S INT. REALTY- VAIL BRIDGE STREET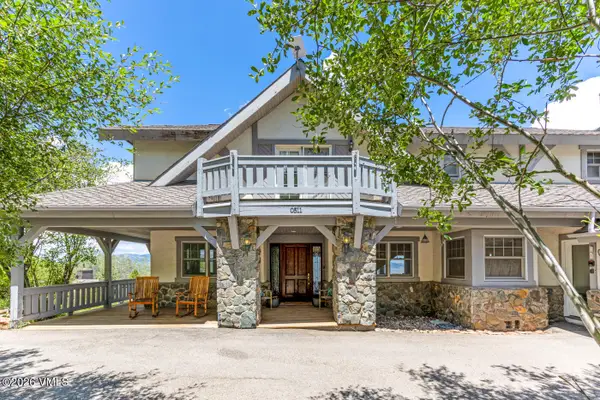 $1,650,000Active3 beds 4 baths3,248 sq. ft.
511 Big Dipper Road, Wolcott, CO 81655
MLS# 1014716Listed by: ENGEL & VLKERS VAIL $795,000Active1.26 Acres
161 Arrow Lane, Wolcott, CO 81655
MLS# 1014641Listed by: SLIFER SMITH & FRAMPTON - ARROWHEAD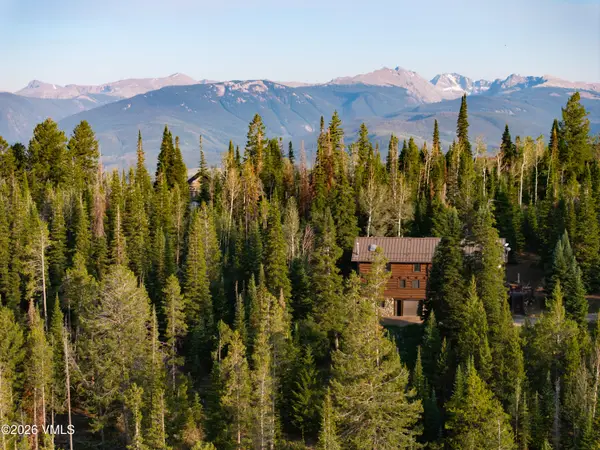 $875,000Pending3 beds 3 baths1,770 sq. ft.
5193 Bellyache Ridge Road, Wolcott, CO 81655
MLS# 1014642Listed by: SLIFER SMITH & FRAMPTON - ARROWHEAD


Protect your home and budget from life's surprises with an Assurant Home Warranty, backed by a partner that supports you through every step of homeownership. Explore Plans.
©2026 Century 21 Real Estate LLC. All rights reserved. CENTURY 21®, the CENTURY 21 Logo and C21® are service marks owned by Century 21 Real Estate LLC. Century 21 Real Estate LLC fully supports the principles of the Fair Housing Act and the Equal Opportunity Act. Each office is independently owned and operated. Listing information is deemed reliable but not guaranteed accurate.