
107 Lakeview Drive, Ashford, CT 06278
Local realty services provided by:CENTURY 21 AllPoints Realty
107 Lakeview Drive,Ashford, CT 06278
$289,000
- 2 Beds
- 1 Baths
- 576 sq. ft.
- Single family
- Active
Listed by: austin brochu(860) 806-5097
Office: sullivan real estate inc(860) 738-1902
MLS#:24221622
Source:CT
Price summary
- Price:$289,000
- Price per sq. ft.:$501.74
- Monthly HOA dues:$21.25
About this home
Welcome to lake living at beautiful Lake Chaffee in Ashford, CT! This two bedroom, year-round cottage offers the perfect opportunity to enjoy lake life in every season. Relax and take in the lake views from your back deck, or spend your days out on the water with the convenience of your own private dock. With a little updating and your personal touches, this cottage has the potential to become the perfect lakeside home. Whether you're looking for a full time residence or a weekend getaway, this property offers a wonderful setting to unwind and enjoy all that lake living has to offer. **INSIDE PICTURES WILL BE ADDED**
Contact an agent
Home facts
- Year built:1946
- Listing ID #:24221622
- Added:1 day(s) ago
- Updated:November 18, 2026 at 01:36 PM
Rooms and interior
- Bedrooms:2
- Total bathrooms:1
- Full bathrooms:1
- Rooms Total:4
- Kitchen Description:Oven/Range, Refrigerator
- Basement Description:Partial, Storage, Unfinished
- Living area:576 sq. ft.
Heating and cooling
- Heating:Hot Air
Structure and exterior
- Roof:Asphalt Shingle
- Year built:1946
- Building area:576 sq. ft.
- Lot area:0.15 Acres
- Lot Features:Lightly Wooded, Water View
- Architectural Style:Cottage
- Construction Materials:Vinyl Siding
- Exterior Features:Deck, Shed
Schools
- High school:Per Board of Ed
- Elementary school:Per Board of Ed
Utilities
- Water:Shared Well
- Sewer:Septic
Finances and disclosures
- Price:$289,000
- Price per sq. ft.:$501.74
- Tax amount:$4,641 (July 2026-June 2027)
Features and amenities
- Appliances:Oven/Range, Refrigerator
New listings near 107 Lakeview Drive
- New
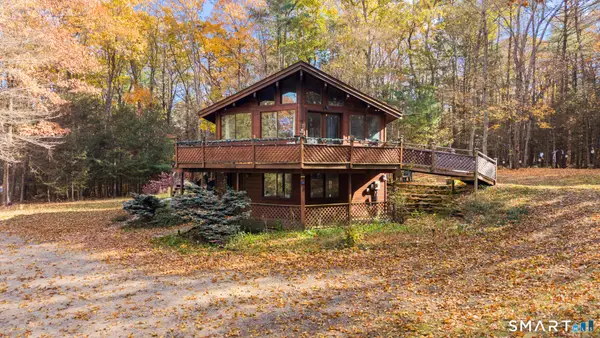 $339,000Active2 beds 2 baths1,664 sq. ft.
24 Lake Woods Lane, Ashford, CT 06278
MLS# 24219988Listed by: eXp Realty - New
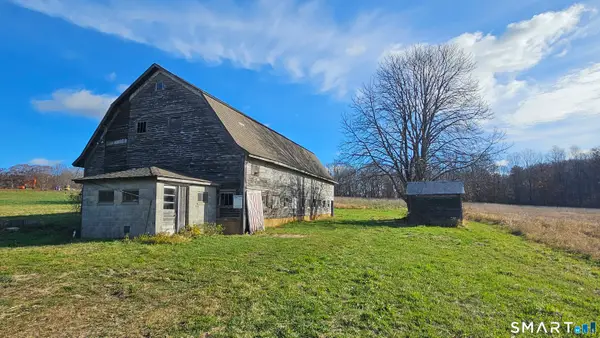 $159,900Active7.58 Acres
78 Ference Road, Ashford, CT 06278
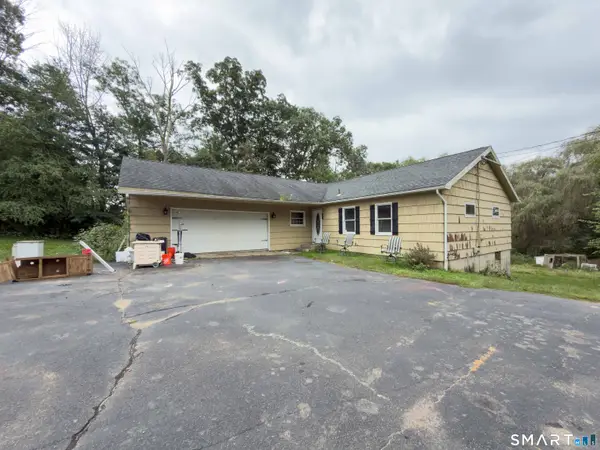
MLS# 24221452Listed by: Coldwell Banker Realty - New
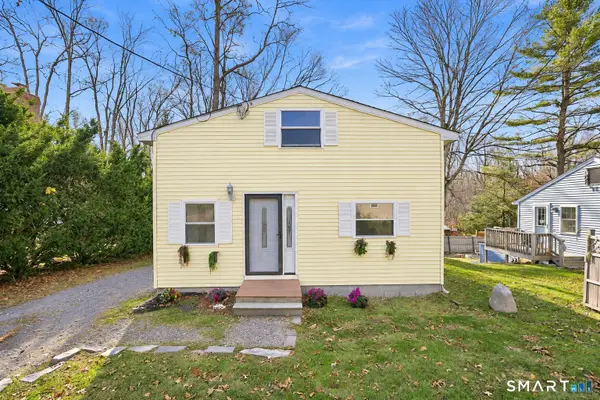 $225,000Active2 beds 1 baths1,070 sq. ft.
27 Circle Drive, Ashford, CT 06278
MLS# 24221377Listed by: Coldwell Banker Realty 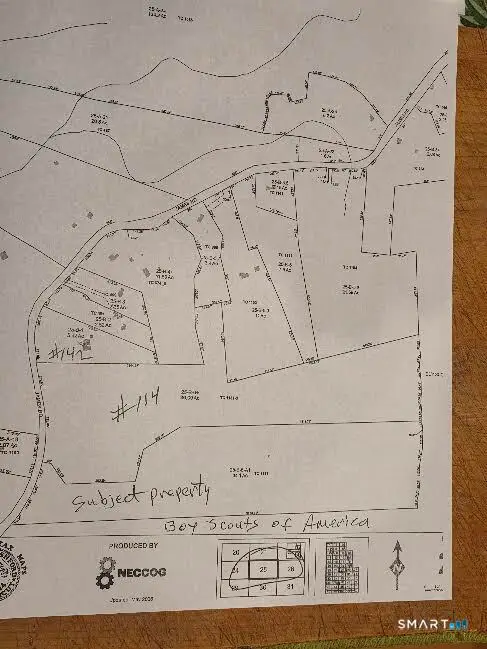 $189,900Pending34.1 Acres
00 James Road, Ashford, CT 06278
MLS# 24220592Listed by: Weichert,REALTORS-Four Corners- New
 $315,000Active3 beds 3 baths1,450 sq. ft.
801 Westford Road, Ashford, CT 06278
MLS# 24220005Listed by: Riverview Realty, LLC 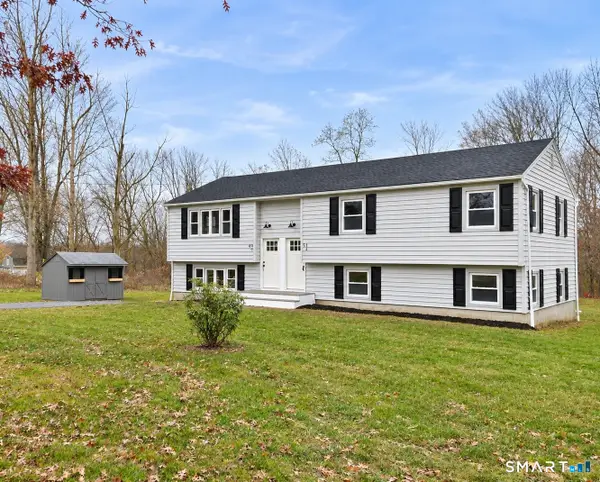 $449,999Active6 beds 4 baths1,293 sq. ft.
49-51 Fitts Road, Ashford, CT 06278
MLS# 24219730Listed by: Kazantzis Real Estate, LLC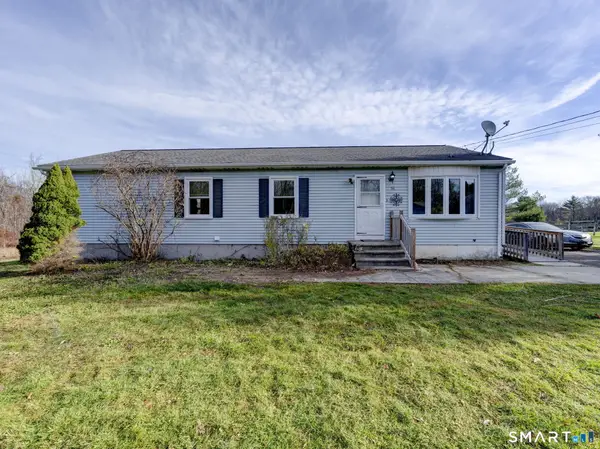 $368,900Pending3 beds 2 baths1,296 sq. ft.
54 Fitts Road, Ashford, CT 06278
MLS# 24218622Listed by: KW Legacy Partners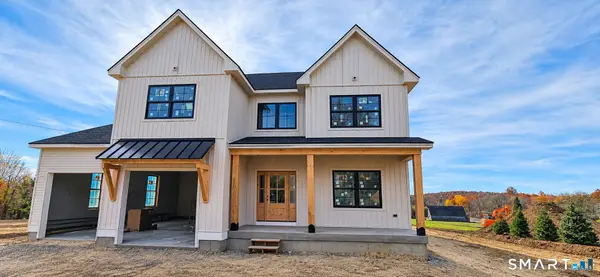 $649,900Active4 beds 3 baths2,400 sq. ft.
Lot #2- 20 Hnath Road, Ashford, CT 06278
MLS# 24218406Listed by: Coldwell Banker Realty $399,000Pending4 beds 3 baths1,801 sq. ft.
4 Kidder Brook Road, Ashford, CT 06278
MLS# 24218318Listed by: Rockoff Realty


Protect your home and budget from life's surprises with an Assurant Home Warranty, backed by a partner that supports you through every step of homeownership. Explore Plans.
©2026 Century 21 Real Estate LLC. All rights reserved. CENTURY 21®, the CENTURY 21 Logo and C21® are service marks owned by Century 21 Real Estate LLC. Century 21 Real Estate LLC fully supports the principles of the Fair Housing Act and the Equal Opportunity Act. Each office is independently owned and operated. Listing information is deemed reliable but not guaranteed accurate.