
54 Fitts Road, Ashford, CT 06278
Local realty services provided by:CENTURY 21 Clemens Group
54 Fitts Road,Ashford, CT 06278
$368,900
- 3 Beds
- 2 Baths
- 1,296 sq. ft.
- Single family
- Pending
Listed by: kathy holland(860) 841-3607
Office: kw legacy partners(860) 313-0700
MLS#:24218622
Source:CT
Price summary
- Price:$368,900
- Price per sq. ft.:$284.65
About this home
Set on 3.47 acres on a quiet dead-end road, this Ranch-style home offers privacy, one-level living, and an opportunity to make this property your own. This home features owned solar panels, 3 bedrooms, 2 full baths, hardwood and tile flooring, and a flexible layout with some thoughtful accessibility features already in place. Huge basement can be finished for even more living space. Upgrades include newer windows and exterior doors, mini-splits for both heat and A/C and first floor laundry. The large primary bedroom has sliders leading to the yard and an enormous walk-in closet/dressing area. There are two full baths, one with a large roll in shower. The living room has hardwood floors and a newer bow window to let in plenty of sunshine and the eat in kitchen has tile flooring, a pantry closet and updated french doors that lead out to a composite deck and to the backyard where you'll find the hot tub and a FULLY OWNED SOLAR panel field. Currently there is a handicap ramp which leads from the driveway to the back deck. Additional outside features include 2 storage sheds and a gazebo. Conveniently located off of Rt 44, close to Ashford Lake, UCONN and downtown Storrs....
Contact an agent
Home facts
- Year built:1990
- Listing ID #:24218622
- Added:13 day(s) ago
- Updated:November 18, 2026 at 01:36 PM
Rooms and interior
- Bedrooms:3
- Total bathrooms:2
- Full bathrooms:2
- Rooms Total:5
- Kitchen Description:Electric Range, Range Hood, Refrigerator
- Basement Description:Full Basement, Full With Hatchway, Unfinished
- Living area:1,296 sq. ft.
Heating and cooling
- Cooling:Split System
- Heating:Baseboard
Structure and exterior
- Roof:Asphalt Shingle
- Year built:1990
- Building area:1,296 sq. ft.
- Lot area:3.47 Acres
- Lot Features:Dry, Level Lot, Open Lot
- Architectural Style:Ranch
- Construction Materials:Vinyl Siding
- Exterior Features:Deck, French Doors, Hot Tub, Shed
Schools
- High school:Region 19
- Elementary school:Ashford
Utilities
- Water:Private Well
- Sewer:Septic
Finances and disclosures
- Price:$368,900
- Price per sq. ft.:$284.65
- Tax amount:$6,112 (July 2026-June 2027)
Features and amenities
- Appliances:Electric Range, Range Hood, Refrigerator
- Amenities:Lake, Library
New listings near 54 Fitts Road
- New
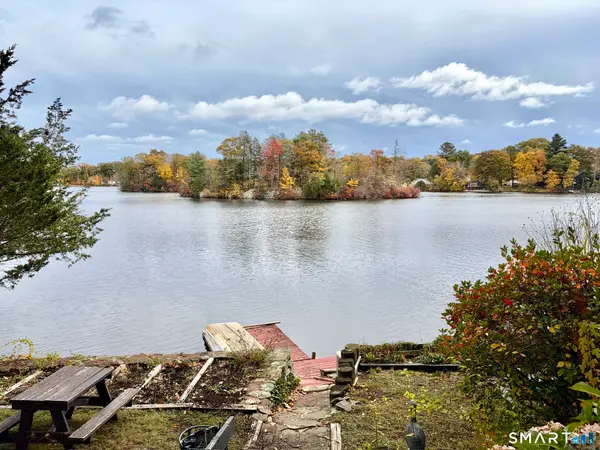 $289,000Active2 beds 1 baths576 sq. ft.
107 Lakeview Drive, Ashford, CT 06278
MLS# 24221622Listed by: Sullivan Real Estate Inc - New
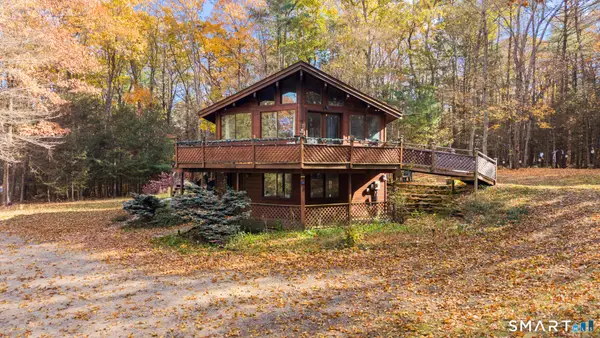 $339,000Active2 beds 2 baths1,664 sq. ft.
24 Lake Woods Lane, Ashford, CT 06278
MLS# 24219988Listed by: eXp Realty - New
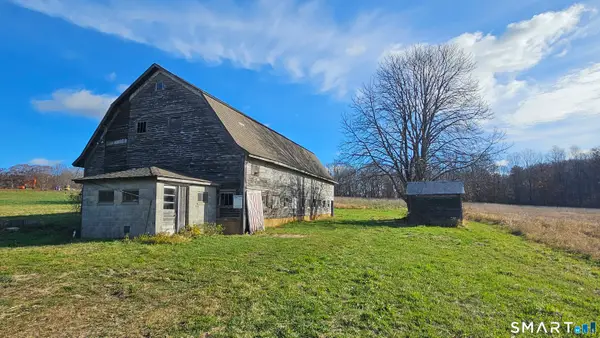 $159,900Active7.58 Acres
78 Ference Road, Ashford, CT 06278
MLS# 24221452Listed by: Coldwell Banker Realty - New
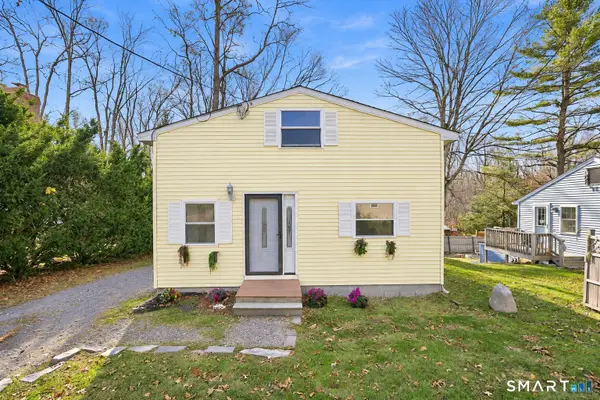 $225,000Active2 beds 1 baths1,070 sq. ft.
27 Circle Drive, Ashford, CT 06278
MLS# 24221377Listed by: Coldwell Banker Realty 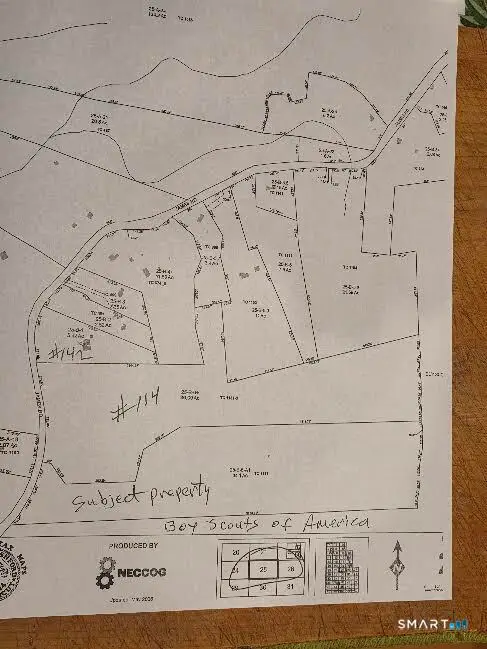 $189,900Pending34.1 Acres
00 James Road, Ashford, CT 06278
MLS# 24220592Listed by: Weichert,REALTORS-Four Corners- New
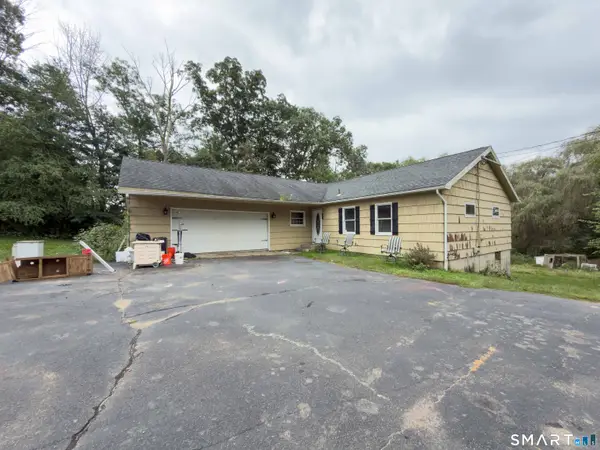 $315,000Active3 beds 3 baths1,450 sq. ft.
801 Westford Road, Ashford, CT 06278
MLS# 24220005Listed by: Riverview Realty, LLC 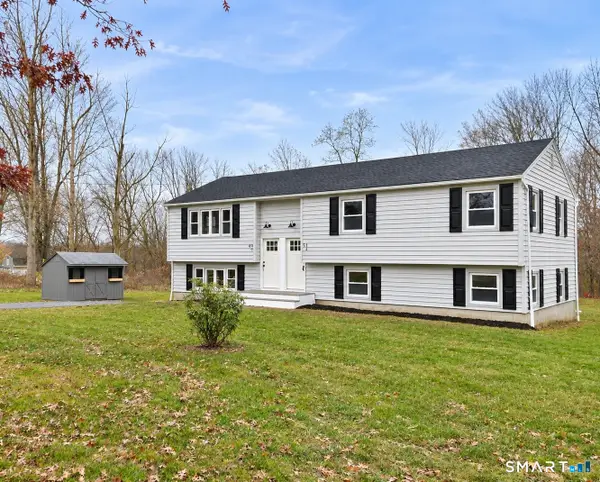 $449,999Active6 beds 4 baths1,293 sq. ft.
49-51 Fitts Road, Ashford, CT 06278
MLS# 24219730Listed by: Kazantzis Real Estate, LLC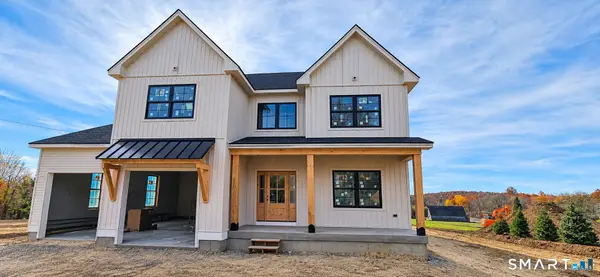 $649,900Active4 beds 3 baths2,400 sq. ft.
Lot #2- 20 Hnath Road, Ashford, CT 06278
MLS# 24218406Listed by: Coldwell Banker Realty $399,000Pending4 beds 3 baths1,801 sq. ft.
4 Kidder Brook Road, Ashford, CT 06278
MLS# 24218318Listed by: Rockoff Realty


Protect your home and budget from life's surprises with an Assurant Home Warranty, backed by a partner that supports you through every step of homeownership. Explore Plans.
©2026 Century 21 Real Estate LLC. All rights reserved. CENTURY 21®, the CENTURY 21 Logo and C21® are service marks owned by Century 21 Real Estate LLC. Century 21 Real Estate LLC fully supports the principles of the Fair Housing Act and the Equal Opportunity Act. Each office is independently owned and operated. Listing information is deemed reliable but not guaranteed accurate.