
14 Gate Post Lane, Bantam, CT 06750
Local realty services provided by:CENTURY 21 Alliance Realty Group
14 Gate Post Lane,Litchfield, CT 06750
$1,397,500
- 4 Beds
- 5 Baths
- 3,020 sq. ft.
- Single family
- Active
Listed by: meo veldhuizen, elaine fay(860) 307-5704
Office: fieldhouse country properties, llc(860) 567-1700
MLS#:24193748
Source:CT
Price summary
- Price:$1,397,500
- Price per sq. ft.:$462.75
About this home
This new construction home is perfectly sited on 10+ private acres located on the border of Litchfield and Washington. It abuts 70 acres of open space land with access to the Shepaug River, and is located within a few minutes drive of the villages of Bantam, New Preston, Washington, and private schools in the area. With 4 bedrooms and 4 1/2 bathrooms, this home has an open floor plan with many windows and tall ceilings for light-filled, airy spaces. Coming in from the attached garage you enter a large mudroom with 1/2 bath, built in bench, and plentiful storage. The custom kitchen with high end appliances features a breakfast bar, dining area, and opens up to a large deck. The family room is bathed in sunlight by windows facing south and west and features a built-in bookcase and a fireplace. There is a private office off the entry foyer. The second floor includes 4 en-suite bedrooms, a loft area, and laundry room. The primary bedroom suite includes an all-marble bath with oversized shower and a generous walk-in closet. The full, unfinished basement is a walkout with lots of windows and access to the backyard. The property is professionally landscaped with brick walkways to the front porch and rear deck. The backyard has ample space for a pool site ....
Contact an agent
Home facts
- Year built:2026
- Listing ID #:24193748
- Added:50 day(s) ago
- Updated:September 12, 2026 at 11:59 AM
Rooms and interior
- Bedrooms:4
- Total bathrooms:5
- Full bathrooms:4
- Half bathrooms:1
- Rooms Total:10
- Kitchen Description:Dishwasher, Electric Cooktop, Electric Range, Microwave, Refrigerator
- Basement Description:Full Basement, Full With Walk-Out, Interior Access, Walk-out
- Living area:3,020 sq. ft.
Heating and cooling
- Cooling:Central Air
- Heating:Hot Air
- Central air:Yes
Structure and exterior
- Roof:Fiberglass Shingle
- Year built:2026
- Building area:3,020 sq. ft.
- Lot area:10.87 Acres
- Lot Features:Borders Open Space, Level Lot, On Cul-De-Sac, Professionally Landscaped, Sloping Lot, Treed
- Architectural Style:Colonial
- Construction Materials:Hardie Board
- Exterior Features:Deck, French Doors, Underground Utilities
Schools
- High school:Per Board of Ed
- Middle school:Per Board of Ed
- Elementary school:Per Board of Ed
Utilities
- Water:Private Well
- Sewer:Septic
Finances and disclosures
- Price:$1,397,500
- Price per sq. ft.:$462.75
- Tax amount:$3,426 (July 2026-June 2027)
Features and amenities
- Appliances:Dishwasher, Electric Cooktop, Electric Range, Microwave, Refrigerator
- Amenities:Cable - Pre-wired, Lake, Open Floor Plan, Private School(s)
Parking
- Total parking spaces:5
- Parking description:Attached Garage, Driveway, Gravel, Private, Unpaved
- Garage:Yes
- Garage spaces:2
New listings near 14 Gate Post Lane
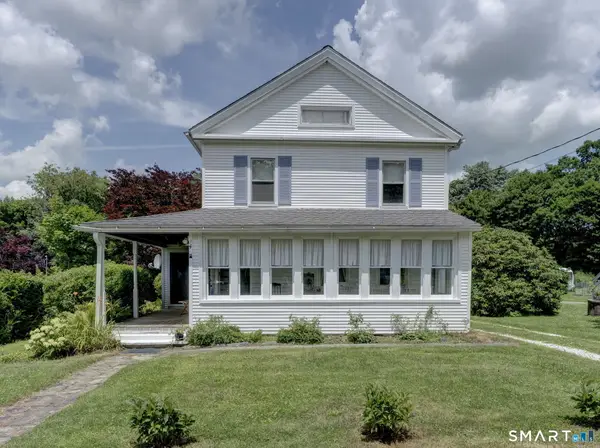 $380,000Pending3 beds 1 baths1,268 sq. ft.
34 Highland Avenue, Litchfield, CT 06750
MLS# 24191162Listed by: W. Raveis Lifestyles Realty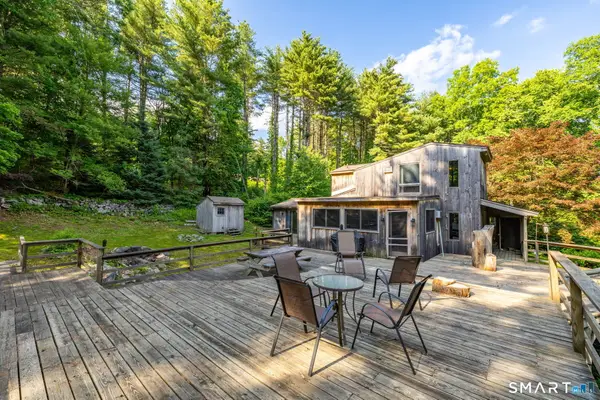 $450,000Pending3 beds 3 baths1,948 sq. ft.
1134 Bantam Road, Litchfield, CT 06750
MLS# 24184525Listed by: William Pitt Sotheby's Int'l $175,000Pending1 beds 1 baths697 sq. ft.
28 Trumbull Street, Litchfield, CT 06750
MLS# 24121668Listed by: Marrin Santore Realty LLC


Protect your home and budget from life's surprises with an Assurant Home Warranty, backed by a partner that supports you through every step of homeownership. Explore Plans.
©2026 Century 21 Real Estate LLC. All rights reserved. CENTURY 21®, the CENTURY 21 Logo and C21® are service marks owned by Century 21 Real Estate LLC. Century 21 Real Estate LLC fully supports the principles of the Fair Housing Act and the Equal Opportunity Act. Each office is independently owned and operated. Listing information is deemed reliable but not guaranteed accurate.