
42 Oaklawn Drive, Barkhamsted, CT 06042
Local realty services provided by:CENTURY 21 Custom Home Realty
42 Oaklawn Drive,Barkhamsted, CT 06042
$850,000
- 4 Beds
- 4 Baths
- 4,962 sq. ft.
- Single family
- Pending
Listed by: annie simard(860) 841-2633
Office: lpt realty(877) 366-2213
MLS#:24190180
Source:CT
Price summary
- Price:$850,000
- Price per sq. ft.:$171.3
About this home
Tucked away at the end of a quiet cul-de-sac on 3.49 beautifully landscaped acres, this extraordinary custom-built ranch is where timeless craftsmanship meets everyday luxury. Offering nearly 5,000 square feet of thoughtfully designed living space, this home was built with uncompromising quality and showcases exceptional architectural detail throughout. From the moment you step inside, you'll appreciate the soaring cathedral ceilings, elegant crown moldings, custom built-ins, and walls of Marvin windows that flood the home with natural light while framing picturesque views from every room. The expansive great room is the heart of the home, anchored by a stunning fireplace and designed for effortless entertaining. A beautifully appointed kitchen offers abundant workspace, quality cabinetry, and an open flow into the main living areas, while formal and casual spaces provide the perfect balance for both everyday living and special occasions. The spacious floor plan includes four generously sized bedrooms, three full baths, and a half bath, highlighted by a luxurious primary suite that offers privacy and comfort. The walk-out lower level expands the living space with endless possibilities for a recreation room, home gym, media room, or multigenerational living. An oversized three-car garage, central air, zoned heating, central vacuum, generator-ready systems, and quality finishes throughout reflect the meticulous care and pride of ownership found in every corner of this home....
Contact an agent
Home facts
- Year built:2007
- Listing ID #:24190180
- Added:47 day(s) ago
- Updated:September 13, 2026 at 07:29 AM
Rooms and interior
- Bedrooms:4
- Total bathrooms:4
- Full bathrooms:3
- Half bathrooms:1
- Rooms Total:8
- Kitchen Description:Dishwasher, Electric Cooktop, Freezer, Ice Maker, Microwave, Range Hood, Refrigerator, Wall Oven
- Basement Description:Full Basement, Full With Walk-Out, Fully Finished
- Living area:4,962 sq. ft.
Heating and cooling
- Cooling:Ceiling Fans, Central Air
- Heating:Hot Air, Zoned
- Central air:Yes
Structure and exterior
- Roof:Asphalt Shingle, Metal
- Year built:2007
- Building area:4,962 sq. ft.
- Lot area:3.49 Acres
- Lot Features:Cleared, Level Lot, Lightly Wooded, On Cul-De-Sac
- Architectural Style:Ranch
- Construction Materials:Brick, Clapboard, Hardie Board
Schools
- High school:Per Board of Ed
- Elementary school:Barkhamsted
Utilities
- Water:Private Well
- Sewer:Septic
Finances and disclosures
- Price:$850,000
- Price per sq. ft.:$171.3
- Tax amount:$12,937 (July 2026-June 2027)
Features and amenities
- Appliances:Dishwasher, Dryer, Electric Cooktop, Freezer, Icemaker, Microwave, Range Hood, Refrigerator, Wall Oven, Washer
- Amenities:Auto Garage Door Opener, Cable - Available, Central Vacuum, Open Floor Plan, Security System
Parking
- Parking description:Attached Garage
- Garage:Yes
- Garage spaces:3
New listings near 42 Oaklawn Drive
- New
 $450,000Active3 beds 2 baths1,414 sq. ft.
71 Eddy Road, Barkhamsted, CT 06063
MLS# 24204860Listed by: Berkshire Hathaway NE Prop. - New
 $799,900Active5 beds 3 baths2,836 sq. ft.
100 Gavitt Road, Barkhamsted, CT 06063
MLS# 24203693Listed by: Coldwell Banker Realty - Open Sun, 2 to 4pm
 $689,900Active4 beds 4 baths3,798 sq. ft.
49 Ratlum Mountain Road, Barkhamsted, CT 06063
MLS# 24203055Listed by: RE/MAX One 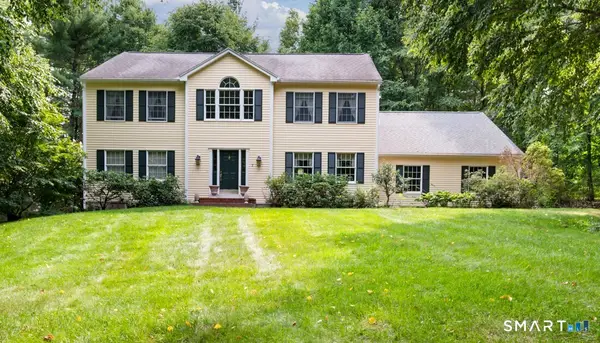 $499,000Active4 beds 3 baths2,846 sq. ft.
7 Forge Hill Road, Barkhamsted, CT 06063
MLS# 24202827Listed by: LPT Realty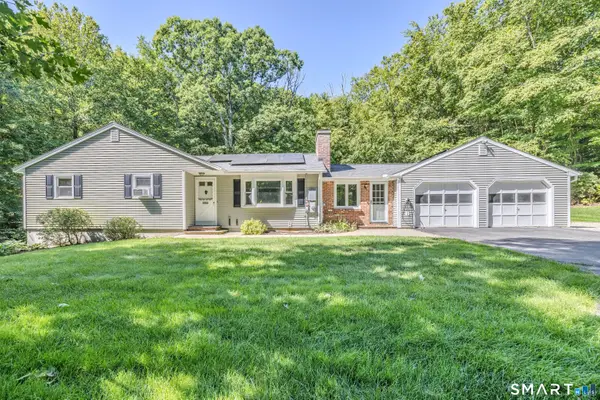 $415,000Pending3 beds 2 baths1,344 sq. ft.
145 North Canton Road, Barkhamsted, CT 06063
MLS# 24202834Listed by: Weichert,REALTORS-Four Corners $469,900Pending3 beds 3 baths1,962 sq. ft.
29 Rust Road, Barkhamsted, CT 06063
MLS# 24200670Listed by: Stone Crest Realty LLC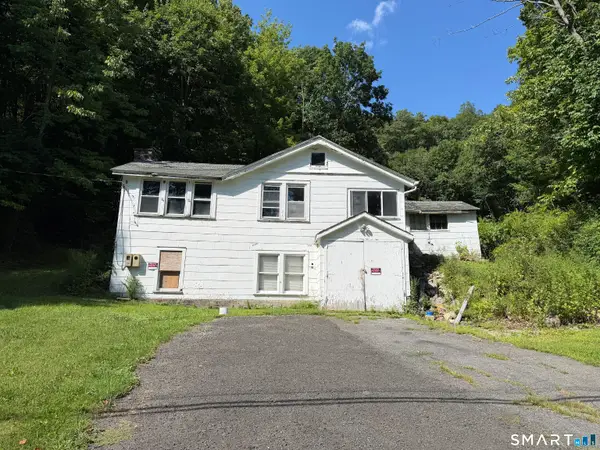 $125,000Pending2 beds 1 baths882 sq. ft.
60 Old New Hartford Road, Barkhamsted, CT 06063
MLS# 24200248Listed by: Northwest CT Realty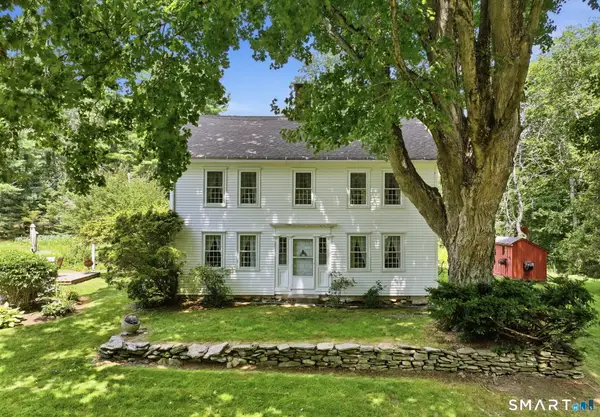 $419,000Pending3 beds 2 baths2,104 sq. ft.
55 Gavitt Road, Barkhamsted, CT 06063
MLS# 24192079Listed by: Coldwell Banker Realty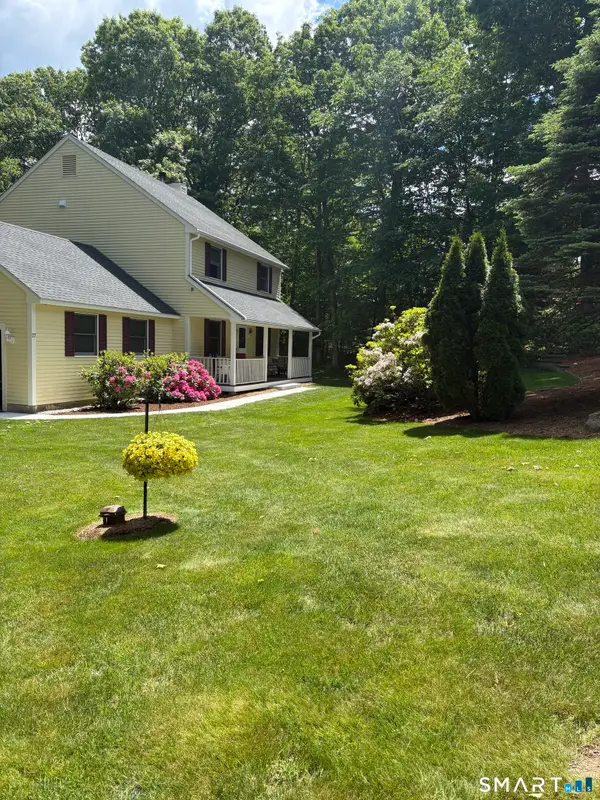 $449,500Pending3 beds 3 baths1,888 sq. ft.
27 Hearthstone Drive, Barkhamsted, CT 06063
MLS# 24185603Listed by: Berkshire Hathaway NE Prop.


Protect your home and budget from life's surprises with an Assurant Home Warranty, backed by a partner that supports you through every step of homeownership. Explore Plans.
©2026 Century 21 Real Estate LLC. All rights reserved. CENTURY 21®, the CENTURY 21 Logo and C21® are service marks owned by Century 21 Real Estate LLC. Century 21 Real Estate LLC fully supports the principles of the Fair Housing Act and the Equal Opportunity Act. Each office is independently owned and operated. Listing information is deemed reliable but not guaranteed accurate.