
8 Stirrup Lane, Barkhamsted, CT 06063
Local realty services provided by:CENTURY 21 Shutters & Sails
8 Stirrup Lane,Barkhamsted, CT 06063
$399,000
- 4 Beds
- 3 Baths
- 2,548 sq. ft.
- Single family
- Coming Soon
Listed by: david sartirana(860) 806-0225
Office: northwest ct realty(860) 379-7245
MLS#:24214826
Source:CT
Price summary
- Price:$399,000
- Price per sq. ft.:$156.59
About this home
OPPORTUNITY AWAITS AT 8 STIRRUP LANE! Situated on a 1.13-acre lot in Barkhamsted, this spacious 8-room, 4-bedroom, 3-full-bath home offers plenty of potential for buyers looking to make a home their own. The main living level features a living room, formal dining room, den, full bath, and a generously sized 18' x 23' eat-in kitchen with sliders leading to the rear deck. Upstairs, you'll find four bedrooms and two full baths, including a primary suite with its own private bath featuring a separate shower and tub, along with a walk-in closet. A full basement with a two-car garage under the home provides additional storage and convenience. Outside, the 1.13-acre property features a variety of unique ornamental trees that add character to the landscape. MAKE NO MISTAKE - THIS HOME NEEDS SIGNIFICANT UPDATING! However, for buyers willing to invest the time and effort, this property presents an opportunity to transform a spacious home into something special. Bring your ideas, your vision, and your willingness to roll up your sleeves!...
Contact an agent
Home facts
- Year built:1988
- Listing ID #:24214826
- Updated:October 24, 2026 at 04:44 AM
Rooms and interior
- Bedrooms:4
- Total bathrooms:3
- Full bathrooms:3
- Rooms Total:8
- Kitchen Description:Oven/Range, Refrigerator
- Basement Description:Full Basement, Garage Access, Walk-out
- Living area:2,548 sq. ft.
Heating and cooling
- Heating:Baseboard
Structure and exterior
- Roof:Metal
- Year built:1988
- Building area:2,548 sq. ft.
- Lot area:1.13 Acres
- Lot Features:Sloping Lot
- Architectural Style:Colonial
- Construction Materials:Cedar, Clapboard
- Exterior Features:Barn, Deck
Schools
- High school:Region 7
- Elementary school:Barkhamsted
Utilities
- Water:Private Well
- Sewer:Septic
Finances and disclosures
- Price:$399,000
- Price per sq. ft.:$156.59
- Tax amount:$7,737 (July 2026-June 2027)
Features and amenities
- Appliances:Oven/Range, Refrigerator
Parking
- Total parking spaces:8
- Parking description:Asphalt, Driveway, Off Street Parking, Paved, Under House Garage
- Garage:Yes
- Garage spaces:2
New listings near 8 Stirrup Lane
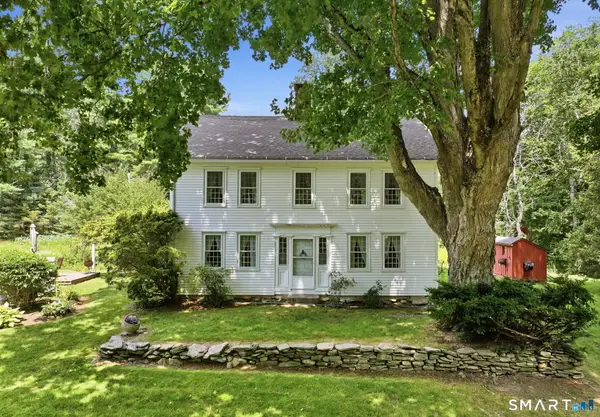 $399,900Pending3 beds 2 baths2,104 sq. ft.
55 Gavitt Road, Barkhamsted, CT 06063
MLS# 24213165Listed by: Coldwell Banker Realty- Open Sun, 1 to 3pm
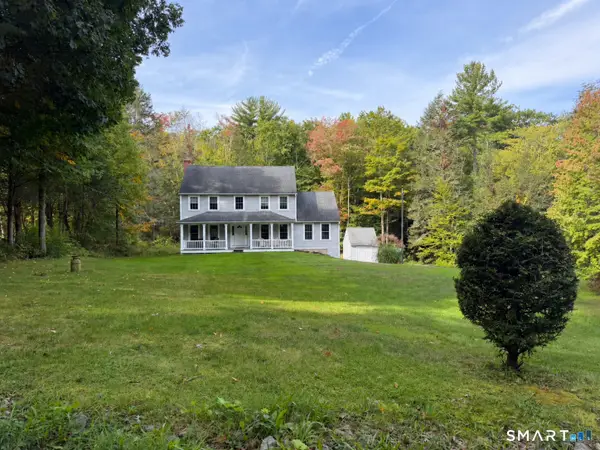 $549,000Active3 beds 3 baths2,140 sq. ft.
15 Rust Road, Barkhamsted, CT 06063
MLS# 24209308Listed by: Turning Point Realty, LLC 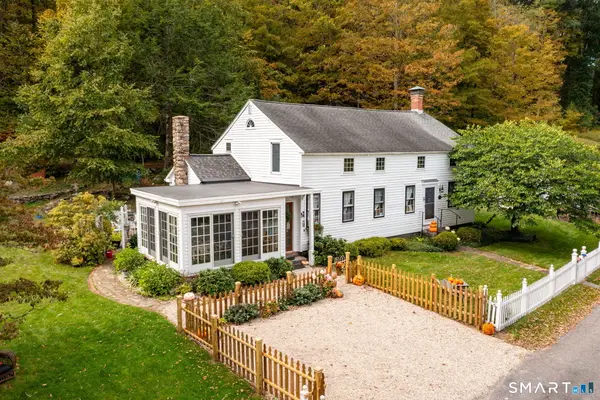 $550,000Pending3 beds 3 baths2,109 sq. ft.
25 School Street, Barkhamsted, CT 06065
MLS# 24208906Listed by: Berkshire Hathaway NE Prop.- Open Sun, 12 to 2pm
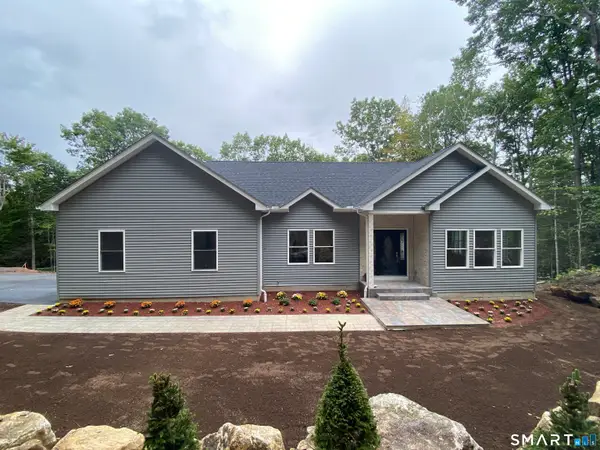 $589,000Active3 beds 2 baths1,736 sq. ft.
39 Ratlum Mountain Road, Barkhamsted, CT 06063
MLS# 24208304Listed by: Coldwell Banker Realty - Open Sun, 2 to 4pm
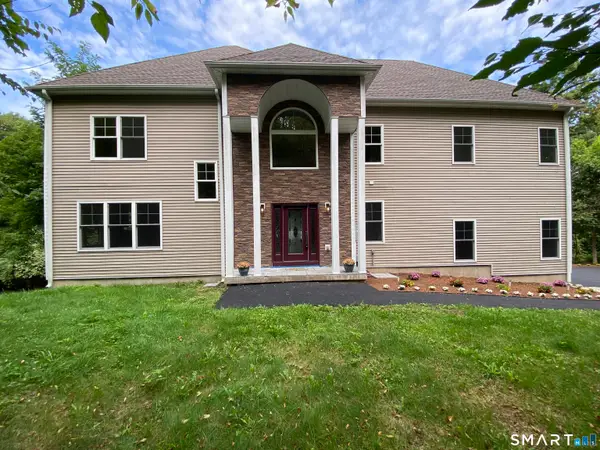 $599,000Active4 beds 4 baths3,798 sq. ft.
49 Ratlum Mountain Road, Barkhamsted, CT 06063
MLS# 24208176Listed by: Coldwell Banker Realty  $450,000Pending3 beds 2 baths1,414 sq. ft.
71 Eddy Road, Barkhamsted, CT 06063
MLS# 24204860Listed by: Berkshire Hathaway NE Prop. $749,900Active5 beds 3 baths2,836 sq. ft.
100 Gavitt Road, Barkhamsted, CT 06063
MLS# 24203693Listed by: Coldwell Banker Realty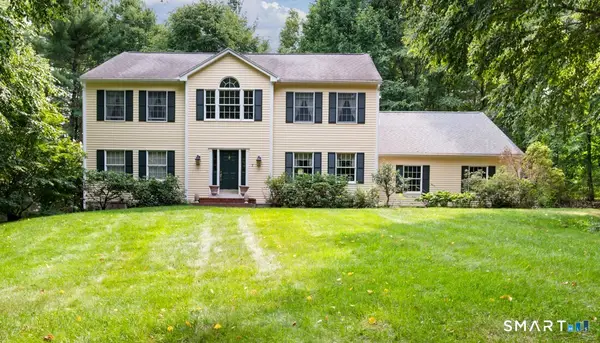 $499,000Pending4 beds 3 baths2,846 sq. ft.
7 Forge Hill Road, Barkhamsted, CT 06063
MLS# 24202827Listed by: LPT Realty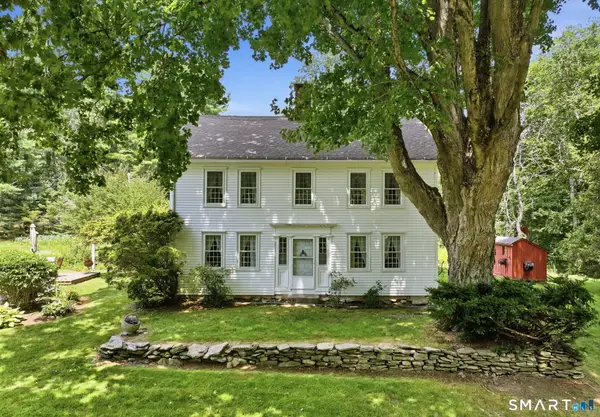 $419,000Pending3 beds 2 baths2,104 sq. ft.
55 Gavitt Road, Barkhamsted, CT 06063
MLS# 24192079Listed by: Coldwell Banker Realty


Protect your home and budget from life's surprises with an Assurant Home Warranty, backed by a partner that supports you through every step of homeownership. Explore Plans.
©2026 Century 21 Real Estate LLC. All rights reserved. CENTURY 21®, the CENTURY 21 Logo and C21® are service marks owned by Century 21 Real Estate LLC. Century 21 Real Estate LLC fully supports the principles of the Fair Housing Act and the Equal Opportunity Act. Each office is independently owned and operated. Listing information is deemed reliable but not guaranteed accurate.