
34 Copper Square Drive #34, Bethel, CT 06801
Local realty services provided by:CENTURY 21 Shutters & Sails
34 Copper Square Drive #34,Bethel, CT 06801
$550,000
- 2 Beds
- 3 Baths
- 1,714 sq. ft.
- Condominium
- Active
Upcoming open houses
- Sat, Sep 1212:00 pm - 02:00 pm
- Sun, Sep 1301:00 pm - 03:00 pm
Listed by: kris kling(203) 837-7774
Office: compass connecticut, llc(203) 200-0851
MLS#:24205290
Source:CT
Price summary
- Price:$550,000
- Price per sq. ft.:$320.89
- Monthly HOA dues:$430
About this home
Welcome to 34 Copper Square Drive, a beautifully maintained duplex in Bethel's sought-after Copper Square community that delivers the space, style, and lifestyle today's buyer is looking for. Step inside to hardwood floors and a bright, open layout anchored by soaring vaulted ceilings that make this home feel far larger than expected. The kitchen features warm wood cabinetry, dark countertops, a center island with seating, and stainless appliances, open to the dining area and flowing naturally into the living room with a cozy gas fireplace. A half bath completes the main level. Upstairs, the primary suite is generously sized with vaulted ceilings, a walk-in closet, and a well-appointed full bath. A second bedroom with its own walk-in closet, second full bath, and the convenience of in-unit laundry round out the upper level. The outdoor space here is a rare find for condo living, a private patio and open backyard views with no units behind you. Set in a beautifully maintained community with easy access to shopping, dining, and commuter routes, this one truly checks every box. Come see it for yourself, this is Copper Square living at its finest....
Contact an agent
Home facts
- Year built:2015
- Listing ID #:24205290
- Added:2 day(s) ago
- Updated:September 12, 2026 at 11:59 AM
Rooms and interior
- Bedrooms:2
- Total bathrooms:3
- Full bathrooms:2
- Half bathrooms:1
- Rooms Total:6
- Kitchen Description:Dishwasher, Gas Range, Microwave, Refrigerator
- Basement Description:Crawl Space
- Living area:1,714 sq. ft.
Heating and cooling
- Cooling:Central Air
- Heating:Hot Air
- Central air:Yes
Structure and exterior
- Year built:2015
- Building area:1,714 sq. ft.
- Lot Features:Level Lot
- Architectural Style:Half Duplex, Townhouse
- Construction Materials:Vinyl Siding
- Exterior Features:Lighting, Patio, Underground Sprinkler
Schools
- High school:Per Board of Ed
- Elementary school:Per Board of Ed
Utilities
- Water:Public Water Connected
- Sewer:Public Sewer Connected
Finances and disclosures
- Price:$550,000
- Price per sq. ft.:$320.89
- Tax amount:$8,506 (July 2025-June 2026)
Features and amenities
- Appliances:Dishwasher, Dryer, Gas Range, Microwave, Refrigerator, Washer
- Amenities:Golf Course, Lake, Open Floor Plan, Park, Shopping/Mall
- Pool features:In Ground Pool
Parking
- Parking description:Attached Garage
- Garage:Yes
- Garage spaces:2
New listings near 34 Copper Square Drive #34
- Open Sun, 1 to 4pmNew
 $450,000Active3 beds 2 baths2,353 sq. ft.
5 Old Lantern Drive South, Bethel, CT 06801
MLS# 24206243Listed by: William Pitt Sotheby's Int'l - New
 $719,000Active3 beds 3 baths2,744 sq. ft.
14 Great Hill Drive #14, Bethel, CT 06801
MLS# 24201671Listed by: William Raveis Real Estate - Open Sat, 12 to 2pmNew
 $615,000Active4 beds 3 baths2,114 sq. ft.
9 Sky Edge Lane, Bethel, CT 06801
MLS# 24198878Listed by: Compass Connecticut, LLC - Open Sat, 10am to 12pmNew
 $345,000Active3 beds 2 baths1,684 sq. ft.
36 Drummers Lane #36, Bethel, CT 06801
MLS# 24204998Listed by: William Pitt Sotheby's Int'l - Open Sun, 1 to 3pmNew
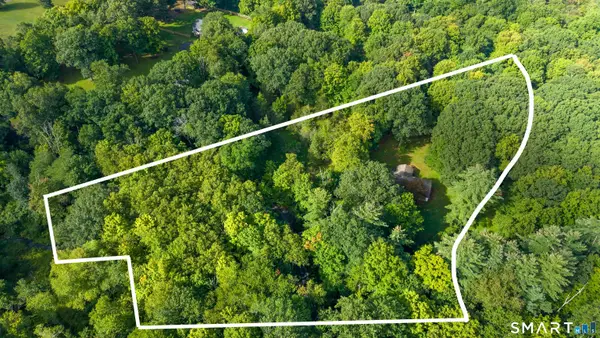 $1,300,000Active3 beds 2 baths1,574 sq. ft.
58 Wolfpits Road, Bethel, CT 06801
MLS# 24199785Listed by: Howard Hanna Rand Realty - New
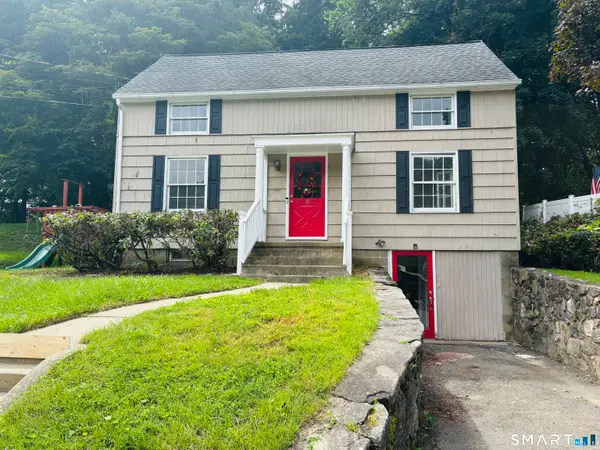 $570,000Active3 beds 3 baths2,825 sq. ft.
18 Cawley Avenue, Bethel, CT 06801
MLS# 24205143Listed by: William Raveis Real Estate - New
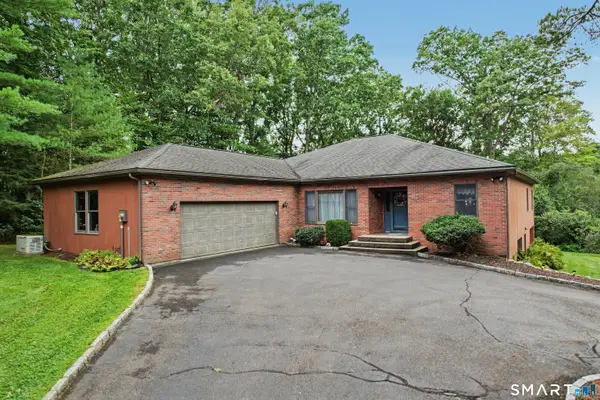 $799,000Active4 beds 3 baths4,556 sq. ft.
148-B Putnam Park Road, Bethel, CT 06801
MLS# 24203166Listed by: Coldwell Banker Realty 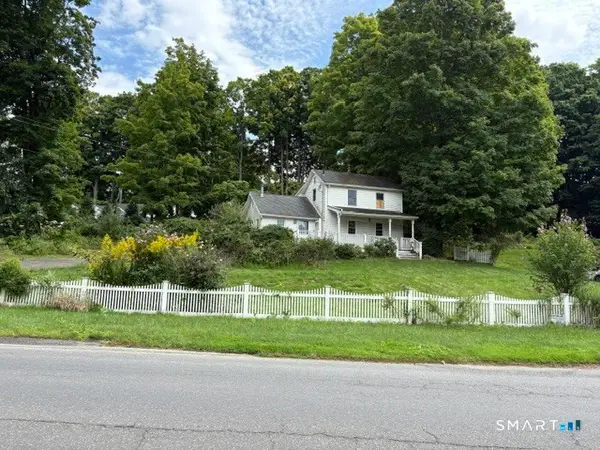 $335,000Pending2 beds 2 baths1,408 sq. ft.
58 Maple Ave Extension, Bethel, CT 06801
MLS# 24202674Listed by: Connecticut Choice Realty- Open Sat, 11am to 2pm
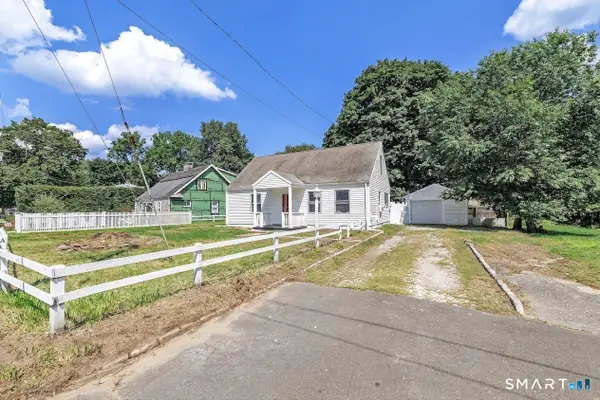 $638,000Active4 beds 1 baths1,176 sq. ft.
13 Fairchild Drive, Bethel, CT 06801
MLS# 24202798Listed by: Keller Williams Realty Prtnrs.


Protect your home and budget from life's surprises with an Assurant Home Warranty, backed by a partner that supports you through every step of homeownership. Explore Plans.
©2026 Century 21 Real Estate LLC. All rights reserved. CENTURY 21®, the CENTURY 21 Logo and C21® are service marks owned by Century 21 Real Estate LLC. Century 21 Real Estate LLC fully supports the principles of the Fair Housing Act and the Equal Opportunity Act. Each office is independently owned and operated. Listing information is deemed reliable but not guaranteed accurate.