
58 Wolfpits Road, Bethel, CT 06801
Local realty services provided by:CENTURY 21 Custom Home Realty
58 Wolfpits Road,Bethel, CT 06801
$1,300,000
- 3 Beds
- 2 Baths
- 1,574 sq. ft.
- Single family
- Active
Upcoming open houses
- Sun, Sep 1301:00 pm - 03:00 pm
Listed by: rosmini mato(203) 548-7673
Office: howard hanna rand realty(203) 431-1400
MLS#:24199785
Source:CT
Price summary
- Price:$1,300,000
- Price per sq. ft.:$825.92
About this home
Welcome to an exceptional nature lover's paradise! This stunning 3-bedroom ranch home is positioned on a private 2.46-acre lot, directly across from the serene, protected woodlands of the Bethel Land Trust. Included in this remarkable offering are two adjacent lots, #60 and #62 Wolfpits, measuring 2.47 acres and 2.80 acres, for a total of 7.73 acres. Experience unparalleled privacy, abundant wildlife, and breathtaking views right outside your front door. You have the option to keep the extra acreage as your own exclusive sanctuary or capitalize on its future potential. This is a unique opportunity not to be missed! This property is being sold "as-is" as a complete package. If you plan to build on the additional lots, it's essential to consult with an attorney to conduct the necessary due diligence regarding zoning, land use, and local building permits. For definitive property boundary lines, refer to the most recent recorded survey map. Seize this chance to own a remarkable piece of land today!...
Contact an agent
Home facts
- Year built:1959
- Listing ID #:24199785
- Added:1 day(s) ago
- Updated:September 08, 2026 at 08:48 PM
Rooms and interior
- Bedrooms:3
- Total bathrooms:2
- Full bathrooms:1
- Half bathrooms:1
- Rooms Total:6
- Kitchen Description:Dishwasher, Freezer, Gas Range, Refrigerator
- Basement Description:Concrete Floor, Full Basement, Full With Hatchway, Interior Access, Unfinished
- Living area:1,574 sq. ft.
Heating and cooling
- Cooling:Window Unit
- Heating:Hot Water, Zoned
Structure and exterior
- Roof:Asphalt Shingle
- Year built:1959
- Building area:1,574 sq. ft.
- Lot area:7.73 Acres
- Lot Features:Level Lot, Treed
- Architectural Style:Ranch
- Construction Materials:Stone, Vinyl Siding
- Exterior Features:Breezeway, Lighting
Schools
- High school:Per Board of Ed
- Middle school:Per Board of Ed
- Elementary school:Per Board of Ed
Utilities
- Water:Private Well
- Sewer:Septic
Finances and disclosures
- Price:$1,300,000
- Price per sq. ft.:$825.92
- Tax amount:$12,623 (July 2025-June 2026)
Features and amenities
- Appliances:Dishwasher, Electric Dryer, Freezer, Gas Range, Refrigerator, Washer
- Amenities:Cable - Available, Library, Park
Parking
- Total parking spaces:6
- Parking description:Attached Garage, Off Street Parking
- Garage:Yes
- Garage spaces:2
New listings near 58 Wolfpits Road
- Coming SoonOpen Sat, 11am to 2pm
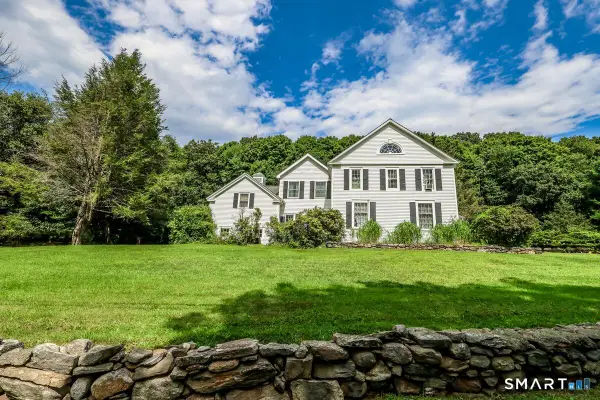 $795,000Coming Soon4 beds 3 baths2,886 sq. ft.
59 Taylor Road, Bethel, CT 06801
MLS# 24199283Listed by: Howard Hanna Rand Realty - New
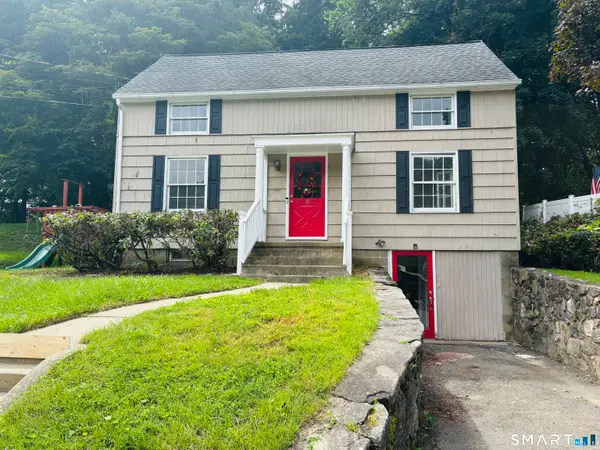 $570,000Active3 beds 3 baths2,825 sq. ft.
18 Cawley Avenue, Bethel, CT 06801
MLS# 24205143Listed by: William Raveis Real Estate - New
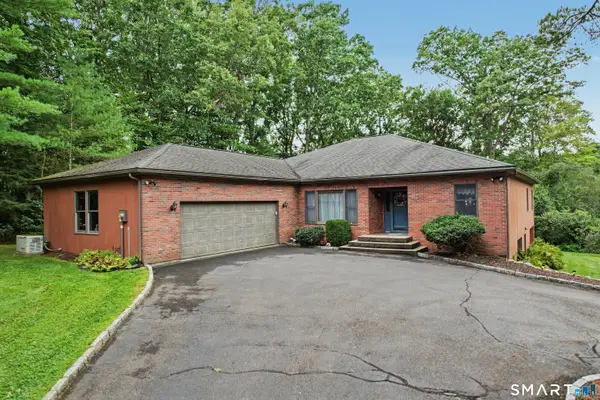 $799,000Active4 beds 3 baths4,556 sq. ft.
148-B Putnam Park Road, Bethel, CT 06801
MLS# 24203166Listed by: Coldwell Banker Realty - New
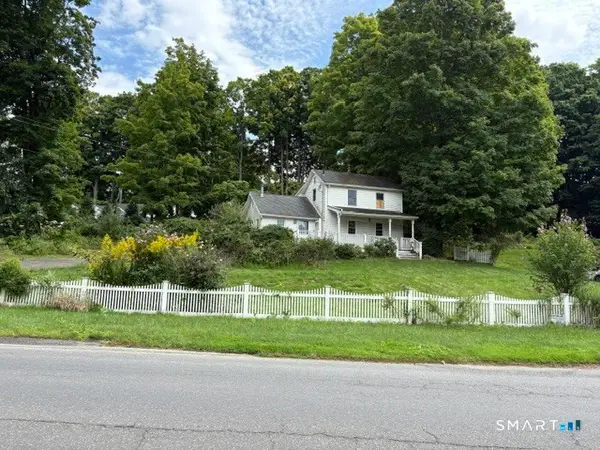 $335,000Active2 beds 2 baths1,408 sq. ft.
58 Maple Ave Extension, Bethel, CT 06801
MLS# 24202674Listed by: Connecticut Choice Realty - Open Sat, 11am to 2pm
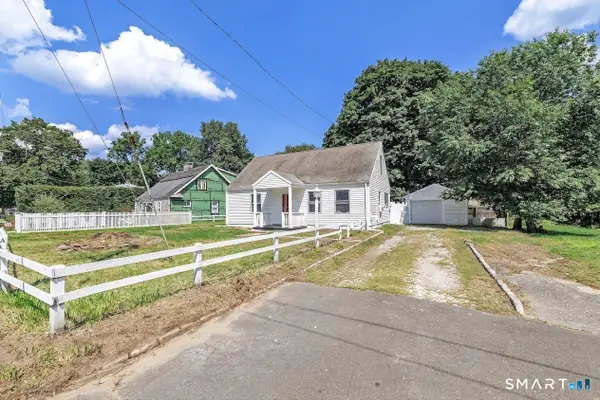 $638,000Active4 beds 1 baths1,176 sq. ft.
13 Fairchild Drive, Bethel, CT 06801
MLS# 24202798Listed by: Keller Williams Realty Prtnrs. 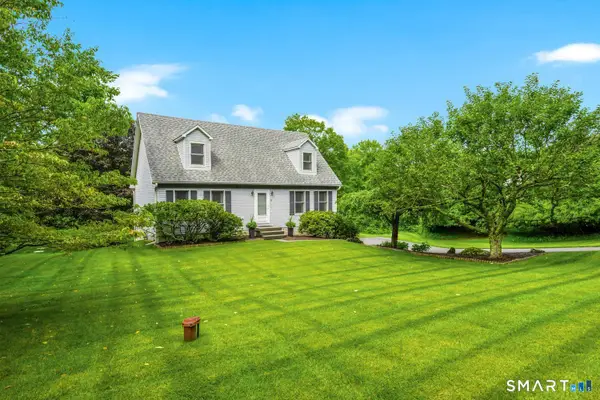 $600,000Pending4 beds 2 baths1,960 sq. ft.
12 Old Hawleyville Road, Bethel, CT 06801
MLS# 24202258Listed by: RE/MAX Right Choice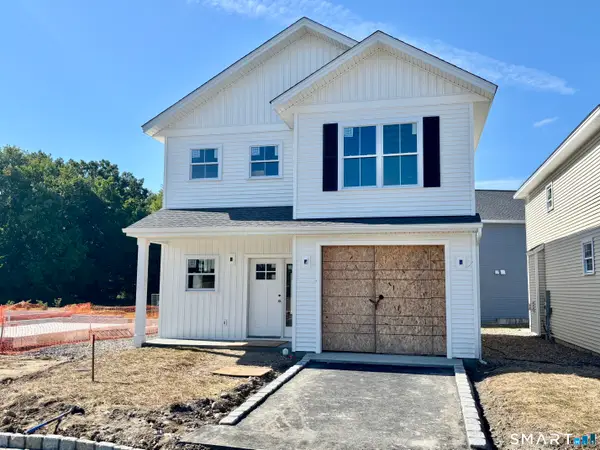 $615,000Active3 beds 3 baths1,754 sq. ft.
16 Fieldstone Court #16, Bethel, CT 06801
MLS# 24201895Listed by: RE/MAX Right Choice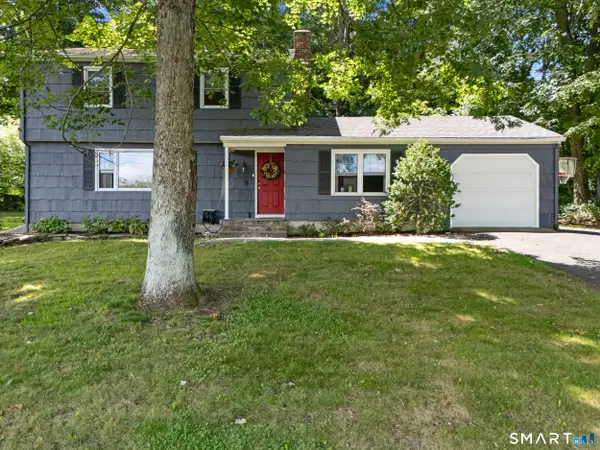 $549,000Pending3 beds 2 baths1,610 sq. ft.
9 Chimney Drive, Bethel, CT 06801
MLS# 24201222Listed by: Coldwell Banker Realty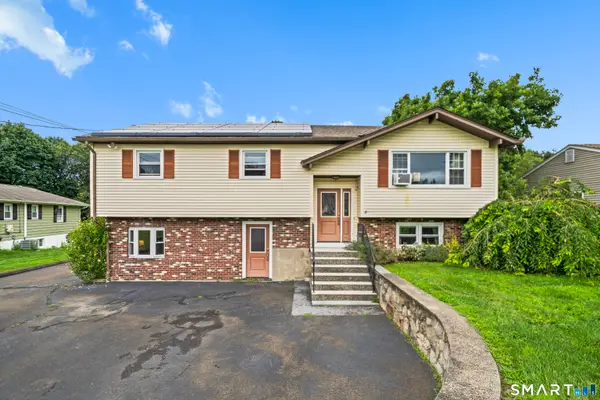 $600,000Active4 beds 3 baths2,332 sq. ft.
5 Terrace Drive, Bethel, CT 06801
MLS# 24202263Listed by: eXp Realty


Protect your home and budget from life's surprises with an Assurant Home Warranty, backed by a partner that supports you through every step of homeownership. Explore Plans.
©2026 Century 21 Real Estate LLC. All rights reserved. CENTURY 21®, the CENTURY 21 Logo and C21® are service marks owned by Century 21 Real Estate LLC. Century 21 Real Estate LLC fully supports the principles of the Fair Housing Act and the Equal Opportunity Act. Each office is independently owned and operated. Listing information is deemed reliable but not guaranteed accurate.