
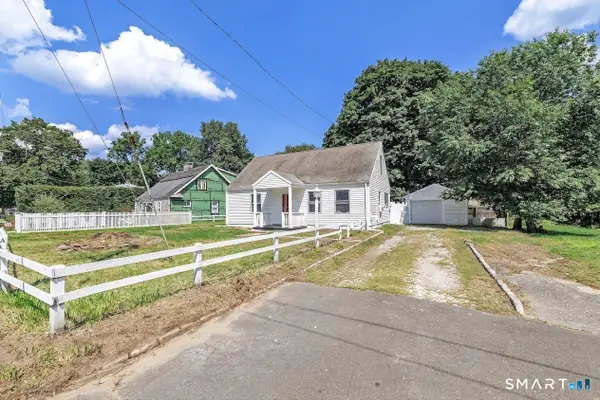
70 Dodgingtown Road, Bethel, CT 06801
Local realty services provided by:CENTURY 21 Clemens Group
Listed by: toni riordan, john chopourian(203) 912-7494
Office: berkshire hathaway ne prop.(203) 438-9501
MLS#:24179470
Source:CT
Price summary
- Price:$400,000
- Price per sq. ft.:$361.01
About this home
Opportunity awaits at 70 Dodgingtown Road in Bethel. This home offers a flexible layout with the chance to personalize or fully transform this home to suit your style. The eat-in kitchen features vinyl flooring and recessed lighting, while the living room offers hardwood floors and a comfortable gathering space. A welcoming foyer with wood flooring and recessed lighting provides additional versatility and could be reimagined as a sunroom or sitting area. The floor plan provides 3 bedrooms which include a smaller room ideal for an office, a larger bedroom with laminate flooring, a full hall bath with tile flooring, and a convenient hall laundry area. The primary suite offers two closets and a private full bath with tile flooring. Outside, a detached two-car garage features high ceilings in both bays, plus side storage for added functionality. Additional highlights include central air, a 2019 hot water heater, forced-air heat, and a gas line available in the street. Bring your vision and finishing touches to make this property your own while enjoying all that Bethel has to offer, including its vibrant downtown, dining, shopping, parks, and convenient commuter access....
Contact an agent
Home facts
- Year built:1940
- Listing ID #:24179470
- Added:95 day(s) ago
- Updated:September 12, 2026 at 11:59 AM
Rooms and interior
- Bedrooms:3
- Total bathrooms:2
- Full bathrooms:2
- Rooms Total:5
- Kitchen Description:Gas Cooktop, Microwave, Oven/Range, Refrigerator
- Basement Description:Crawl Space
- Living area:1,108 sq. ft.
Heating and cooling
- Cooling:Central Air
- Heating:Hot Water
- Central air:Yes
Structure and exterior
- Roof:Asphalt Shingle
- Year built:1940
- Building area:1,108 sq. ft.
- Lot area:0.18 Acres
- Lot Features:Sloping Lot, Treed
- Architectural Style:Ranch
- Construction Materials:Aluminium, Vinyl Siding
- Exterior Features:Gutters, Lighting
Schools
- High school:Per Board of Ed
- Elementary school:Per Board of Ed
Utilities
- Water:Private Well
- Sewer:Septic
Finances and disclosures
- Price:$400,000
- Price per sq. ft.:$361.01
- Tax amount:$6,028 (July 2025-June 2026)
Features and amenities
- Appliances:Electric Dryer, Gas Cooktop, Microwave, Oven/Range, Refrigerator, Washer
Parking
- Parking description:Detached Garage
- Garage:Yes
- Garage spaces:2
New listings near 70 Dodgingtown Road
- Open Sun, 1 to 4pmNew
 $450,000Active3 beds 2 baths2,353 sq. ft.
5 Old Lantern Drive South, Bethel, CT 06801
MLS# 24206243Listed by: William Pitt Sotheby's Int'l - New
 $719,000Active3 beds 3 baths2,744 sq. ft.
14 Great Hill Drive #14, Bethel, CT 06801
MLS# 24201671Listed by: William Raveis Real Estate - Open Sat, 12 to 2pmNew
 $615,000Active4 beds 3 baths2,114 sq. ft.
9 Sky Edge Lane, Bethel, CT 06801
MLS# 24198878Listed by: Compass Connecticut, LLC - Open Sat, 12 to 2pmNew
 $550,000Active2 beds 3 baths1,714 sq. ft.
34 Copper Square Drive #34, Bethel, CT 06801
MLS# 24205290Listed by: Compass Connecticut, LLC - Open Sat, 10am to 12pmNew
 $345,000Active3 beds 2 baths1,684 sq. ft.
36 Drummers Lane #36, Bethel, CT 06801
MLS# 24204998Listed by: William Pitt Sotheby's Int'l - Open Sun, 1 to 3pmNew
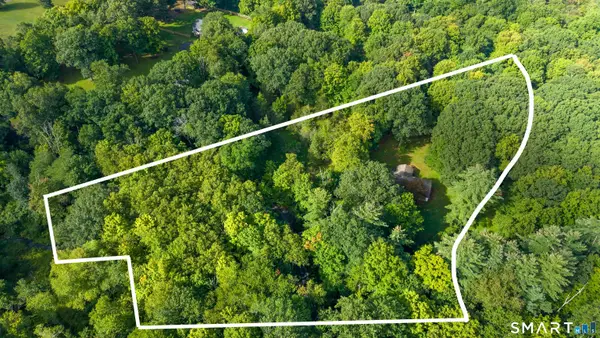 $1,300,000Active3 beds 2 baths1,574 sq. ft.
58 Wolfpits Road, Bethel, CT 06801
MLS# 24199785Listed by: Howard Hanna Rand Realty - New
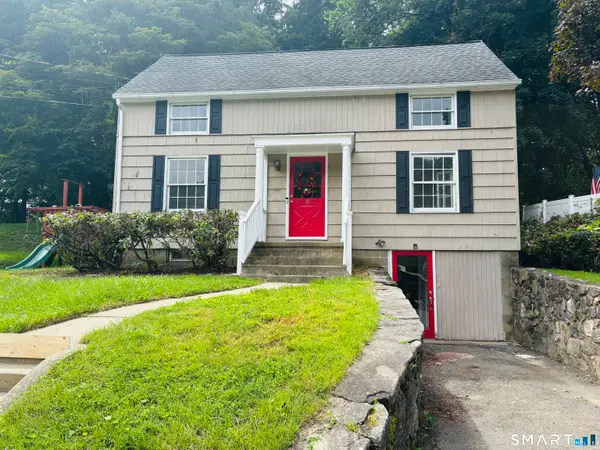 $570,000Active3 beds 3 baths2,825 sq. ft.
18 Cawley Avenue, Bethel, CT 06801
MLS# 24205143Listed by: William Raveis Real Estate - New
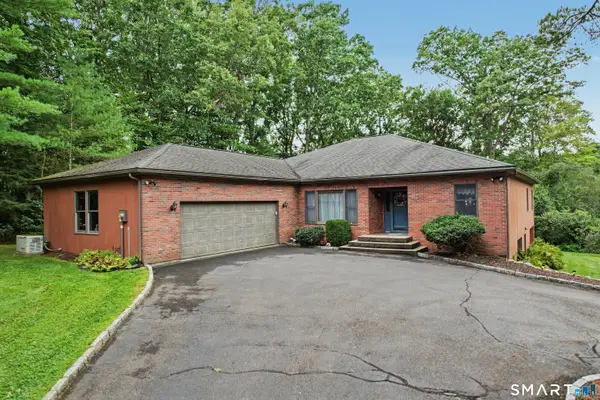 $799,000Active4 beds 3 baths4,556 sq. ft.
148-B Putnam Park Road, Bethel, CT 06801
MLS# 24203166Listed by: Coldwell Banker Realty 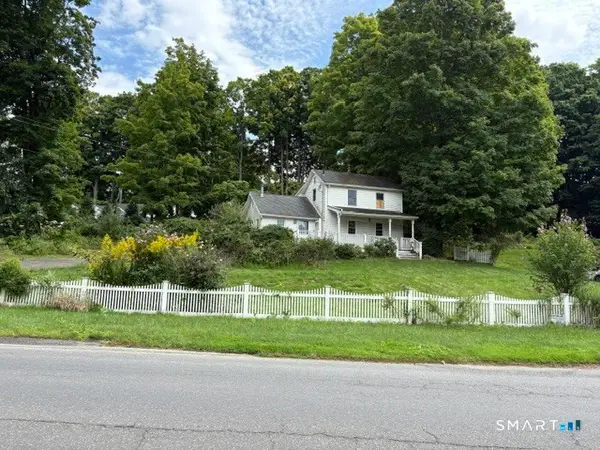 $335,000Pending2 beds 2 baths1,408 sq. ft.
58 Maple Ave Extension, Bethel, CT 06801
MLS# 24202674Listed by: Connecticut Choice Realty- Open Sat, 11am to 2pm
 $638,000Active4 beds 1 baths1,176 sq. ft.
13 Fairchild Drive, Bethel, CT 06801
MLS# 24202798Listed by: Keller Williams Realty Prtnrs.


Protect your home and budget from life's surprises with an Assurant Home Warranty, backed by a partner that supports you through every step of homeownership. Explore Plans.
©2026 Century 21 Real Estate LLC. All rights reserved. CENTURY 21®, the CENTURY 21 Logo and C21® are service marks owned by Century 21 Real Estate LLC. Century 21 Real Estate LLC fully supports the principles of the Fair Housing Act and the Equal Opportunity Act. Each office is independently owned and operated. Listing information is deemed reliable but not guaranteed accurate.