
11 Rocco Road, Bolton, CT 06043
Local realty services provided by:CENTURY 21 Classic Homes
11 Rocco Road,Bolton, CT 06043
$615,000
- 3 Beds
- 3 Baths
- - sq. ft.
- Single family
- Sold
Listed by: vincent diana(860) 490-2918
Office: william raveis real estate(860) 633-0111
MLS#:24194083
Source:CT
Sorry, we are unable to map this address
Price summary
- Price:$615,000
About this home
Welcome to this beautifully maintained contemporary home. Filled with natural light from expansive windows, this thoughtfully updated home features a dramatic two-story living room with soaring vaulted ceilings and a stunning fireplace, creating the perfect space to relax or entertain. The updated kitchen offers style and functionality, complemented by a walk-in pantry, spacious first-floor laundry room, and walk-in coat closet. A versatile first-floor office with French doors and a private deck is ideal for working from home, a playroom, or a quiet reading retreat. The finished lower level provides additional living space and ample storage. Upstairs, you'll find three generously sized bedrooms, including two with walk-in closets, and two full bathrooms. Step outside to your private backyard oasis featuring multiple decks, a sparkling inground pool, professionally landscaped grounds, elegant stone walls, and outdoor lighting, perfect for entertaining or peaceful evenings at home. In addition to the attached two-car garage, a separate one-car garage offers excellent space for a workshop, classic car, or seasonal storage. This exceptional home combines contemporary design, functional living, and resort-style outdoor amenities. Conveniently located near area schools, parks and trails. Schedule your private showing today!...
Contact an agent
Home facts
- Year built:1986
- Listing ID #:24194083
- Added:56 day(s) ago
- Updated:September 19, 2026 at 06:32 AM
Rooms and interior
- Bedrooms:3
- Total bathrooms:3
- Full bathrooms:2
- Half bathrooms:1
- Rooms Total:7
- Kitchen Description:Dishwasher, Microwave, Oven/Range, Refrigerator
- Basement Description:Full Basement
Heating and cooling
- Cooling:Split System, Wall Unit
- Heating:Baseboard
Structure and exterior
- Roof:Gable
- Year built:1986
- Lot Features:Level Lot
- Architectural Style:Contemporary
- Construction Materials:Wood
Schools
- High school:Per Board of Ed
- Elementary school:Per Board of Ed
Utilities
- Water:Private Well
- Sewer:Septic
Finances and disclosures
- Price:$615,000
- Tax amount:$9,410 (July 2026-June 2027)
Features and amenities
- Appliances:Dishwasher, Dryer, Microwave, Oven/Range, Refrigerator, Washer
- Pool features:In Ground Pool
Parking
- Parking description:Attached Garage
- Garage:Yes
- Garage spaces:2
New listings near 11 Rocco Road
- New
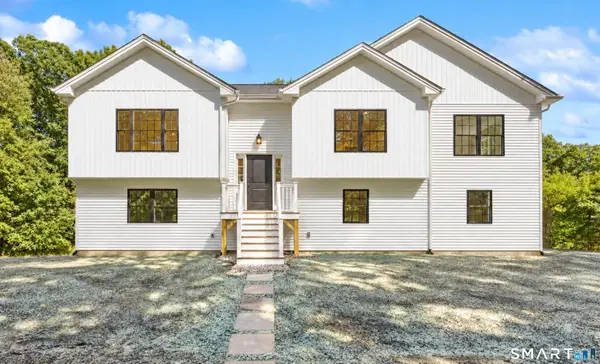 $589,900Active3 beds 3 baths2,314 sq. ft.
217 Hebron Road, Bolton, CT 06043
MLS# 24206779Listed by: Results Real Estate LLC - Open Sun, 12 to 1:30pmNew
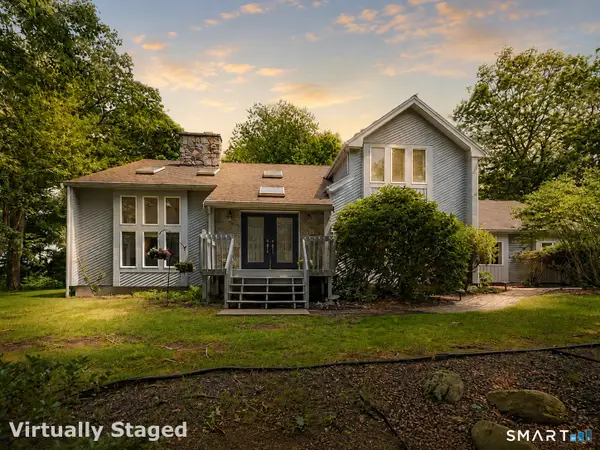 $549,900Active3 beds 3 baths3,479 sq. ft.
8 Pond View Road, Bolton, CT 06043
MLS# 24207096Listed by: William Raveis Real Estate - New
 $499,900Active3 beds 2 baths1,860 sq. ft.
14 Dean Drive, Bolton, CT 06043
MLS# 24205465Listed by: Dave Jones Realty, LLC - New
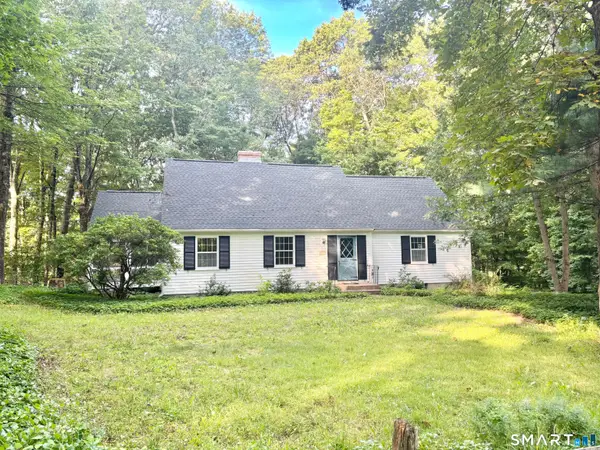 $409,900Active3 beds 2 baths1,977 sq. ft.
15 Converse Road, Bolton, CT 06043
MLS# 24203711Listed by: William Raveis Real Estate - Open Sat, 11am to 1pmNew
 $469,900Active4 beds 2 baths2,372 sq. ft.
56 West Street, Bolton, CT 06043
MLS# 24203929Listed by: Real Broker CT, LLC - Open Sat, 1 to 3pmNew
 $399,000Active3 beds 2 baths1,576 sq. ft.
51 Watrous Road, Bolton, CT 06043
MLS# 24195758Listed by: Coldwell Banker Realty  $399,000Pending3 beds 2 baths1,866 sq. ft.
8 Iroquois Trail, Bolton, CT 06043
MLS# 24204869Listed by: Berkshire Hathaway NE Prop. $419,900Pending3 beds 3 baths1,832 sq. ft.
32 Notch Road, Bolton, CT 06043
MLS# 24203757Listed by: Rockoff Realty $399,000Pending4 beds 3 baths2,088 sq. ft.
154 South Road, Bolton, CT 06043
MLS# 24201152Listed by: RE/MAX Right Choice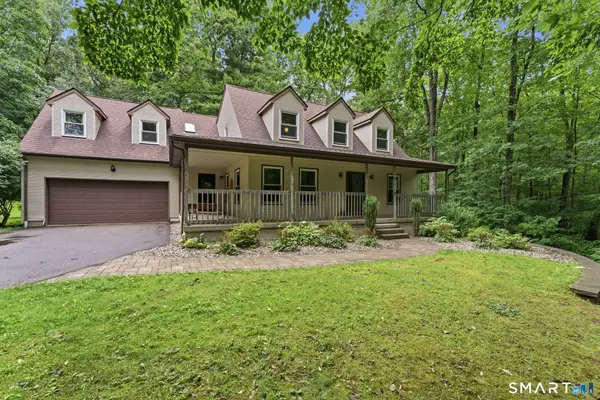 $469,900Pending4 beds 4 baths2,172 sq. ft.
18 Shoddy Mill Road, Bolton, CT 06043
MLS# 24201099Listed by: Better Homes and Gardens Real Estate Executive Real Estate


Protect your home and budget from life's surprises with an Assurant Home Warranty, backed by a partner that supports you through every step of homeownership. Explore Plans.
©2026 Century 21 Real Estate LLC. All rights reserved. CENTURY 21®, the CENTURY 21 Logo and C21® are service marks owned by Century 21 Real Estate LLC. Century 21 Real Estate LLC fully supports the principles of the Fair Housing Act and the Equal Opportunity Act. Each office is independently owned and operated. Listing information is deemed reliable but not guaranteed accurate.