
37 Valerie Drive, Bolton, CT 06043
Local realty services provided by:CENTURY 21 Clemens Group
37 Valerie Drive,Bolton, CT 06043
$649,000
- 4 Beds
- 3 Baths
- 2,922 sq. ft.
- Single family
- Pending
Listed by: wendy secore(203) 927-4641
Office: better homes and gardens real estate executive real estate(860) 633-8800
MLS#:24187472
Source:CT
Price summary
- Price:$649,000
- Price per sq. ft.:$222.11
About this home
Welcome to 37 Valerie Drive, Bolton-a beautifully maintained 4-bedroom, 2.5-bath Colonial located at the end of a quiet cul-de-sac in one of Bolton's most sought-after neighborhoods. Set on nearly an acre of landscaped grounds, this home offers space, comfort, and privacy. The well designed layout features a spacious kitchen with new stainless steel appliances that opens to the dining area and cozy family room with a gas log fireplace, along with formal living and dining rooms ideal for entertaining. Upstairs, the expansive primary suite includes an additional gas log fireplace, a recently renovated ensuite bath, a walk-in closet and a bonus room - currently used as an office. Three additional bedrooms provide plenty of space for family or guests, while the recently updated second-floor laundry room and half bath, complete with a new washer, dryer, and skylight add style and convenience to everyday living. Enjoy outdoor living on the large deck overlooking the private backyard. The property also features an invisible pet fence, providing added peace of mind and a safe space for your furry family members. Additional highlights include a new central air conditioning system, a 3-car garage, generator hookup, and a full basement offering abundant storage and future finishing potential. Conveniently located near Bolton schools, parks, and commuter routes, this exceptional home combines peaceful living with everyday convenience....
Contact an agent
Home facts
- Year built:1988
- Listing ID #:24187472
- Added:47 day(s) ago
- Updated:August 20, 2026 at 11:33 AM
Rooms and interior
- Bedrooms:4
- Total bathrooms:3
- Full bathrooms:2
- Half bathrooms:1
- Rooms Total:8
- Kitchen Description:Dishwasher, Disposal, Electric Cooktop, Electric Range, Refrigerator, Wall Oven
- Basement Description:Full Basement
- Living area:2,922 sq. ft.
Heating and cooling
- Cooling:Central Air
- Heating:Hot Water
- Central air:Yes
Structure and exterior
- Roof:Asphalt Shingle
- Year built:1988
- Building area:2,922 sq. ft.
- Lot area:0.93 Acres
- Lot Features:Level Lot, Lightly Wooded, On Cul-De-Sac, Professionally Landscaped, Secluded
- Architectural Style:Colonial
- Construction Materials:Brick, Stucco
Schools
- High school:Bolton
- Elementary school:Bolton Center
Utilities
- Water:Private Well
- Sewer:Septic
Finances and disclosures
- Price:$649,000
- Price per sq. ft.:$222.11
- Tax amount:$12,273 (July 2026-June 2027)
Features and amenities
- Appliances:Dishwasher, Disposal, Dryer, Electric Cooktop, Electric Range, Refrigerator, Wall Oven, Washer
- Amenities:Lake, Park, Shopping/Mall
Parking
- Parking description:Attached Garage
- Garage:Yes
- Garage spaces:3
New listings near 37 Valerie Drive
- Coming Soon
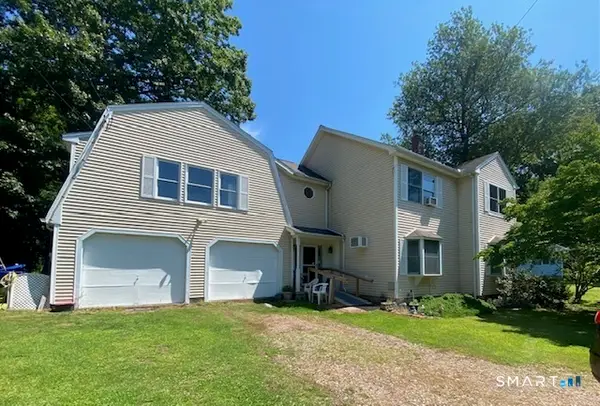 $400,000Coming Soon2 beds 2 baths
5 Llynwood Drive, Bolton, CT 06043
MLS# 24197756Listed by: Lebrun Real Estate LLC - Open Sat, 12 to 1:15pmNew
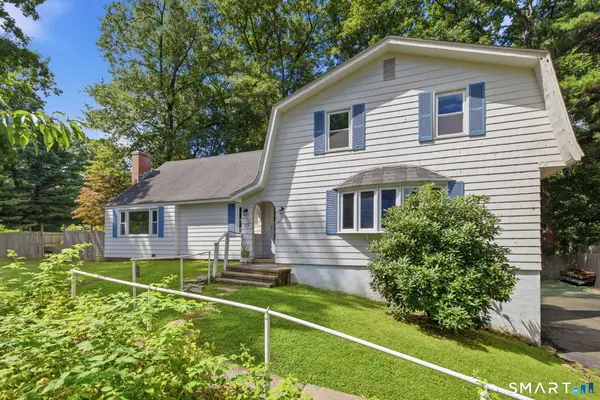 $399,900Active4 beds 2 baths2,655 sq. ft.
73 Notch Road, Bolton, CT 06043
MLS# 24196620Listed by: Coldwell Banker Realty 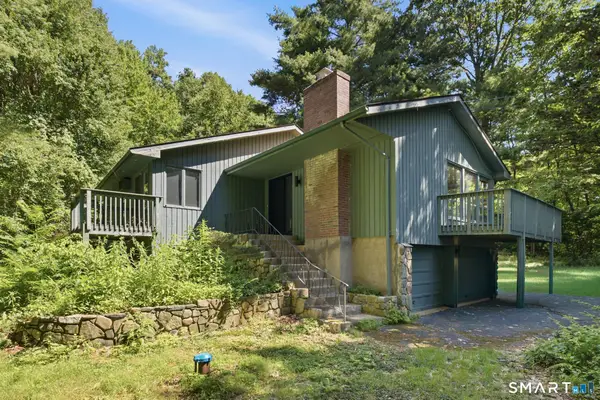 $250,000Pending5 beds 3 baths2,444 sq. ft.
15 Green Hill Drive, Bolton, CT 06043
MLS# 24197685Listed by: Coldwell Banker Realty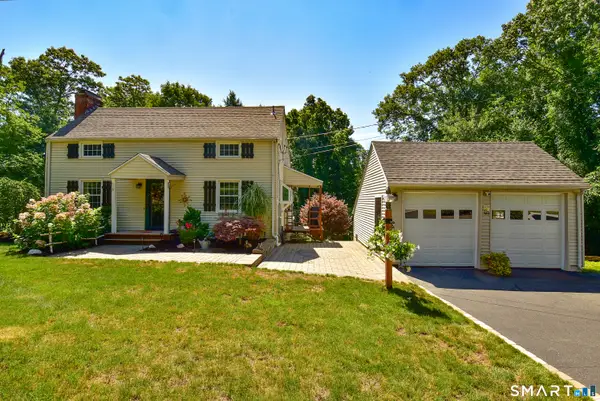 $336,900Active3 beds 1 baths1,146 sq. ft.
753 Boston Turnpike, Bolton, CT 06043
MLS# 24194940Listed by: D.W. Fish Real Estate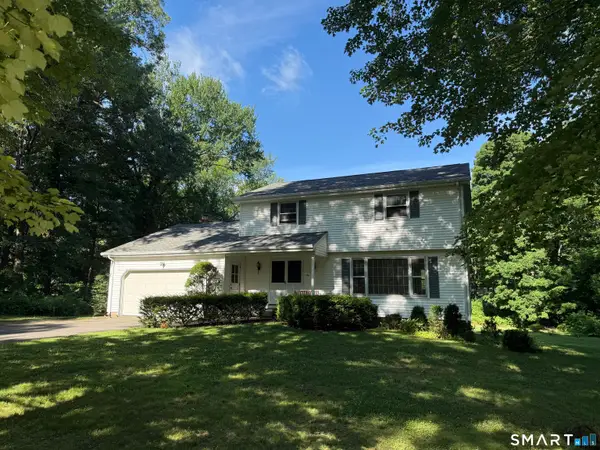 $475,000Active4 beds 3 baths1,885 sq. ft.
10 Laurwood Drive, Bolton, CT 06043
MLS# 24196819Listed by: Gorski Realty LLC $574,900Active3 beds 3 baths3,479 sq. ft.
8 Pond View Road, Bolton, CT 06043
MLS# 24193878Listed by: William Raveis Real Estate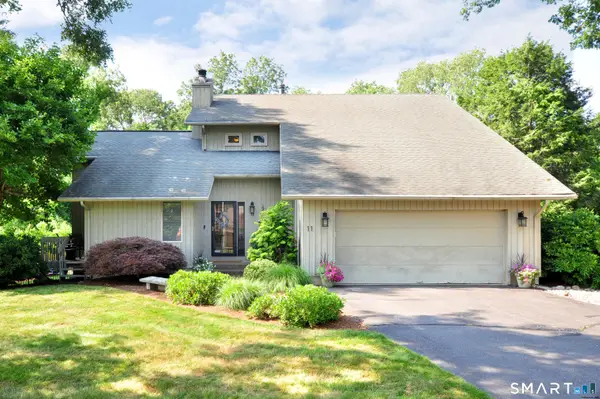 $559,900Pending3 beds 3 baths2,198 sq. ft.
11 Rocco Road, Bolton, CT 06043
MLS# 24194083Listed by: William Raveis Real Estate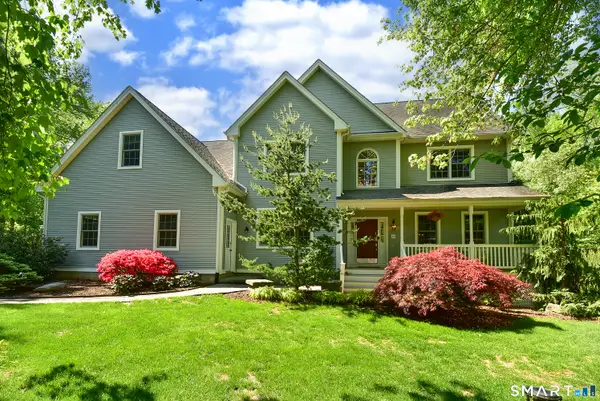 $675,000Active4 beds 3 baths2,906 sq. ft.
85 School Road, Bolton, CT 06043
MLS# 24192996Listed by: D.W. Fish Real Estate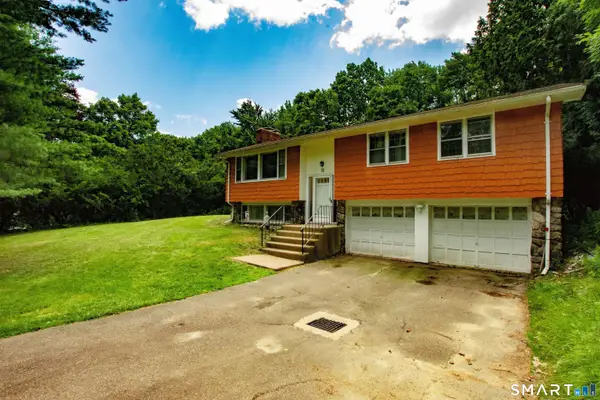 $350,000Pending3 beds 1 baths1,239 sq. ft.
33 School Road, Bolton, CT 06043
MLS# 24193006Listed by: Duprey Real Estate, LLC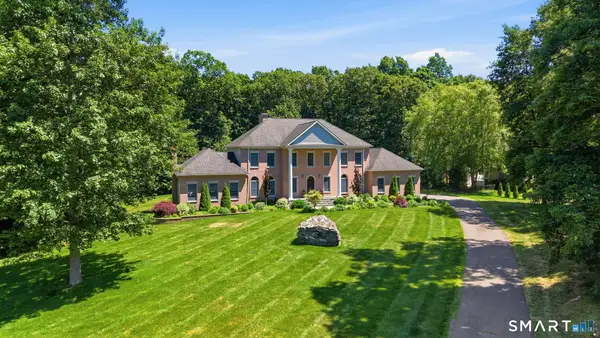 $949,800Active4 beds 5 baths5,400 sq. ft.
52 Country Club Road, Bolton, CT 06043
MLS# 24192580Listed by: Better Homes and Gardens Real Estate Executive Real Estate


Protect your home and budget from life's surprises with an Assurant Home Warranty, backed by a partner that supports you through every step of homeownership. Explore Plans.
©2026 Century 21 Real Estate LLC. All rights reserved. CENTURY 21®, the CENTURY 21 Logo and C21® are service marks owned by Century 21 Real Estate LLC. Century 21 Real Estate LLC fully supports the principles of the Fair Housing Act and the Equal Opportunity Act. Each office is independently owned and operated. Listing information is deemed reliable but not guaranteed accurate.