
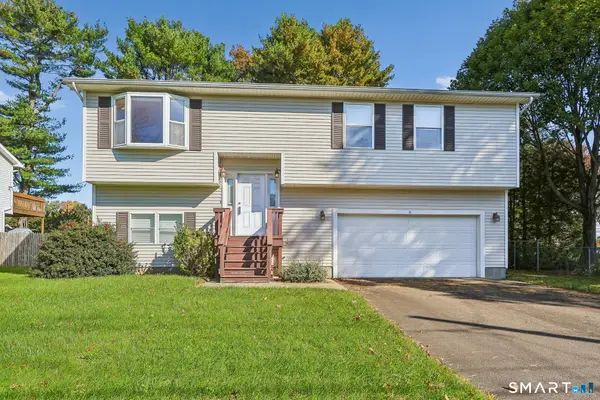
14 Lincoln Avenue, Branford, CT 06405
Local realty services provided by:CENTURY 21 Classic Homes
14 Lincoln Avenue,Branford, CT 06405
$412,000
- 2 Beds
- 1 Baths
- - sq. ft.
- Single family
- Sold
Listed by: chuck conti, steve burke(203) 640-3667
Office: coldwell banker realty(203) 481-4571
MLS#:24200366
Source:CT
Sorry, we are unable to map this address
Price summary
- Price:$412,000
About this home
IN-TOWN GEM! Fully renovated and move-in ready, this delightful home has so much to offer inside and out. Features include beautiful hardwood floors, a gleaming white and stainless kitchen with breakfast bar, open to the living area, and a remodeled bath. The exposed brick in the kitchen adds visual interest and texture, and the wood surfaced island is stunning. Recent improvements include: new gas furnace (2025), new roof and windows (2019), new appliances (2022). The walk-out lower level offers many possibilities, for a family room or in-home gym. An atrium door leads to the large patio, perfect for outdoor entertaining. The wall mounted TV and firepit area, create a great space to gather with friends and family for movie night or game-day festivities. Living in the center of Branford has a host of rewards, that include close proximity to a variety of wonderful restaurants, as well as coffee and ice-cream shops. The Branford Town Green is active throughout all seasons, with live concerts, fairs, and parades. Also within walking distance, are the historic Blackstone Library, the New England Brewing Company, and the train station. For outdoor enthusiasts, the Branford River and Branford Point Beach and Park are nearby, and New Haven and Yale are just ten minutes away. Don't miss this charming home....
Contact an agent
Home facts
- Year built:1940
- Listing ID #:24200366
- Added:49 day(s) ago
- Updated:October 25, 2026 at 06:40 AM
Rooms and interior
- Bedrooms:2
- Total bathrooms:1
- Full bathrooms:1
- Rooms Total:4
- Kitchen Description:Dishwasher, Gas Range, Microwave, Refrigerator
- Basement Description:Full Basement, Full With Walk-Out, Unfinished
Heating and cooling
- Heating:Hot Air
Structure and exterior
- Roof:Asphalt Shingle
- Year built:1940
- Lot Features:Lightly Wooded, Sloping Lot
- Architectural Style:Cape Cod, Ranch
- Construction Materials:Shingle
- Exterior Features:Gutters, Patio, Shed
Schools
- High school:Branford
- Middle school:Francis Walsh
- Elementary school:Per Board of Ed
Utilities
- Water:Public Water Connected
- Sewer:Public Sewer Connected
Finances and disclosures
- Price:$412,000
- Tax amount:$4,756 (July 2026-June 2027)
Features and amenities
- Appliances:Dishwasher, Dryer, Gas Range, Microwave, Refrigerator, Washer
- Amenities:Commuter Bus, Library, Private School(s), Shopping/Mall
Parking
- Total parking spaces:3
- Parking description:Asphalt, Driveway
New listings near 14 Lincoln Avenue
- Coming Soon
 $295,000Coming Soon2 beds 2 baths1,532 sq. ft.
20 Stonegate Circle #E, Branford, CT 06405
MLS# 24216159Listed by: RE/MAX Alliance - New
 $327,900Active2 beds 3 baths1,465 sq. ft.
306 Monticello Drive #306, Branford, CT 06405
MLS# 24216597Listed by: Coldwell Banker Realty - New
 $524,900Active3 beds 2 baths1,986 sq. ft.
15 Barker Place, Branford, CT 06405
MLS# 24216361Listed by: RE/MAX Alliance - Open Sun, 12 to 2pmNew
 $950,000Active4 beds 3 baths4,020 sq. ft.
150 Northford Road, Branford, CT 06405
MLS# 24215638Listed by: William Raveis Real Estate - New
 $769,000Active3 beds 3 baths2,999 sq. ft.
2 Patrick Lane, Branford, CT 06405
MLS# 24215685Listed by: William Pitt Sotheby's Int'l - New
 $629,000Active4 beds 3 baths4,087 sq. ft.
200 Damascus Road, Branford, CT 06405
MLS# 24216226Listed by: William Raveis Real Estate - Open Sun, 12 to 2pmNew
 $379,000Active3 beds 3 baths1,814 sq. ft.
144 Watch Hill Road #144, Branford, CT 06405
MLS# 24216078Listed by: RE/MAX on the Bay - Open Sun, 1 to 3pmNew
 $1,375,000Active3 beds 3 baths1,731 sq. ft.
60 Maple Street #22, Branford, CT 06405
MLS# 24215886Listed by: William Pitt Sotheby's Int'l - New
 $2,650,000Active4 beds 3 baths4,962 sq. ft.
31 Pawson Road, Branford, CT 06405
MLS# 24214219Listed by: Coldwell Banker Realty - Open Sun, 12 to 2pmNew
 $320,000Active2 beds 2 baths1,065 sq. ft.
621 Longfellow Drive #621, Branford, CT 06405
MLS# 24215002Listed by: Carbutti & Co., Realtors


Protect your home and budget from life's surprises with an Assurant Home Warranty, backed by a partner that supports you through every step of homeownership. Explore Plans.
©2026 Century 21 Real Estate LLC. All rights reserved. CENTURY 21®, the CENTURY 21 Logo and C21® are service marks owned by Century 21 Real Estate LLC. Century 21 Real Estate LLC fully supports the principles of the Fair Housing Act and the Equal Opportunity Act. Each office is independently owned and operated. Listing information is deemed reliable but not guaranteed accurate.