
24 Harbour Village #D, Branford, CT 06405
Local realty services provided by:CENTURY 21 Shutters & Sails
24 Harbour Village #D,Branford, CT 06405
$380,000
- 2 Beds
- 2 Baths
- 1,266 sq. ft.
- Condominium
- Active
Listed by: joseph camerato, greg robbins(203) 507-6515
Office: houlihan lawrence wd(203) 787-7800
MLS#:24206933
Source:CT
Price summary
- Price:$380,000
- Price per sq. ft.:$300.16
- Monthly HOA dues:$950
About this home
Welcome to 24 D Harbour Village. this is a ell maintained , freshly painted 2 bedroom, 2 full bath, 2nd floor unit. Beautiful water views through the living room sliders that open on to spacious private deck. Everything you need for convenient condo living. Ammenities include, gym facilities, outdoor pool, and club house.
Contact an agent
Home facts
- Year built:1971
- Listing ID #:24206933
- Added:1 day(s) ago
- Updated:September 16, 2026 at 06:37 PM
Rooms and interior
- Bedrooms:2
- Total bathrooms:2
- Full bathrooms:2
- Rooms Total:4
- Kitchen Description:Dishwasher, Electric Cooktop, Electric Range, Refrigerator
- Living area:1,266 sq. ft.
Heating and cooling
- Cooling:Central Air
- Heating:Baseboard
- Central air:Yes
Structure and exterior
- Year built:1971
- Building area:1,266 sq. ft.
- Architectural Style:Ranch
- Construction Materials:Clapboard
Schools
- High school:Per Board of Ed
- Middle school:Per Board of Ed
- Elementary school:Per Board of Ed
Utilities
- Water:Public Water Connected
- Sewer:Public Sewer Connected
Finances and disclosures
- Price:$380,000
- Price per sq. ft.:$300.16
- Tax amount:$5,757 (July 2026-June 2027)
Features and amenities
- Appliances:Dishwasher, Electric Cooktop, Electric Dryer, Electric Range, Refrigerator, Washer
- Pool features:In Ground Pool
Parking
- Parking description:Tandem
- Garage:Yes
- Garage spaces:1
New listings near 24 Harbour Village #D
- Coming Soon
 $535,000Coming Soon3 beds 1 baths1,235 sq. ft.
27 School Street, Branford, CT 06405
MLS# 24207190Listed by: William Raveis Real Estate - Coming SoonOpen Sun, 11am to 1pm
 $1,825,000Coming Soon5 beds 6 baths4,492 sq. ft.
40 Brookhills Road, Branford, CT 06405
MLS# 24204353Listed by: William Pitt Sotheby's Int'l - Coming Soon
 $84,900Coming Soon2 beds 1 baths784 sq. ft.
19 Leetes Island Road #LOT 40, Branford, CT 06405
MLS# 24207213Listed by: mygoodagent - Coming Soon
 $995,000Coming Soon4 beds 3 baths3,324 sq. ft.
155 Stony Creek Road, Branford, CT 06405
MLS# 24206793Listed by: William Pitt Sotheby's Int'l - Open Sat, 11am to 1pmNew
 $579,900Active3 beds 2 baths2,112 sq. ft.
178 South Montowese Street, Branford, CT 06405
MLS# 24206733Listed by: eXp Realty - New
 $249,000Active2 beds 2 baths1,152 sq. ft.
166 Monticello Drive #166, Branford, CT 06405
MLS# 24206693Listed by: Keller Williams Realty - New
 $375,000Active2 beds 2 baths720 sq. ft.
6 Woodland, Aka 6 West Side Avenue Road, Branford, CT 06405
MLS# 24197721Listed by: Pearce Real Estate - New
 $349,900Active2 beds 1 baths1,368 sq. ft.
14 Ballou Road, Branford, CT 06405
MLS# 24190582Listed by: Coldwell Banker Realty 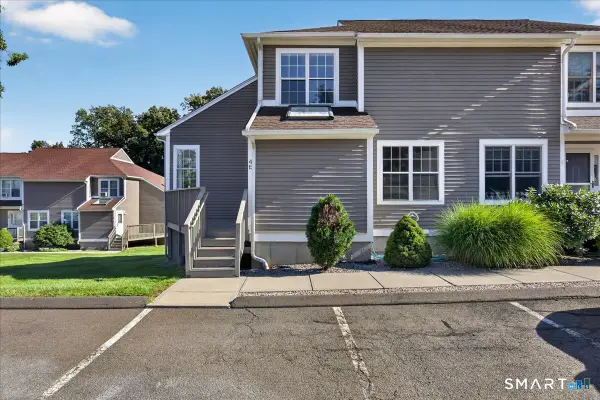 $355,000Pending2 beds 2 baths2,357 sq. ft.
53 Brushy Plain Road #4E, Branford, CT 06405
MLS# 24205269Listed by: William Pitt Sotheby's Int'l


Protect your home and budget from life's surprises with an Assurant Home Warranty, backed by a partner that supports you through every step of homeownership. Explore Plans.
©2026 Century 21 Real Estate LLC. All rights reserved. CENTURY 21®, the CENTURY 21 Logo and C21® are service marks owned by Century 21 Real Estate LLC. Century 21 Real Estate LLC fully supports the principles of the Fair Housing Act and the Equal Opportunity Act. Each office is independently owned and operated. Listing information is deemed reliable but not guaranteed accurate.