
90 Manorwood Drive #90, Branford, CT 06405
Local realty services provided by:CENTURY 21 Alliance Realty Group
90 Manorwood Drive #90,Branford, CT 06405
$324,900
- 2 Beds
- 2 Baths
- 1,171 sq. ft.
- Condominium
- Active
Upcoming open houses
- Sat, Aug 2212:00 pm - 02:00 pm
Listed by: kurt bauknecht(203) 640-5300
Office: sette real estate llc(203) 248-2143
MLS#:24199730
Source:CT
Price summary
- Price:$324,900
- Price per sq. ft.:$277.46
- Monthly HOA dues:$345
About this home
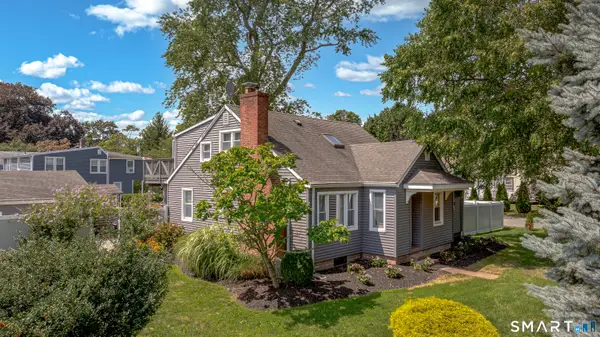
Desirable Greystone Manor - Spacious End-Unit Condo with Garage! Welcome to desirable Greystone Manor! This spacious 1,171-square-foot end-unit condominium offers an abundance of natural light, privacy, and comfortable living space. The well-maintained interior features an inviting open floor plan, newer appliances, and central air conditioning. The main level offers a bright and welcoming living area flowing into a formal dining room with attractive built-in cabinetry, providing both functionality and character. As an end unit, the property benefits from additional windows, creating a light-filled and airy atmosphere both on the main level as well as the bedroom level. Upstairs are two generously sized bedrooms, a full bathroom, and convenient laundry facilities. Outdoor living is equally appealing, with a choice of relaxing on the open front porch or entertaining and enjoying the tranquil wooded setting from the large rear deck. A major bonus is the oversized detached garage, offering excellent space for parking, storage, or hobbies. Ideally located in central Branford, Greystone Manor provides convenient access to I-95, the Branford train station, public beaches, shopping, dining, and the Branford Town Green. The combination of location, size, outdoor space, and garage makes this an exceptional opportunity. Don't miss your chance to see this special end unit! Schedule your private showing today....
Contact an agent
Home facts
- Year built:1995
- Listing ID #:24199730
- Added:1 day(s) ago
- Updated:August 18, 2026 at 11:32 AM
Rooms and interior
- Bedrooms:2
- Total bathrooms:2
- Full bathrooms:1
- Half bathrooms:1
- Rooms Total:4
- Kitchen Description:Dishwasher, Electric Range, Microwave, Refrigerator
- Living area:1,171 sq. ft.
Heating and cooling
- Cooling:Central Air
- Heating:Hot Air
- Central air:Yes
Structure and exterior
- Year built:1995
- Building area:1,171 sq. ft.
- Lot Features:Treed
- Architectural Style:Townhouse
- Construction Materials:Wood
- Exterior Features:Deck, Porch
Schools
- High school:Per Board of Ed
- Elementary school:Per Board of Ed
Utilities
- Water:Public Water Connected
- Sewer:Public Sewer Connected
Finances and disclosures
- Price:$324,900
- Price per sq. ft.:$277.46
- Tax amount:$4,756 (July 2026-June 2027)
Features and amenities
- Appliances:Dishwasher, Electric Range, Microwave, Refrigerator
- Amenities:Library, Shopping/Mall
Parking
- Total parking spaces:3
- Parking description:Assigned Parking, Detached Garage
- Garage:Yes
- Garage spaces:1
New listings near 90 Manorwood Drive #90
- New
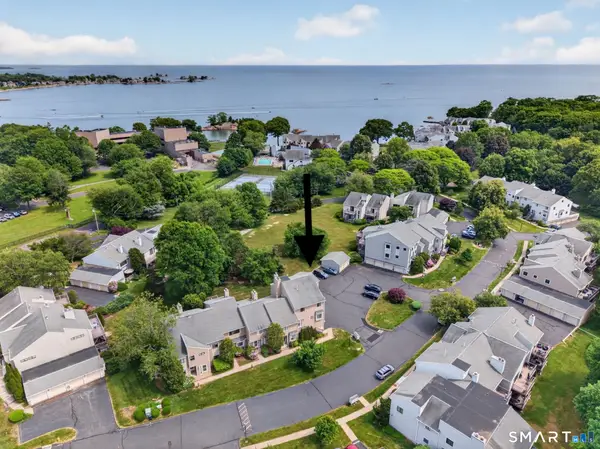 $470,000Active3 beds 3 baths1,800 sq. ft.
78 Turtle Bay Drive #78, Branford, CT 06405
MLS# 24199709Listed by: Coldwell Banker Realty - Coming Soon
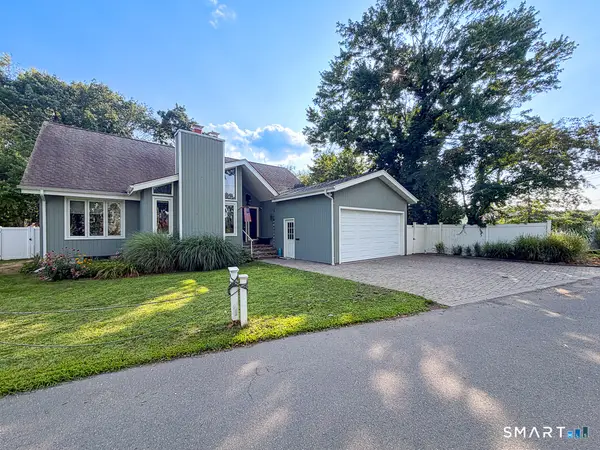 $699,900Coming Soon3 beds 2 baths
16 Highland Avenue, Branford, CT 06405
MLS# 24199071Listed by: William Raveis Real Estate - New
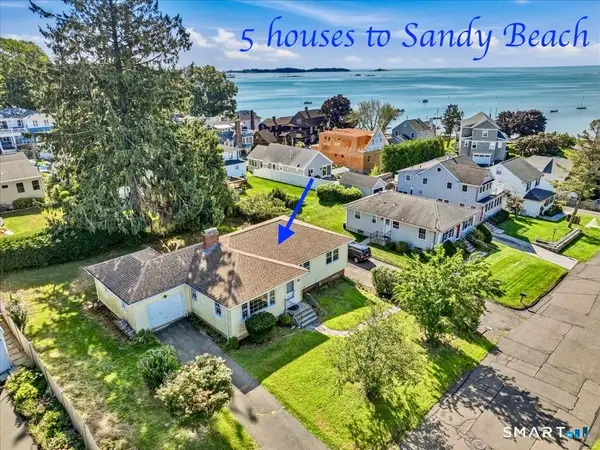 $699,000Active3 beds 2 baths1,977 sq. ft.
15 Third Avenue, Branford, CT 06405
MLS# 24199438Listed by: William Raveis Real Estate - New
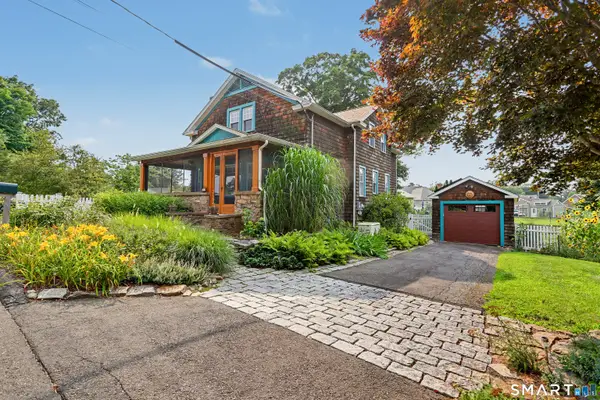 $787,000Active3 beds 3 baths1,945 sq. ft.
44 Taylor Place, Branford, CT 06405
MLS# 24199010Listed by: Coldwell Banker Realty - New
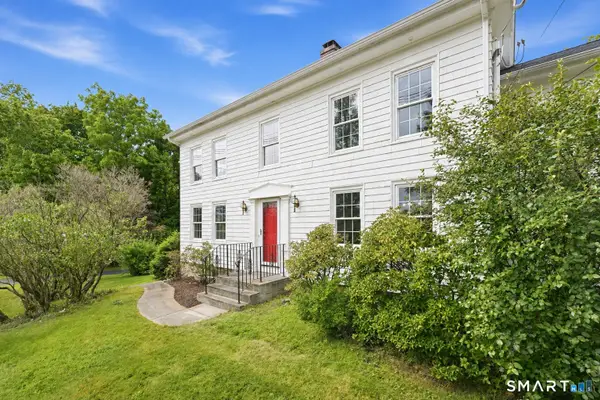 $650,000Active6 beds 4 baths3,408 sq. ft.
186 Damascus Road, Branford, CT 06405
MLS# 24198935Listed by: Carbutti & Co., Realtors - New
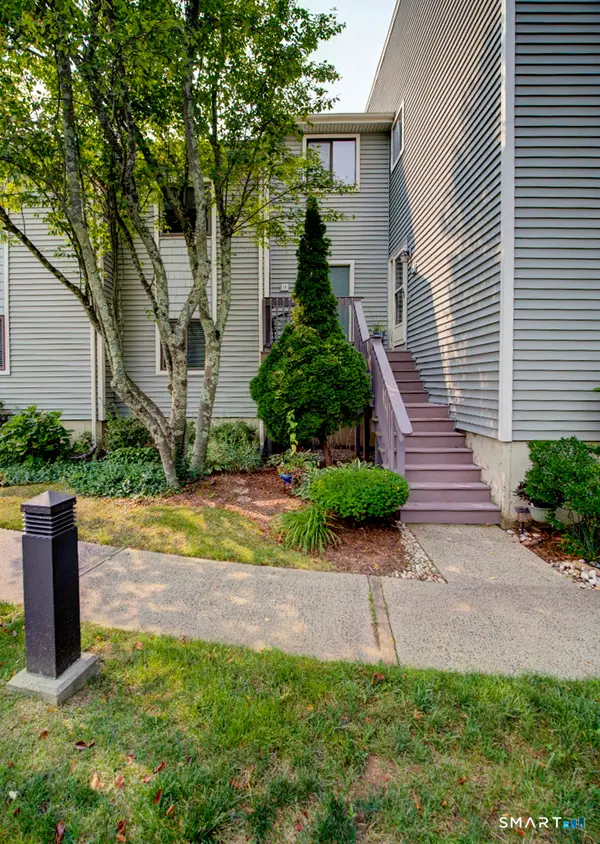 $799,000Active3 beds 2 baths1,800 sq. ft.
15 Turtle Bay Drive #15, Branford, CT 06405
MLS# 24199122Listed by: Dow Della Valle - New
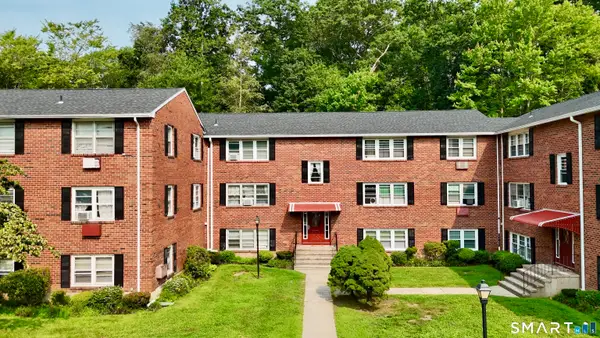 $220,000Active2 beds 1 baths840 sq. ft.
54 Briarwood Lane #B, Branford, CT 06405
MLS# 24199057Listed by: Calcagni Real Estate - New
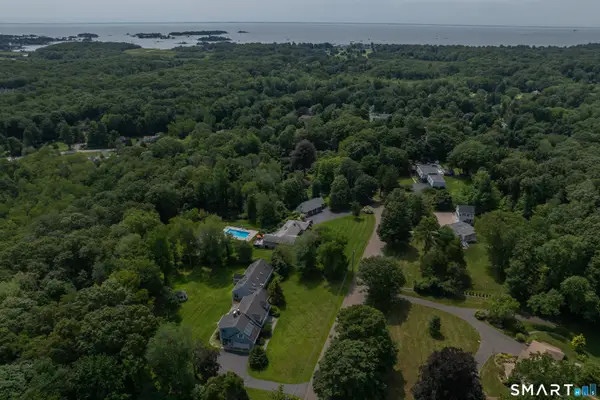 $849,900Active4 beds 4 baths5,552 sq. ft.
17 Whiting Farm Road, Branford, CT 06405
MLS# 24198359Listed by: Houlihan Lawrence WD - Coming Soon
 $675,000Coming Soon3 beds 2 baths
29 Indian Neck Avenue, Branford, CT 06405
MLS# 24198752Listed by: GRL & Realtors, LLC


Protect your home and budget from life's surprises with an Assurant Home Warranty, backed by a partner that supports you through every step of homeownership. Explore Plans.
©2026 Century 21 Real Estate LLC. All rights reserved. CENTURY 21®, the CENTURY 21 Logo and C21® are service marks owned by Century 21 Real Estate LLC. Century 21 Real Estate LLC fully supports the principles of the Fair Housing Act and the Equal Opportunity Act. Each office is independently owned and operated. Listing information is deemed reliable but not guaranteed accurate.