
2675 Park Avenue #5, Bridgeport, CT 06604
Local realty services provided by:CENTURY 21 North East
2675 Park Avenue #5,Bridgeport, CT 06604
$379,500
- 2 Beds
- 3 Baths
- 2,289 sq. ft.
- Condominium
- Active
Listed by: john hackett(203) 543-2697
Office: william raveis real estate(203) 255-6841
MLS#:24207343
Source:CT
Price summary
- Price:$379,500
- Price per sq. ft.:$165.79
- Monthly HOA dues:$480
About this home
IMMEDIATE OCCUPANCY! MAKE YOUR OFFER AND MOVE IN TO ENJOY YOUR HOLIDAYS AND THE 3 FULL LEVELS OF LIVING AREA INCLUDED IN YOUR EMBASSY TOWN HOME END UNIT. MAIN LEVEL LIVING AREA FEATURES SPACIOUS LIVING ROOM WITH FIREPLACE AND DOUBLE FRENCH DOORS LEADING TO YOUR PRIVATE BALCONY/DECK, FORMAL DINING AREA, DESIGNER EAT IN KITCHEN WITH ISLAND, BUILT-INS AND DESK, GRANITE COUNTERS AND S/S APPLIANCES. UPPER-LEVEL OFFERS HUGE PRIMARY BEDROOM SUITE WITH VAULTED CEILING, EXTRA CLOSETS AND LUXURY BATH PLUS LARGE 2ND BEDROOM SUITE ALSO WITH VAULTED CEILING, EXTRA CLOSETS AND PRIVATE FULL BATH. LOWER-LEVEL FAMILY ROOM WITH BUILT INS, LARGE CLOSET AND LAUNDRY, GARAGE AND STORAGE COMPLETE YOUR NEW HOME. QUIET, CONVENIENT LOCATION CLOSE TO SCHOOLS, SACRED HEART UNIVERSITY, RETAIL/SHOPPING, PARKS/REC, GOLF COURSES, METRO NORTH TRAIN STATIONS ALL MINUTES TO I-95, RT 25/8 AND RT 15 MERRITT PARKWAY.
Contact an agent
Home facts
- Year built:1984
- Listing ID #:24207343
- Added:1 day(s) ago
- Updated:September 24, 2026 at 11:38 AM
Rooms and interior
- Bedrooms:2
- Total bathrooms:3
- Full bathrooms:2
- Half bathrooms:1
- Rooms Total:6
- Kitchen Description:Dishwasher, Ice Maker, Microwave, Oven/Range, Refrigerator
- Basement Description:Cooled, Full Basement, Fully Finished, Garage Access, Heated, Interior Access, Liveable Space
- Living area:2,289 sq. ft.
Heating and cooling
- Cooling:Ceiling Fans, Central Air
- Heating:Hot Air, Zoned
- Central air:Yes
Structure and exterior
- Year built:1984
- Building area:2,289 sq. ft.
- Lot Features:Corner Lot, Level Lot, On Cul-De-Sac
- Architectural Style:Townhouse
- Construction Materials:Stucco
- Exterior Features:Deck, French Doors, Gutters, Lighting, Sidewalk
Schools
- High school:Central
- Elementary school:Blackham
Utilities
- Water:Public Water Connected
- Sewer:Public Sewer Connected
Finances and disclosures
- Price:$379,500
- Price per sq. ft.:$165.79
- Tax amount:$7,399 (July 2026-June 2027)
Features and amenities
- Appliances:Dishwasher, Dryer, Icemaker, Microwave, Oven/Range, Refrigerator, Washer
- Amenities:Auto Garage Door Opener, Cable - Available, Golf Course, Library, Open Floor Plan, Park, Public Rec Facilities, Public Transportation, Shopping/Mall
Parking
- Total parking spaces:2
- Parking description:Assigned Parking, Attached Garage, Off Street Parking, Paved
- Garage:Yes
- Garage spaces:1
New listings near 2675 Park Avenue #5
- Coming Soon
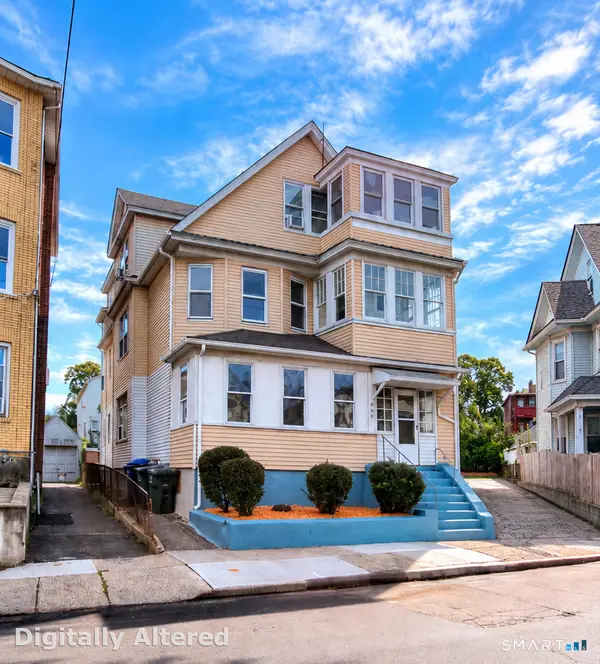 $625,000Coming Soon6 beds 3 baths3,216 sq. ft.
41-43-45 Taft Avenue, Bridgeport, CT 06606
MLS# 24198867Listed by: Real Broker CT, LLC - New
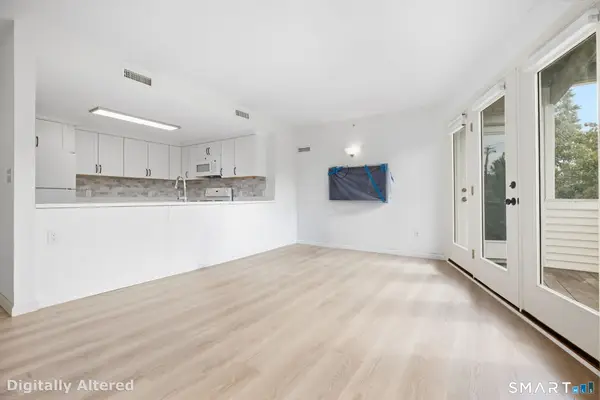 $319,000Active2 beds 2 baths1,145 sq. ft.
3250 Fairfield Avenue #224, Bridgeport, CT 06605
MLS# 24209246Listed by: William Raveis Real Estate - New
 $634,500Active6 beds 3 baths4,000 sq. ft.
139 Lee Avenue, Bridgeport, CT 06605
MLS# 24206973Listed by: William Raveis Real Estate - New
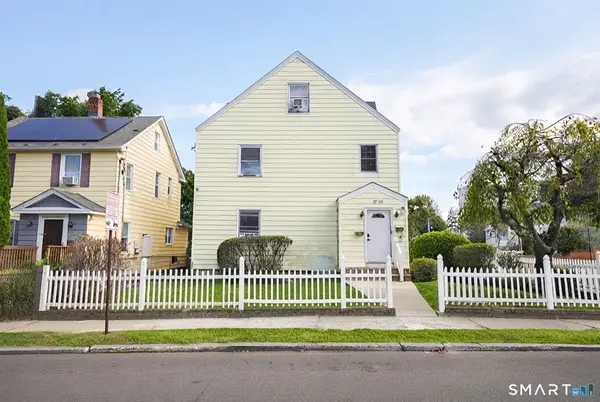 $689,900Active6 beds 2 baths2,962 sq. ft.
57-59 Fairview Avenue, Bridgeport, CT 06606
MLS# 24209075Listed by: eRealty Advisors, Inc. - Open Sun, 12 to 3pmNew
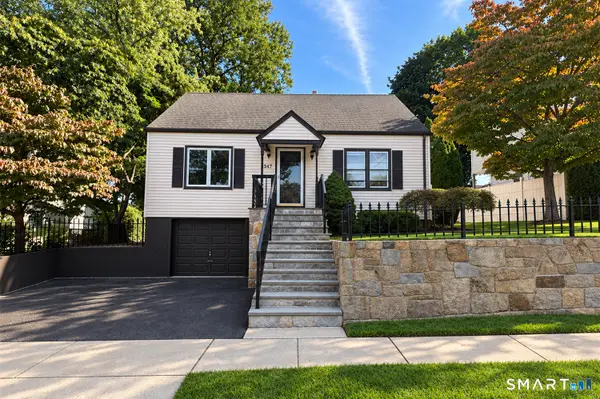 $410,000Active3 beds 2 baths1,200 sq. ft.
347 Goldenrod Avenue, Bridgeport, CT 06606
MLS# 24208744Listed by: William Raveis Real Estate - New
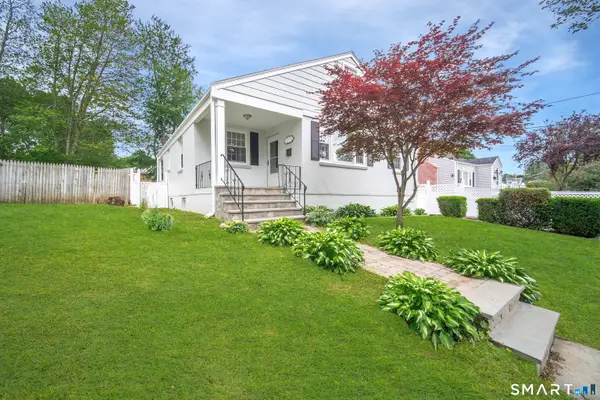 $409,000Active2 beds 1 baths984 sq. ft.
43 Breyer Avenue, Bridgeport, CT 06606
MLS# 24208783Listed by: RE/MAX Right Choice - New
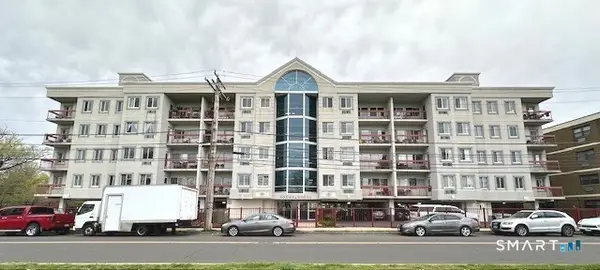 $164,900Active1 beds 1 baths621 sq. ft.
850 Atlantic Street #212, Bridgeport, CT 06604
MLS# 24208694Listed by: RE/MAX Heritage - New
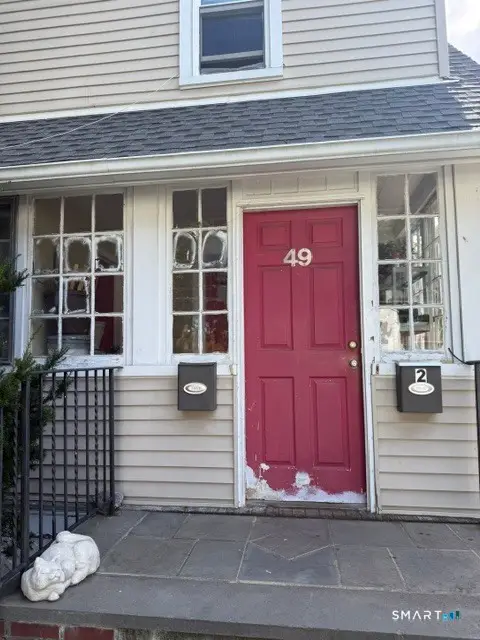 $450,000Active5 beds 3 baths1,822 sq. ft.
49 Perth Street, Bridgeport, CT 06606
MLS# 24208567Listed by: CLS Group - New
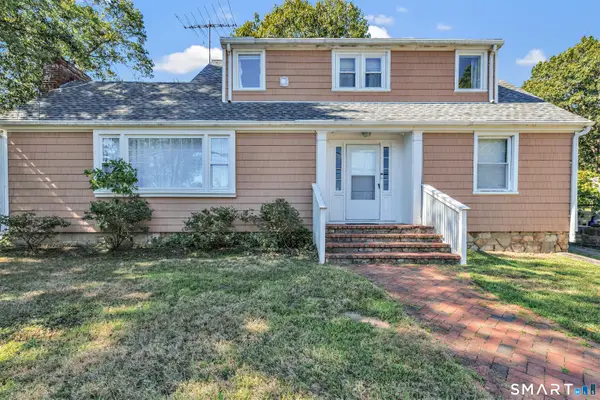 $479,000Active2 beds 2 baths1,852 sq. ft.
86 Vanguard Street, Bridgeport, CT 06606
MLS# 24203550Listed by: Keller Williams Prestige Prop.


Protect your home and budget from life's surprises with an Assurant Home Warranty, backed by a partner that supports you through every step of homeownership. Explore Plans.
©2026 Century 21 Real Estate LLC. All rights reserved. CENTURY 21®, the CENTURY 21 Logo and C21® are service marks owned by Century 21 Real Estate LLC. Century 21 Real Estate LLC fully supports the principles of the Fair Housing Act and the Equal Opportunity Act. Each office is independently owned and operated. Listing information is deemed reliable but not guaranteed accurate.