
365 Granfield Avenue, Bridgeport, CT 06611
Local realty services provided by:CENTURY 21 Clemens Group
365 Granfield Avenue,Bridgeport, CT 06611
$33,000
- 1 Beds
- 1 Baths
- 401 sq. ft.
- Condominium
- Active
Listed by: douglas munson, estella magi(203) 255-0700
Office: munson real estate(203) 255-0700
MLS#:24177798
Source:CT
Price summary
- Price:$33,000
- Price per sq. ft.:$82.29
- Monthly HOA dues:$739
About this home
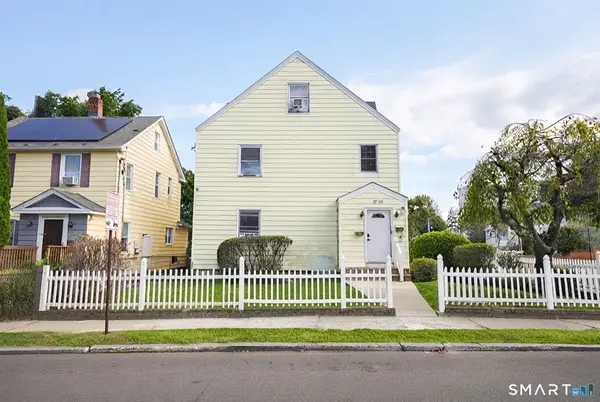
Lovely first floor unit in highly sought after Success Village complex /this paciuous unit offers an living room andcombined kitchen along with full bath. There is a utility closet for washer dryer in unit. close to shopping and Bridgeport hospital .Common charges include heat, hot water, ground maintenance and taxes...Sale subject to board approval...This is a great alternative to renting and has an off st parking space. Homeowner must be occupied. Minimum Gross monthly income of $4,000. Credit Score 650 or Higher and Cash only.
Contact an agent
Home facts
- Year built:1943
- Listing ID #:24177798
- Added:1 day(s) ago
- Updated:September 26, 2026 at 04:40 AM
Rooms and interior
- Bedrooms:1
- Total bathrooms:1
- Full bathrooms:1
- Rooms Total:3
- Kitchen Description:Oven/Range, Refrigerator
- Basement Description:Crawl Space
- Living area:401 sq. ft.
Heating and cooling
- Cooling:Window Unit
- Heating:Radiator
Structure and exterior
- Year built:1943
- Building area:401 sq. ft.
- Lot Features:Level Lot
- Architectural Style:Ranch
- Construction Materials:Brick
Schools
- High school:Per Board of Ed
- Elementary school:Roosevelt
Utilities
- Water:Public Water Connected
- Sewer:Public Sewer Connected
Finances and disclosures
- Price:$33,000
- Price per sq. ft.:$82.29
Features and amenities
- Appliances:Dryer, Oven/Range, Refrigerator, Washer
New listings near 365 Granfield Avenue
- Coming Soon
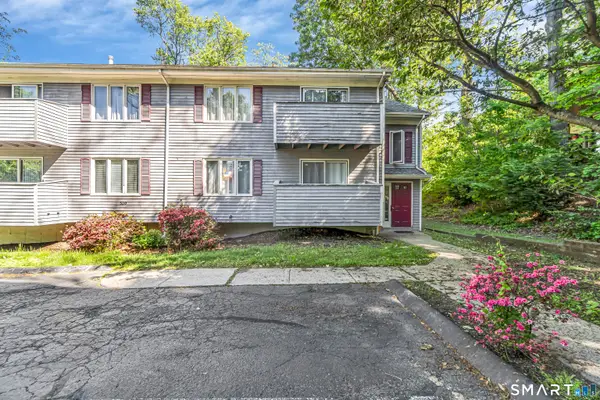 $249,900Coming Soon2 beds 1 baths984 sq. ft.
520 Vincellette Street #C1, Bridgeport, CT 06606
MLS# 24209930Listed by: ASJ Realty Partners - Coming SoonOpen Sat, 1 to 3pm
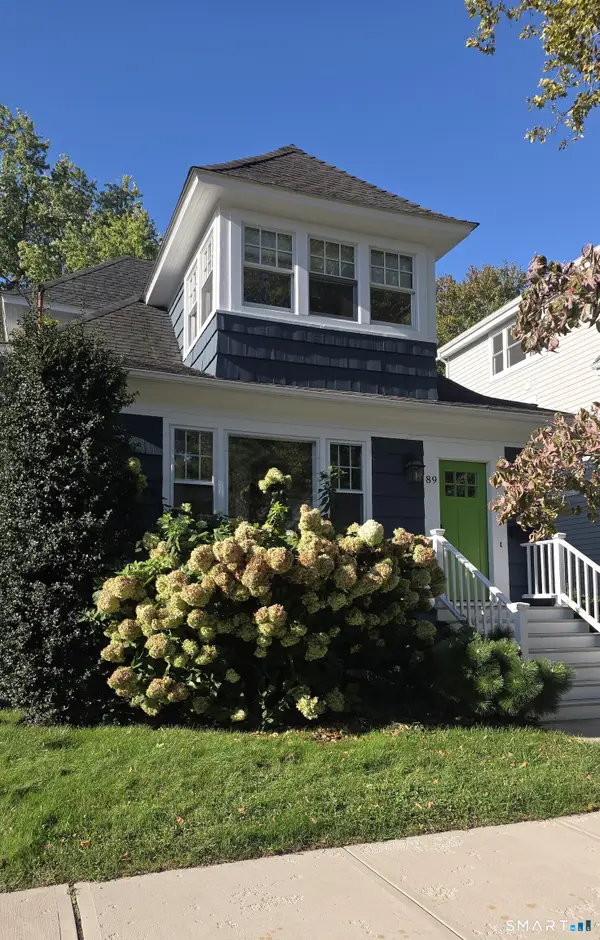 $739,900Coming Soon3 beds 2 baths1,567 sq. ft.
89 Fayerweather Terrace, Bridgeport, CT 06605
MLS# 24209170Listed by: William Raveis Real Estate - New
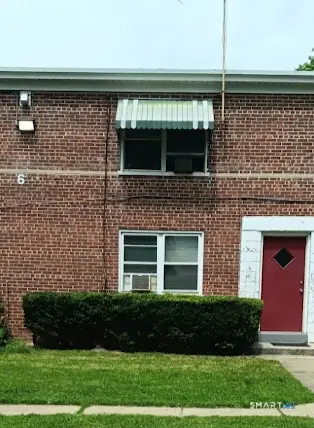 $33,000Active1 beds 1 baths401 sq. ft.
365 Granfield Avenue, Bridgeport, CT 06611
MLS# 24177798Listed by: Munson Real Estate - New
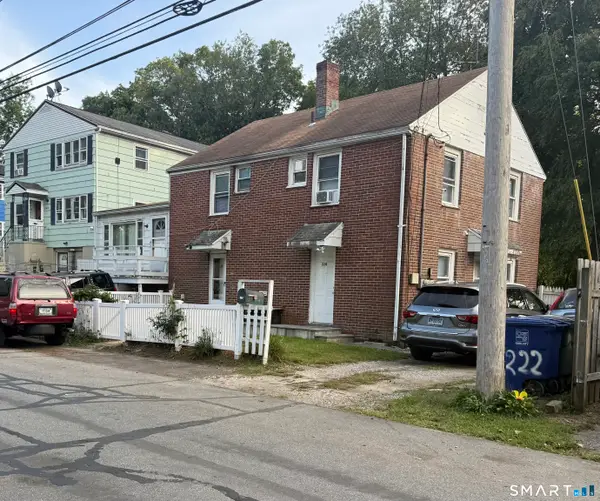 $479,000Active5 beds 3 baths2,052 sq. ft.
220 Priscilla Street, Bridgeport, CT 06610
MLS# 24209776Listed by: Rosana Melo Realty - New
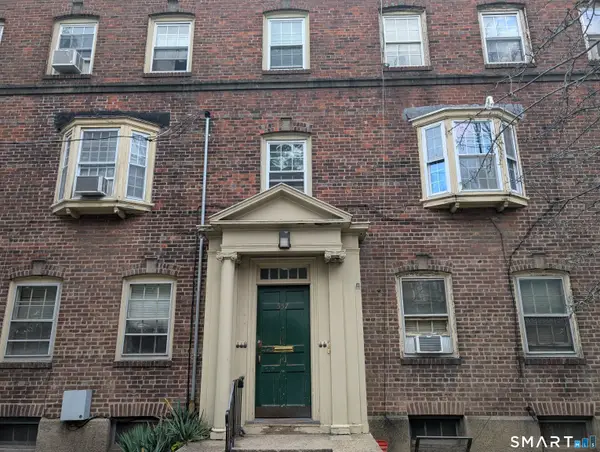 $50,000Active2 beds 1 baths750 sq. ft.
557 Wilmot Avenue #6, Bridgeport, CT 06607
MLS# 24209735Listed by: Larracuente & Johnson Realty, LLC - New
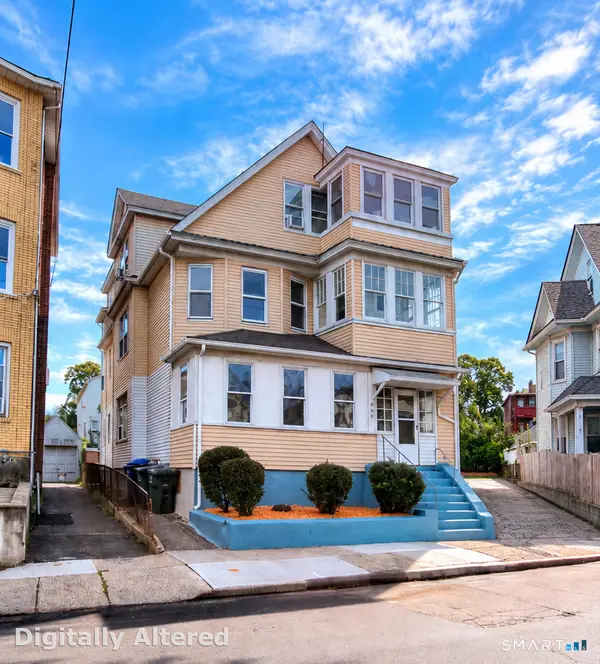 $625,000Active6 beds 3 baths3,216 sq. ft.
41-43-45 Taft Avenue, Bridgeport, CT 06606
MLS# 24198867Listed by: Real Broker CT, LLC - New
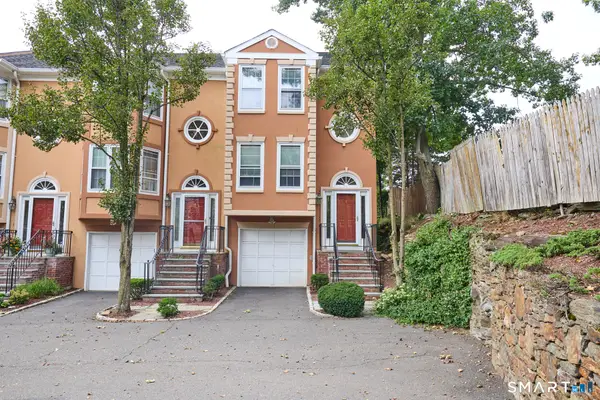 $379,500Active2 beds 3 baths2,289 sq. ft.
2675 Park Avenue #5, Bridgeport, CT 06604
MLS# 24207343Listed by: William Raveis Real Estate - New
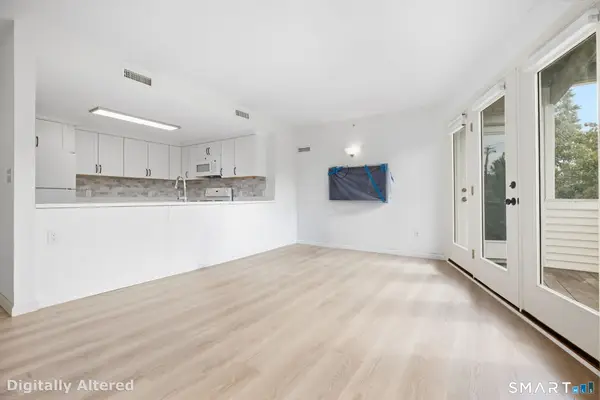 $319,000Active2 beds 2 baths1,145 sq. ft.
3250 Fairfield Avenue #224, Bridgeport, CT 06605
MLS# 24209246Listed by: William Raveis Real Estate - New
 $634,500Active6 beds 3 baths4,000 sq. ft.
139 Lee Avenue, Bridgeport, CT 06605
MLS# 24206973Listed by: William Raveis Real Estate - New
 $689,900Active6 beds 2 baths2,962 sq. ft.
57-59 Fairview Avenue, Bridgeport, CT 06606
MLS# 24209075Listed by: eRealty Advisors, Inc.


Protect your home and budget from life's surprises with an Assurant Home Warranty, backed by a partner that supports you through every step of homeownership. Explore Plans.
©2026 Century 21 Real Estate LLC. All rights reserved. CENTURY 21®, the CENTURY 21 Logo and C21® are service marks owned by Century 21 Real Estate LLC. Century 21 Real Estate LLC fully supports the principles of the Fair Housing Act and the Equal Opportunity Act. Each office is independently owned and operated. Listing information is deemed reliable but not guaranteed accurate.